SELLERS ARE UNDER CONTRACT TO PURCHASE THEIR NEW HOME, BRING OFFERS. Walk to Vanderbilt & all Hillsboro Village has to Offer from this beautiful 1925 home, where historic charm meets modern convenience. The home has many updates, featuring a historically accurate new kitchen, a spacious basement addition with 2 bedrooms and bath, and kitchen for guest or In-Law suite. Basement + main floor electrical updated 2021, cast iron plumbing removed/ updated 2021, new back doors added 2021, This rare blend of vintage elegance and contemporary updates is ready to welcome you."
Active
Price cut: $76K (7/10)
$899,000
2505 W Linden Ave, Nashville, TN 37212
5beds
2,574sqft
Single Family Residence, Residential
Built in 1925
9,147 Square Feet Lot
$-- Zestimate®
$349/sqft
$-- HOA
What's special
Historically accurate new kitchen
- 92 days |
- 1,377 |
- 78 |
Likely to sell faster than
Zillow last checked:
Listing updated:
Listed by:
Rae Thomas 615-440-7584,
Wilson Group Real Estate 615-385-1414
Source: RealTracs MLS as distributed by MLS GRID,MLS#: 3217442
Facts & features
Interior
Bedrooms & bathrooms
- Bedrooms: 5
- Bathrooms: 3
- Full bathrooms: 2
- 1/2 bathrooms: 1
- Main level bedrooms: 1
Bedroom 1
- Area: 180 Square Feet
- Dimensions: 12x15
Bedroom 2
- Area: 252 Square Feet
- Dimensions: 12x21
Bedroom 3
- Area: 252 Square Feet
- Dimensions: 12x21
Bedroom 4
- Area: 260 Square Feet
- Dimensions: 13x20
Dining room
- Features: Combination
- Level: Combination
- Area: 182 Square Feet
- Dimensions: 13x14
Kitchen
- Area: 247 Square Feet
- Dimensions: 13x19
Living room
- Features: Combination
- Level: Combination
- Area: 270 Square Feet
- Dimensions: 18x15
Other
- Features: Bedroom 5
- Level: Bedroom 5
- Area: 154 Square Feet
- Dimensions: 14x11
Recreation room
- Features: Basement Level
- Level: Basement Level
- Area: 204 Square Feet
- Dimensions: 12x17
Heating
- Central
Cooling
- Electric
Appliances
- Included: Built-In Electric Range, Dishwasher, Microwave
- Laundry: Electric Dryer Hookup, Washer Hookup
Features
- Built-in Features, Open Floorplan, Walk-In Closet(s), High Speed Internet, Kitchen Island
- Flooring: Concrete, Wood, Tile
- Basement: Finished
- Number of fireplaces: 1
- Fireplace features: Gas
Interior area
- Total structure area: 2,574
- Total interior livable area: 2,574 sqft
- Finished area above ground: 1,794
- Finished area below ground: 780
Property
Parking
- Total spaces: 2
- Parking features: Detached, Gravel
- Carport spaces: 1
- Uncovered spaces: 1
Features
- Levels: Three Or More
- Stories: 2
- Patio & porch: Porch, Covered, Deck, Patio
- Fencing: Back Yard
Lot
- Size: 9,147 Square Feet
- Dimensions: 50 x 192
Details
- Parcel number: 10415031300
- Special conditions: Standard
Construction
Type & style
- Home type: SingleFamily
- Architectural style: Cottage
- Property subtype: Single Family Residence, Residential
Materials
- Aluminum Siding, Brick
- Roof: Shingle
Condition
- New construction: No
- Year built: 1925
Utilities & green energy
- Sewer: Public Sewer
- Water: Public
- Utilities for property: Electricity Available, Water Available
Community & HOA
Community
- Subdivision: Belair
HOA
- Has HOA: No
- Amenities included: Sidewalks
Location
- Region: Nashville
Financial & listing details
- Price per square foot: $349/sqft
- Tax assessed value: $869,500
- Annual tax amount: $6,117
- Date on market: 5/21/2026
- Electric utility on property: Yes
Estimated market value
Not available
Estimated sales range
Not available
Not available
Price history
| Date | Event | Price |
|---|---|---|
| 7/10/2026 | Price change | $899,000-7.8%$349/sqft |
Source:  RealTracs MLS as distributed by MLS GRID #3217442 Report a problem RealTracs MLS as distributed by MLS GRID #3217442 Report a problem | ||
| 5/21/2026 | Listed for sale | $975,000-7.1%$379/sqft |
Source: RealTracs MLS as distributed by MLS GRID #3217442 Report a problem | ||
| 5/15/2026 | Listing removed | $1,050,000$408/sqft |
Source: RealTracs MLS as distributed by MLS GRID #3166852 Report a problem | ||
| 4/2/2026 | Listed for sale | $1,050,000+96.3%$408/sqft |
Source: RealTracs MLS as distributed by MLS GRID #3166852 Report a problem | ||
| 1/3/2021 | Listing removed | -- |
Source: Zillow Rental Manager Report a problem | ||
| 12/21/2020 | Listed for rent | $1,195 |
Source: Owner Report a problem | ||
| 11/6/2020 | Listing removed | $1,195 |
Source: Owner Report a problem | ||
| 11/3/2020 | Price change | $1,195-8.1% |
Source: Owner Report a problem | ||
| 10/13/2020 | Listed for rent | $1,300$1/sqft |
Source: Owner Report a problem | ||
| 5/4/2020 | Listing removed | $1,300$1/sqft |
Source: Owner Report a problem | ||
| 4/30/2020 | Listed for rent | $1,300$1/sqft |
Source: Owner Report a problem | ||
| 1/21/2020 | Sold | $535,000+1.9%$208/sqft |
Source: RealTracs MLS as distributed by MLS GRID #2094022 Report a problem | ||
| 10/25/2019 | Listed for sale | $525,000+209%$204/sqft |
Source: RE/MAX Homes And Estates #2094022 Report a problem | ||
| 8/16/1999 | Sold | $169,900$66/sqft |
Source: Public Record Report a problem | ||
Public tax history
| Year | Property taxes | Tax assessment |
|---|---|---|
| 2025 | $6,117 +23.1% | $217,375 +42.3% |
| 2024 | $4,970 | $152,725 |
| 2023 | $4,970 | $152,725 |
| 2022 | $4,970 -1% | $152,725 |
| 2021 | $5,022 +6.9% | $152,725 +37.2% |
| 2020 | $4,699 +33.8% | $111,325 |
| 2019 | $3,512 | $111,325 |
| 2018 | $3,512 0% | $111,325 |
| 2017 | $3,512 | $111,325 +36.8% |
| 2016 | -- | $81,375 |
| 2015 | $3,675 | $81,375 |
| 2014 | $3,675 | $81,375 |
| 2013 | -- | $81,375 -2% |
| 2012 | -- | $83,025 |
| 2011 | -- | $83,025 |
| 2010 | -- | $83,025 |
| 2009 | -- | $83,025 +24.3% |
| 2008 | -- | $66,775 |
| 2007 | -- | $66,775 |
| 2006 | -- | -- |
| 2005 | -- | -- |
| 2004 | -- | -- |
| 2003 | -- | -- |
| 2002 | -- | -- |
| 2001 | -- | -- |
| 2000 | -- | -- |
Find assessor info on the county website
Monthly payment
Est. payment
Payment breakdown
Explore the cost of this home by adjusting the details. Changes won't be saved.Climate risks
Neighborhood: Hillsboro West End
Nearby schools
GreatSchools rating
- 7/10Eakin Elementary SchoolGrades: K-5Distance: 0.5 mi
- 8/10West End Middle SchoolGrades: 6-8Distance: 1 mi
- 6/10Hillsboro High SchoolGrades: 9-12Distance: 1.5 mi
Schools provided by the listing agent
- Elementary: Eakin Elementary
- Middle: West End Middle School
- High: Hillsboro Comp High School
Source: RealTracs MLS as distributed by MLS GRID. This data may not be complete. We recommend contacting the local school district to confirm school assignments for this home.
- $721,3003 bd2 ba2.5k sqft2507 W Linden Ave, Nashville, TN 37212Off Market
- $1,046,5003 bd2 ba1.9k sqft2503 W Linden Ave, Nashville, TN 37212Sold

- $851,6004 bd2 ba1.7k sqft2509 W Linden Ave, Nashville, TN 37212Off Market
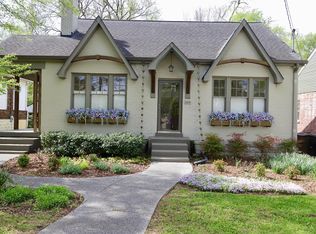
- $753,1003 bd1 ba2k sqft2501 W Linden Ave, Nashville, TN 37212Off Market
- $748,2003 bd2 ba1.6k sqft2511 W Linden Ave, Nashville, TN 37212Off Market
- $1,754,0004 bd4 ba4k sqft2129 W Linden Ave, Nashville, TN 37212Off Market
- $1,111,1004 bd2 ba2.7k sqft2502 Westwood Ave, Nashville, TN 37212Off Market
- $1,481,0004 bd5 ba3.5k sqft2513 W Linden Ave, Nashville, TN 37212Off Market
A local agent can set up tours, give advice and negotiate with sellers.
A local lender can help you make sure your offer is ready when you are.
Similar homes
- $798,0005 bd2 ba2.2k sqft2313 Sunset Pl, Nashville, TN 37212For Sale

 MLS ID #2971586, David Blalock. RealTracs MLS as distributed by MLS GRID
 - $899,9003 bd2 ba2.4k sqft2112 Eastwood Ave, Nashville, TN 37212For Sale
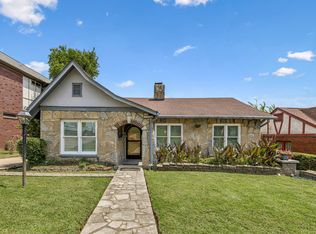 MLS ID #3499577, Erika Spears. RealTracs MLS as distributed by MLS GRID
 - $895,0002 bd2 ba1.6k sqft2908 Westmoreland Dr, Nashville, TN 37212For Sale
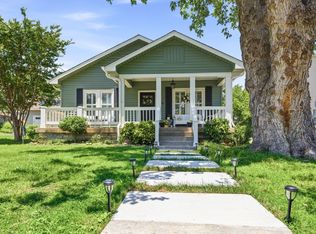 MLS ID #3264014, Lisa Davis. RealTracs MLS as distributed by MLS GRID
 - $875,0003 bd2 ba1.5k sqft2926 Primrose Cir, Nashville, TN 37212For Sale
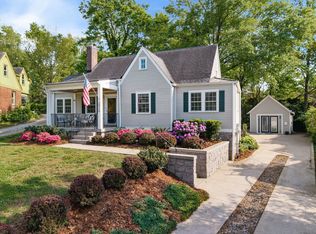 MLS ID #3260030, Caroline Rosenberg. RealTracs MLS as distributed by MLS GRID
 - $899,0005 bd3 ba2.6k sqft6538 Rolling Fork Dr, Nashville, TN 37205For SaleMLS ID #3516541, Connor Kennedy. RealTracs MLS as distributed by MLS GRID
- $1,299,0003 bd2 ba2.4k sqft1912 Ashwood Ave, Nashville, TN 37212For SaleMLS ID #3516304, Theresa Luckett Burdge. RealTracs MLS as distributed by MLS GRID
- $899,9004 bd3 ba2.9k sqft815 Rodney Dr, Nashville, TN 37205For SaleMLS ID #3514639, Caroline Dean. RealTracs MLS as distributed by MLS GRID
- $898,0003 bd2 ba2.4k sqft733 Benton Ave, Nashville, TN 37204For SaleMLS ID #3260783, Michael Hartlein. RealTracs MLS as distributed by MLS GRID
- $1,237,4004 bd3 ba2.1k sqft2003 Sweetbriar Ave, Nashville, TN 37212For SaleMLS ID #3244554, Ryan Stonehouse. RealTracs MLS as distributed by MLS GRID
- $899,9005 bd4 ba3k sqft244 Franklin Limestone Rd, Nashville, TN 37217For SaleMLS ID #3306157, Eddie Ferrell. RealTracs MLS as distributed by MLS GRID
- $775,0004 bd3 ba1.8k sqft2025 Beech Ave, Nashville, TN 37204For SaleMLS ID #3512844, Kathryn "Grace" Hogue. RealTracs MLS as distributed by MLS GRID
- $899,9003 bd2 ba2k sqft118B Blackburn Ave, Nashville, TN 37205For SaleMLS ID #3190372, Courtney Cooper Jenrath. RealTracs MLS as distributed by MLS GRID
- $988,9004 bd3 ba2.2k sqft1010 Acklen Ave, Nashville, TN 37203For SaleMLS ID #3318842, Pete Prosser. RealTracs MLS as distributed by MLS GRID
- $875,0003 bd3 ba2.2k sqft933 42nd Ave N, Nashville, TN 37209For SaleMLS ID #3505804, Ann Small. RealTracs MLS as distributed by MLS GRID
- $990,0004 bd3 ba2.1k sqft4425 Prescott Rd, Nashville, TN 37204For SaleMLS ID #3231435, Ron Hodges. RealTracs MLS as distributed by MLS GRID
- $705,0004 bd4 ba1.9k sqft2203 Lindell Ave, Nashville, TN 37204For SaleMLS ID #3510787, Leisa Hans. RealTracs MLS as distributed by MLS GRID
- $1,275,0004 bd3 ba2.5k sqft3008 New Natchez Trce, Nashville, TN 37215For SaleMLS ID #3280946, Caroline Dean. RealTracs MLS as distributed by MLS GRID
- $749,9004 bd2 ba2.1k sqft1507 Stratford Ave, Nashville, TN 37216For SaleMLS ID #3281117, Whit Murray. RealTracs MLS as distributed by MLS GRID
- $825,0004 bd3 ba2.1k sqft911 Fairwin Ave, Nashville, TN 37216For SaleMLS ID #3278548, Martin (Marty) Kerrigan. RealTracs MLS as distributed by MLS GRID
- $999,0003 bd2 ba1.8k sqft929 Lawrence Ave, Nashville, TN 37204For SaleMLS ID #3243518, Kitsie Hayles. RealTracs MLS as distributed by MLS GRID
