Rare Multi-Generational Home with 4.46 Acres IN THE CITY! This former farm is where country meets city convenience, and it's minutes from BNA, interstate, shopping, Donelson, and Downtown.
The original home is filled with character, and has been thoughtfully re-configured for multi-generational living. The primary side features 3 bedrooms and 2 full baths. 2 bedrooms are on the main, with an upstairs loft-style bedroom with a full bathroom and living room. The kitchen has a large central island, Jenn Air gas range and beverage fridge.
The adjoining apartment rents for $2400/month, has 2 bedrooms, a kitchenette, and a full bathroom; creating an ideal setup for family, guests, or rental income. Prefer a single-family layout? The home can easily be converted back with the removal of a single wall.
Endless possibilities await outside with two huge garages. One includes a wood shop and a 24’ x 20’ artist’s studio with electric, plumbing and a half bath. The second is a giant 30' x 80' car workshop with a 2 Post A-Symmetric Lift (10,000 pounds) and 200 Amp service. Not into cars? Turn it into a recording studio, a work-from-home or entertainment space....the sky is the limit!
At the back of the property is a charming "off-grid" solar-powered 2-bedroom cottage. How "off-grid"? The gutters run into a 500 gallon tank, the bathroom utilizes grey water and has a composting toilet, (can be connected to sewer,) there's a wood burning stove in the living room and a propane heater in the bedroom. The cottage is mainly used in the winter months, but you could easily add mini-splits for cooling and year-round living.
Clear some brush to also reveal a creek and a pond.
Whether you’re looking for a private Nashville homestead, a multi-generational home, an income-producing property, or simply room to breathe without giving up city access, this property offers acreage, flexibility, and location. Bring your vision to finish what these creative sellers started. See links for area info.
Active
Price cut: $25K (9/25)
$863,000
244 Franklin Limestone Rd, Nashville, TN 37217
5beds
3,016sqft
Single Family Residence, Residential
Built in 1938
4.46 Acres Lot
$-- Zestimate®
$286/sqft
$-- HOA
What's special
Jenn air gas rangeBeverage fridgeTwo huge garages
- 13 days
- 506
- 39
Likely to sell faster than
Zillow last checked:
Listing updated:
Listed by:
Katie Cook 615-579-8397,
Elevate Powered By EXIT 615-373-3948
Source: RealTracs MLS as distributed by MLS GRID,MLS#: 3543151
Facts & features
Interior
Bedrooms & bathrooms
- Bedrooms: 5
- Bathrooms: 3
- Full bathrooms: 3
- Main level bedrooms: 5
Heating
- Central, Propane, Wood Stove
Cooling
- Central Air, Electric, Other, Wall/Window Unit(s)
Appliances
- Included: Gas Oven, Gas Range, Refrigerator, Instant Hot Water
- Laundry: Electric Dryer Hookup
Features
- In-Law Floorplan, High Speed Internet
- Flooring: Bamboo, Wood, Laminate
- Basement: None
- Number of fireplaces: 3
- Fireplace features: Wood Burning
Interior area
- Total structure area: 3,016
- Total interior livable area: 3,016 sqft
- Finished area above ground: 3,016
Property
Parking
- Total spaces: 12
- Parking features: Detached, Asphalt, Gravel, Unpaved
- Garage spaces: 4
- Uncovered spaces: 8
Features
- Levels: One
- Stories: 2
- Patio & porch: Deck, Covered, Porch
- Fencing: Back Yard
- Has view: Yes
Lot
- Size: 4.46 Acres
- Features: Rolling Slope, Wooded
- Topography: Rolling Slope,Wooded
Details
- Additional structures: Guest House, Storage
- Parcel number: 13500005500
- Special conditions: Standard
Construction
Type & style
- Home type: SingleFamily
- Architectural style: Cottage
- Property subtype: Single Family Residence, Residential
Materials
- Aluminum Siding, Other, Vinyl Siding
- Roof: Shingle
Condition
- New construction: No
- Year built: 1938
Utilities & green energy
- Sewer: Public Sewer
- Water: Public
- Utilities for property: Electricity Available, Water Available
Community & HOA
Community
- Subdivision: Whitmore
HOA
- Has HOA: No
Location
- Region: Nashville
Financial & listing details
- Price per square foot: $286/sqft
- Tax assessed value: $691,100
- Annual tax amount: $4,862
- Date on market: 9/18/2026
- Electric utility on property: Yes
Estimated market value
Not available
Estimated sales range
Not available
Not available
Price history
| Date | Event | Price |
|---|---|---|
| 9/25/2026 | Price change | $863,000-2.8%$286/sqft |
Source:  RealTracs MLS as distributed by MLS GRID #3543151 Report a problem RealTracs MLS as distributed by MLS GRID #3543151 Report a problem | ||
| 9/18/2026 | Listed for sale | $888,000$294/sqft |
Source: RealTracs MLS as distributed by MLS GRID #3543151 Report a problem | ||
| 9/3/2026 | Listing removed | $888,000$294/sqft |
Source: RealTracs MLS as distributed by MLS GRID #3306157 Report a problem | ||
| 8/25/2026 | Price change | $888,000-1.3%$294/sqft |
Source: RealTracs MLS as distributed by MLS GRID #3306157 Report a problem | ||
| 7/30/2026 | Listed for sale | $899,900+252.9%$298/sqft |
Source: RealTracs MLS as distributed by MLS GRID #3306157 Report a problem | ||
| 5/23/2016 | Sold | $255,000+410%$85/sqft |
Source: RealTracs MLS as distributed by MLS GRID #1720567 Report a problem | ||
| 4/6/1996 | Sold | $50,000$17/sqft |
Source: Public Record Report a problem | ||
Public tax history
| Year | Property taxes | Tax assessment |
|---|---|---|
| 2025 | $4,862 +30.7% | $172,775 +51.2% |
| 2024 | $3,719 | $114,275 |
| 2023 | $3,719 | $114,275 |
| 2022 | $3,719 -1% | $114,275 |
| 2021 | $3,757 -1.5% | $114,275 +26.4% |
| 2020 | $3,815 +90.4% | $90,375 +42.3% |
| 2019 | $2,003 | $63,500 |
| 2018 | $2,003 | $63,500 |
| 2017 | $2,003 | $63,500 +64.9% |
| 2016 | $2,003 +15.2% | $38,500 |
| 2015 | $1,739 | $38,500 |
| 2014 | $1,739 | $38,500 |
| 2013 | -- | $38,500 -14.9% |
| 2012 | -- | $45,225 |
| 2011 | -- | $45,225 |
| 2010 | -- | $45,225 |
| 2009 | -- | $45,225 +22.3% |
| 2008 | -- | $36,975 |
| 2007 | -- | $36,975 |
| 2006 | -- | -- |
| 2005 | -- | -- |
| 2004 | -- | -- |
| 2003 | -- | -- |
| 2002 | -- | -- |
| 2001 | -- | -- |
| 2000 | -- | -- |
Find assessor info on the county website
Monthly payment
Est. payment
Payment breakdown
Explore the cost of this home by adjusting the details. Changes won't be saved.Climate risks
Neighborhood: 37217
Nearby schools
Schools provided by the listing agent
- Elementary: Una Elementary
- Middle: Apollo Middle
- High: Antioch High School
Source: RealTracs MLS as distributed by MLS GRID. This data may not be complete. We recommend contacting the local school district to confirm school assignments for this home.
- $642,6003 bd1 ba1.7k sqft240 Franklin Limestone Rd, Nashville, TN 37217Off Market
- $293,800-- bd1 ba1k sqft256 Franklin Limestone Rd, Nashville, TN 37217Off Market
- $200-- bd-- ba-- sqft3248 Grace Crest Point, Nashville, TN 37217Off Market
- $551,5003 bd3 ba2.1k sqft248 Franklin Limestone Rd, Nashville, TN 37217Off Market
Similar homes
- $739,9004 bd3 ba2.1k sqft2320 Ridgeland Dr, Nashville, TN 37214For Sale

 MLS ID #3601961, Ethan McCormack. RealTracs MLS as distributed by MLS GRID
 - $799,9904 bd3 ba3.4k sqft5052 John Hagar Rd, Hermitage, TN 37076For Sale
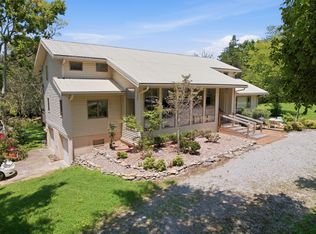 MLS ID #3502102, Gary Rabideau. RealTracs MLS as distributed by MLS GRID
 - $899,0003 bd2 ba1.6k sqft1515 Owen Rd, Brentwood, TN 37027For Sale
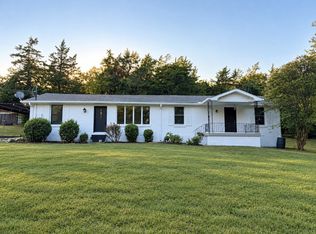 MLS ID #3596592, Fereshte Mohammadi. RealTracs MLS as distributed by MLS GRID
 - $965,0004 bd3 ba3.1k sqft523 Crieve Rd, Nashville, TN 37220For Sale
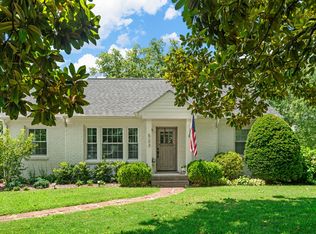 MLS ID #3542532, Eva Lea. RealTracs MLS as distributed by MLS GRID
 - $750,0005 bd3 ba2.7k sqft3040 Lebanon Pike, Nashville, TN 37214For SaleMLS ID #3319262, Michele Mazzu. RealTracs MLS as distributed by MLS GRID
- $898,0004 bd3 ba4.3k sqft274 Hollandale Rd, La Vergne, TN 37086For SaleMLS ID #3542486, Rachel Harding. RealTracs MLS as distributed by MLS GRID
- $899,9004 bd3 ba2.9k sqft815 Rodney Dr, Nashville, TN 37205For SaleMLS ID #3514639, Caroline Dean. RealTracs MLS as distributed by MLS GRID
- $925,0004 bd3 ba3k sqft1234 Jefferson Davis Dr, Brentwood, TN 37027For SaleMLS ID #3521115, Deirdre Kerr. RealTracs MLS as distributed by MLS GRID
- $434,9954 bd3 ba2.6k sqft3840 Lake Aire Dr, Nashville, TN 37217For SaleMLS ID #3542450, Christian Sedelmyer. RealTracs MLS as distributed by MLS GRID
- $674,9004 bd3 ba2.8k sqft4824 Briarwood Dr, Nashville, TN 37211For SaleMLS ID #3285608, MacKenzie Strawn Hyde. RealTracs MLS as distributed by MLS GRID
- $794,0004 bd3 ba2.3k sqft3100 River Dr, Nashville, TN 37218For SaleMLS ID #3528041, Shelly Hudson. RealTracs MLS as distributed by MLS GRID
- $875,0006 bd4 ba3.4k sqft1202 Kirkland Ave, Nashville, TN 37216For SaleMLS ID #3531481, McLean Stinson. RealTracs MLS as distributed by MLS GRID
- $829,9953 bd2 ba2.1k sqft4201 Burrus St, Nashville, TN 37216For SaleMLS ID #3301906, Jake Blount. RealTracs MLS as distributed by MLS GRID
- $1,250,0004 bd3 ba3.5k sqft852 Battery Ln, Nashville, TN 37220For SaleMLS ID #3270596, Gary Ashton. RealTracs MLS as distributed by MLS GRID
- $924,2224 bd3 ba3k sqft112 Oakmont Dr, Mount Juliet, TN 37122For SaleMLS ID #3529961, Lynsey Sutton. RealTracs MLS as distributed by MLS GRID
- $985,0003 bd2 ba1.8k sqft1804 Russell St, Nashville, TN 37206For SaleMLS ID #3601297, Christa Hughes. RealTracs MLS as distributed by MLS GRID
- $875,0005 bd4 ba3.4k sqft1433 14th Ave S, Nashville, TN 37212For SaleMLS ID #3190736, Laura Hopper. RealTracs MLS as distributed by MLS GRID
- $485,0004 bd2 ba2.2k sqft221 Wallace Rd, Nashville, TN 37211For SaleMLS ID #3514973, Sylvia Giannitrapani. RealTracs MLS as distributed by MLS GRID
- $1,089,0004 bd3 ba3k sqft6567 Brownlee Dr, Nashville, TN 37205For SaleMLS ID #3527501, Ryan Boggs. RealTracs MLS as distributed by MLS GRID
