A rare piece of Donelson history, this 1930s storybook cottage makes an unforgettable first impression with its limestone exterior, steeply pitched gables, dormer windows, welcoming red door and covered porch. Set on approximately .63 acres in historic Stanford Estates, once known as Millionaire Row, the home offers 2,739 square feet, five bedrooms and two and a half baths, along with the warmth, craftsmanship and individuality that are nearly impossible to recreate today.
Inside, original newly refinished hardwood floors, wavy-glass windows, vintage doors, substantial millwork and an impressive fireplace preserve the home’s architectural character. The formal living and dining rooms feel gracious yet comfortable, while the updated kitchen brings modern function with quartz countertops, a gas range, subway tile backsplash, abundant cabinetry, pull-out pantry storage and a coffee bar. The adjoining family room creates an easy everyday gathering space without competing with the home’s more formal rooms.
The flexible floor plan offers generous bedrooms, natural light and room for a home office, studio, guest space or multigenerational living. Charming nooks, built-ins and beautiful woodwork give the upper level personality, while the full 1,687 sf unfinished basement provides exceptional storage, workshop space, a storm room and future possibilities. A detached garage adds even more room for hobbies, equipment or projects.
Outside, mature trees, garden paths, multiple porches and a private landscaped yard create a peaceful setting for gardening, entertaining or simply slowing down at home. Just minutes from downtown Nashville, BNA, I-40, restaurants, parks and everyday conveniences, this is a property that offers both character and connection. Homes with this much history, architectural presence, usable space and soul rarely come to market. This one is truly special. Located in the Stanford Montessori Geographic Priority Zone. No showings until Open House 8/15 2-4pm
Active
Price cut: $25K (8/27)
$775,000
3040 Lebanon Pike, Nashville, TN 37214
5beds
2,739sqft
Single Family Residence, Residential
Built in 1935
0.63 Acres Lot
$-- Zestimate®
$283/sqft
$-- HOA
What's special
Detached garageMultiple porchesLimestone exteriorGarden pathsGas rangeCovered porchAdjoining family room
- 23 days
- 1,102
- 81
Zillow last checked:
Listing updated:
Listed by:
Michele Mazzu 615-983-1075,
Crye-Leike Music City 615-988-0987
Source: RealTracs MLS as distributed by MLS GRID,MLS#: 3319262
Facts & features
Interior
Bedrooms & bathrooms
- Bedrooms: 5
- Bathrooms: 3
- Full bathrooms: 2
- 1/2 bathrooms: 1
- Main level bedrooms: 2
Bedroom 1
- Features: Suite
- Level: Suite
- Area: 273 Square Feet
- Dimensions: 21x13
Bedroom 2
- Area: 143 Square Feet
- Dimensions: 13x11
Bedroom 3
- Area: 195 Square Feet
- Dimensions: 15x13
Bedroom 4
- Area: 165 Square Feet
- Dimensions: 15x11
Primary bathroom
- Features: Primary Bedroom
- Level: Primary Bedroom
Den
- Features: Bookcases
- Level: Bookcases
- Area: 216 Square Feet
- Dimensions: 18x12
Dining room
- Features: Formal
- Level: Formal
- Area: 169 Square Feet
- Dimensions: 13x13
Kitchen
- Features: Pantry
- Level: Pantry
- Area: 286 Square Feet
- Dimensions: 26x11
Living room
- Features: Formal
- Level: Formal
- Area: 260 Square Feet
- Dimensions: 20x13
Other
- Features: Bedroom 5
- Level: Bedroom 5
- Area: 144 Square Feet
- Dimensions: 12x12
Recreation room
- Features: Second Floor
- Level: Second Floor
- Area: 144 Square Feet
- Dimensions: 16x9
Heating
- Central
Cooling
- Central Air
Appliances
- Included: Gas Range, Dishwasher, Dryer, Microwave, Refrigerator, Stainless Steel Appliance(s), Washer
Features
- Air Filter, Bookcases, Built-in Features, Ceiling Fan(s), Extra Closets, High Ceilings, Pantry, Redecorated, Walk-In Closet(s)
- Flooring: Wood, Tile
- Basement: Full
- Number of fireplaces: 1
Interior area
- Total structure area: 2,739
- Total interior livable area: 2,739 sqft
- Finished area above ground: 2,739
Video & virtual tour
Property
Parking
- Total spaces: 8
- Parking features: Detached, Circular Driveway
- Garage spaces: 2
- Uncovered spaces: 6
Features
- Levels: One
- Stories: 2
- Patio & porch: Porch, Covered
- Fencing: Partial
Lot
- Size: 0.63 Acres
- Dimensions: 149 x 200
- Features: Corner Lot, Level
- Topography: Corner Lot,Level
Details
- Additional structures: Storm Shelter, Storage
- Parcel number: 08511010300
- Special conditions: Standard
- Other equipment: Air Purifier
Construction
Type & style
- Home type: SingleFamily
- Architectural style: Historic
- Property subtype: Single Family Residence, Residential
Materials
- Frame, Stone
- Roof: Shingle
Condition
- New construction: No
- Year built: 1935
Utilities & green energy
- Sewer: Public Sewer
- Water: Public
- Utilities for property: Water Available
Community & HOA
Community
- Security: Carbon Monoxide Detector(s), Smoke Detector(s)
- Subdivision: Stanford Estates
HOA
- Has HOA: No
Location
- Region: Nashville
Financial & listing details
- Price per square foot: $283/sqft
- Tax assessed value: $547,300
- Annual tax amount: $3,850
- Date on market: 8/15/2026
Estimated market value
Not available
Estimated sales range
Not available
Not available
Price history
| Date | Event | Price |
|---|---|---|
| 8/27/2026 | Price change | $775,000-3.1%$283/sqft |
Source:  RealTracs MLS as distributed by MLS GRID #3319262 Report a problem RealTracs MLS as distributed by MLS GRID #3319262 Report a problem | ||
| 8/15/2026 | Listed for sale | $800,000+263.6%$292/sqft |
Source: RealTracs MLS as distributed by MLS GRID #3319262 Report a problem | ||
| 3/13/2006 | Sold | $220,000+22.2%$80/sqft |
Source: Public Record Report a problem | ||
| 3/2/2005 | Sold | $180,000+20%$66/sqft |
Source: Public Record Report a problem | ||
| 8/29/1997 | Sold | $150,000-25%$55/sqft |
Source: Public Record Report a problem | ||
| 11/20/1996 | Sold | $200,000$73/sqft |
Source: Public Record Report a problem | ||
Public tax history
| Year | Property taxes | Tax assessment |
|---|---|---|
| 2025 | $3,850 +29% | $136,825 +49.2% |
| 2024 | $2,985 | $91,725 |
| 2023 | $2,985 | $91,725 |
| 2022 | $2,985 -1% | $91,725 |
| 2021 | $3,016 +12% | $91,725 +43.8% |
| 2020 | $2,692 +33.8% | $63,775 |
| 2019 | $2,012 | $63,775 |
| 2018 | $2,012 | $63,775 |
| 2017 | $2,012 | $63,775 +52.9% |
| 2016 | $2,012 +6.8% | $41,700 |
| 2015 | $1,883 | $41,700 |
| 2014 | $1,883 | $41,700 |
| 2013 | -- | $41,700 -4.6% |
| 2012 | -- | $43,700 |
| 2011 | -- | $43,700 |
| 2010 | -- | $43,700 |
| 2009 | -- | $43,700 +17.3% |
| 2008 | -- | $37,250 |
| 2007 | -- | $37,250 |
| 2006 | -- | -- |
| 2005 | -- | -- |
| 2004 | -- | -- |
| 2003 | -- | -- |
| 2002 | -- | -- |
| 2001 | -- | -- |
| 2000 | -- | -- |
Find assessor info on the county website
Monthly payment
Est. payment
Payment breakdown
Explore the cost of this home by adjusting the details. Changes won't be saved.Climate risks
Neighborhood: 37214
Nearby schools
Schools provided by the listing agent
- Elementary: Hermitage Elementary
- Middle: Donelson Middle
- High: McGavock Comp High School
Source: RealTracs MLS as distributed by MLS GRID. This data may not be complete. We recommend contacting the local school district to confirm school assignments for this home.
Similar homes
- $659,9003 bd2 ba2.6k sqft3262 McGavock Pike, Nashville, TN 37214For Sale

 MLS ID #3305529, Maggie Edwards. RealTracs MLS as distributed by MLS GRID
 - $679,6155 bd2 ba2.6k sqft2739 Windemere Dr, Nashville, TN 37214For Sale
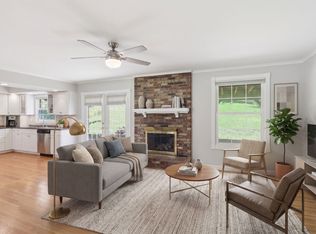 MLS ID #3242262, Johnny Roberts. RealTracs MLS as distributed by MLS GRID
 - $794,0004 bd3 ba2.3k sqft3100 River Dr, Nashville, TN 37218For Sale
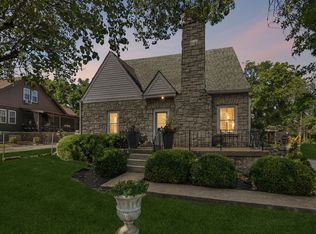 MLS ID #3528041, Shelly Hudson. RealTracs MLS as distributed by MLS GRID
 - $845,0003 bd2 ba2.1k sqft4201 Burrus St, Nashville, TN 37216For Sale
 MLS ID #3301906, Jake Blount. RealTracs MLS as distributed by MLS GRID
 - $425,0004 bd2 ba2.8k sqft116 Pitts Ave, Old Hickory, TN 37138For SaleMLS ID #3231293, Michele Mazzu. RealTracs MLS as distributed by MLS GRID
- $775,0004 bd3 ba1.8k sqft2025 Beech Ave, Nashville, TN 37204For SaleMLS ID #3512844, Kathryn "Grace" Hogue. RealTracs MLS as distributed by MLS GRID
- $875,0004 bd3 ba2.7k sqft909 N 14th St, Nashville, TN 37206For SaleMLS ID #3180229, Alexander Brandau IV. RealTracs MLS as distributed by MLS GRID
- $--5 bd3 ba2.7k sqft7255 Lebanon Rd, Mount Juliet, TN 37122AuctionMLS ID #3224846, Barry Huber. RealTracs MLS as distributed by MLS GRID
- $775,0003 bd4 ba2.6k sqft1866 Baker Rd, Goodlettsville, TN 37072For SaleMLS ID #3336030, Gary Ashton. RealTracs MLS as distributed by MLS GRID
- $650,0004 bd3 ba2.7k sqft2707 Jones Ave, Nashville, TN 37207For SaleMLS ID #3526051, Christian Boyd. RealTracs MLS as distributed by MLS GRID
- $795,0003 bd4 ba2.5k sqft1429 Shelby Ave, Nashville, TN 37206New ConstructionMLS ID #3542985, Jaime Vlassopulos. RealTracs MLS as distributed by MLS GRID
- $699,9004 bd3 ba2.8k sqft4824 Briarwood Dr, Nashville, TN 37211For SaleMLS ID #3285608, MacKenzie Strawn Hyde. RealTracs MLS as distributed by MLS GRID
- $749,9993 bd3 ba3.2k sqft1103 Gleaves Glen Dr, Mount Juliet, TN 37122For SaleMLS ID #3193751, Andrew Buckwalter. RealTracs MLS as distributed by MLS GRID
- $799,9004 bd3 ba3.2k sqft1308 Teddys Pl, Mount Juliet, TN 37122For SaleMLS ID #3239780, Jami Crecelius. RealTracs MLS as distributed by MLS GRID
- $699,9004 bd3 ba3k sqft6104 Frontier Ln, Nashville, TN 37211For SaleMLS ID #3524724, Maria Holland. RealTracs MLS as distributed by MLS GRID
- $755,0004 bd3 ba3.1k sqft1012 Heathfield Cir, Brentwood, TN 37027For SaleMLS ID #3519109, Denise B. Creswell, Broker. RealTracs MLS as distributed by MLS GRID
- $585,0003 bd3 ba1.6k sqft1712 Litton Ave, Nashville, TN 37216For SaleMLS ID #3528364, Chadd Bryant. RealTracs MLS as distributed by MLS GRID
- $749,0003 bd3 ba2.3k sqft814 Kendall Dr, Nashville, TN 37209For SaleMLS ID #3500785, Sutton Lipman Costanza. RealTracs MLS as distributed by MLS GRID
- $789,9004 bd3 ba3.6k sqft7016 Lama Terra Ct, Goodlettsville, TN 37072For SaleMLS ID #3308915, Andrea Niemiec. RealTracs MLS as distributed by MLS GRID
- $390,0002 bd2 ba1.4k sqft239 Donelson Hills Dr, Nashville, TN 37214For SaleMLS ID #3510252, Julie A. Davis. RealTracs MLS as distributed by MLS GRID
