Nestled on 1.39 private acres at the end of a quiet cul-de-sac, this beautifully renovated Cape Cod backs up to Bluegrass Country Club, blending classic character with the space and privacy that's rarely found in Hendersonville.
Designed for effortless indoor and outdoor living, the expansive backyard offers a true blank canvas, with plenty of room for a pool, an outdoor kitchen, a fire pit, or gardens. It's an entertainer's setting with no rear neighbors.
Inside, gleaming hardwood floors flow through an open floor plan that keeps family and guests connected. The large kitchen is the heart of the home, featuring a gas range, an oversized island, and generous counter and cabinet space, and it opens seamlessly to a sitting area made for gathering. A fireplace sets a warm tone for cozy evenings and holiday entertaining.
The primary suite is a peaceful retreat, and three additional bedrooms offer flexibility for guests, a home office, or hobby space.
A rare opportunity to enjoy acreage, privacy, and easy living, all minutes from everything Hendersonville offers.
Active
Price cut: $25K (10/29)
$774,999
203 Cheviot Ct, Hendersonville, TN 37075
4beds
2,802sqft
Single Family Residence, Residential
Built in 1968
1.39 Acres Lot
$-- Zestimate®
$277/sqft
$-- HOA
What's special
Oversized islandGas rangeExpansive backyardOpen floor planLarge kitchenGleaming hardwood floors
- 44 days
- 1,875
- 294
Likely to sell faster than
Zillow last checked:
Listing updated:
Listed by:
Max Curtis 615-430-1283,
Compass RE 615-475-5616,
Caleb Gamblin 615-828-9788,
Compass RE
Source: RealTracs MLS as distributed by MLS GRID,MLS#: 3611632
Facts & features
Interior
Bedrooms & bathrooms
- Bedrooms: 4
- Bathrooms: 3
- Full bathrooms: 2
- 1/2 bathrooms: 1
- Main level bedrooms: 1
Bedroom 1
- Area: 228 Square Feet
- Dimensions: 19x12
Bedroom 2
- Features: Walk-In Closet(s)
- Area: 225 Square Feet
- Dimensions: 15x15
Bedroom 3
- Features: Walk-In Closet(s)
- Area: 156 Square Feet
- Dimensions: 13x12
Bedroom 4
- Features: Extra Large Closet
- Area: 132 Square Feet
- Dimensions: 12x11
Primary bathroom
- Features: Suite
Dining room
- Features: Formal
- Area: 220 Square Feet
- Dimensions: 20x11
Kitchen
- Features: Eat-in Kitchen
- Area: 288 Square Feet
- Dimensions: 24x12
Living room
- Features: Separate
- Area: 300 Square Feet
- Dimensions: 20x15
Recreation room
- Features: Second Floor
- Level: Second
- Area: 300 Square Feet
- Dimensions: 20x15
Heating
- Central, Electric
Cooling
- Central Air
Appliances
- Included: Electric Oven, Cooktop, Dishwasher, Microwave, Refrigerator, Stainless Steel Appliance(s)
- Laundry: Electric Dryer Hookup, Washer Hookup
Features
- Ceiling Fan(s), Entrance Foyer, Extra Closets, Open Floorplan, Pantry, Smart Thermostat, Walk-In Closet(s)
- Flooring: Carpet, Wood, Tile
- Basement: Crawl Space
- Number of fireplaces: 1
- Fireplace features: Living Room, Wood Burning
Interior area
- Total structure area: 2,802
- Total interior livable area: 2,802 sqft
- Finished area above ground: 2,802
Property
Parking
- Total spaces: 6
- Parking features: Attached, Driveway
- Attached garage spaces: 2
- Uncovered spaces: 4
Features
- Levels: Two
- Stories: 2
- Patio & porch: Porch, Covered, Patio
Lot
- Size: 1.39 Acres
- Features: Cul-De-Sac, Level
- Topography: Cul-De-Sac,Level
Details
- Parcel number: 159D A 01800 000
- Special conditions: Standard
Construction
Type & style
- Home type: SingleFamily
- Property subtype: Single Family Residence, Residential
Materials
- Brick
- Roof: Asphalt
Condition
- New construction: No
- Year built: 1968
Utilities & green energy
- Sewer: Public Sewer
- Water: Public
- Utilities for property: Electricity Available, Water Available
Community & HOA
Community
- Subdivision: Scottish Highlands
HOA
- Has HOA: No
Location
- Region: Hendersonville
Financial & listing details
- Price per square foot: $277/sqft
- Tax assessed value: $493,100
- Annual tax amount: $2,477
- Date on market: 10/8/2026
- Electric utility on property: Yes
Estimated market value
Not available
Estimated sales range
Not available
Not available
Price history
| Date | Event | Price |
|---|---|---|
| 10/29/2026 | Price change | $774,999-3.1%$277/sqft |
Source:  RealTracs MLS as distributed by MLS GRID #3611632 Report a problem | ||
| 10/8/2026 | Listed for sale | $799,999+5.3%$286/sqft |
Source: RealTracs MLS as distributed by MLS GRID #3611632 Report a problem | ||
| 9/26/2023 | Sold | $760,000-1.9%$271/sqft |
Source: RealTracs MLS as distributed by MLS GRID #2555543 Report a problem | ||
| 8/25/2023 | Contingent | $775,000$277/sqft |
Source: RealTracs MLS as distributed by MLS GRID #2555543 Report a problem | ||
| 8/22/2023 | Price change | $775,000-3.1%$277/sqft |
Source: RealTracs MLS as distributed by MLS GRID #2555543 Report a problem | ||
| 8/2/2023 | Listed for sale | $799,990-1.2%$286/sqft |
Source: RealTracs MLS as distributed by MLS GRID #2555543 Report a problem | ||
| 8/1/2023 | Listing removed | -- |
Source:  Exit Realty Report a problem | ||
| 7/27/2023 | Price change | $809,900-1.8%$289/sqft |
Source: RealTracs MLS as distributed by MLS GRID #2535251 Report a problem | ||
| 6/10/2023 | Price change | $825,000-2.9%$294/sqft |
Source: RealTracs MLS as distributed by MLS GRID #2535251 Report a problem | ||
| 5/22/2023 | Price change | $849,900-2.3%$303/sqft |
Source: RealTracs MLS as distributed by MLS GRID #2502999 Report a problem | ||
| 5/2/2023 | Price change | $869,900-3.3%$310/sqft |
Source: RealTracs MLS as distributed by MLS GRID #2502999 Report a problem | ||
| 3/29/2023 | Listed for sale | $899,900+80%$321/sqft |
Source: RealTracs MLS as distributed by MLS GRID #2502999 Report a problem | ||
| 10/19/2022 | Sold | $500,000-4.8%$178/sqft |
Source: RealTracs MLS as distributed by MLS GRID #2409561 Report a problem | ||
| 10/11/2022 | Pending sale | $525,000$187/sqft |
Source: RealTracs MLS as distributed by MLS GRID #2409561 Report a problem | ||
| 7/14/2022 | Listed for sale | $525,000$187/sqft |
Source: RealTracs MLS as distributed by MLS GRID #2409561 Report a problem | ||
Public tax history
| Year | Property taxes | Tax assessment |
|---|---|---|
| 2025 | $2,477 | $123,275 |
| 2024 | $2,477 -17.4% | $123,275 +30.3% |
| 2023 | $3,000 -0.3% | $94,625 -75% |
| 2022 | $3,009 +40.6% | $378,500 |
| 2021 | $2,140 | $378,500 |
| 2020 | $2,140 -28.9% | $378,500 |
| 2019 | $3,010 +501.2% | $378,500 +43.3% |
| 2018 | $501 -79.3% | $264,200 |
| 2017 | $2,415 | -- |
| 2016 | $2,415 +34.4% | -- |
| 2015 | $1,797 +3.8% | -- |
| 2014 | $1,731 +14.9% | -- |
| 2011 | $1,507 -0.6% | $56,767 |
| 2010 | $1,516 | $56,767 |
| 2009 | $1,516 | $56,767 |
| 2008 | -- | $56,767 +7.7% |
| 2007 | $1,534 | $52,713 |
| 2006 | $1,534 +12.6% | $52,713 +28.1% |
| 2005 | $1,362 | $41,140 |
| 2004 | $1,362 | $41,140 |
| 2002 | $1,362 | $41,140 +29.5% |
| 2001 | -- | $31,765 -75% |
| 2000 | -- | $127,059 |
Find assessor info on the county website
Monthly payment
Est. payment
Payment breakdown
Explore the cost of this home by adjusting the details. Changes won't be saved.Climate risks
Neighborhood: 37075
Nearby schools
Schools provided by the listing agent
- Elementary: Nannie Berry Elementary
- Middle: Robert E Ellis Middle
- High: Hendersonville High School
Source: RealTracs MLS as distributed by MLS GRID. This data may not be complete. We recommend contacting the local school district to confirm school assignments for this home.
- $664,500-- bd3 ba3k sqft204 Cheviot Ct, Hendersonville, TN 37075Off Market
- $538,800-- bd2 ba1.6k sqft202 Cheviot Ct, Hendersonville, TN 37075Off Market
- $474,6004 bd2 ba2.5k sqft108 Fairways Dr, Hendersonville, TN 37075Off Market
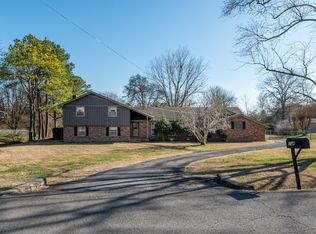
- $611,7004 bd3 ba3.2k sqft201 Cheviot Ct, Hendersonville, TN 37075Off Market

Similar homes
- $695,0004 bd2 ba2.2k sqft146 Fairways Dr, Hendersonville, TN 37075For Sale
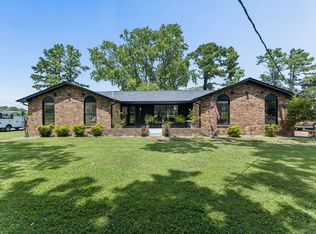
 MLS ID #3636269, Kathryn Hill. RealTracs MLS as distributed by MLS GRID
- $855,0003 bd3 ba3.4k sqft78 Blue Ridge Trce, Hendersonville, TN 37075For Sale
 MLS ID #3630274, Amy Winters-Sakowicz. RealTracs MLS as distributed by MLS GRID
- $565,0004 bd3 ba2.3k sqft104 Highlander Dr, Hendersonville, TN 37075For Sale
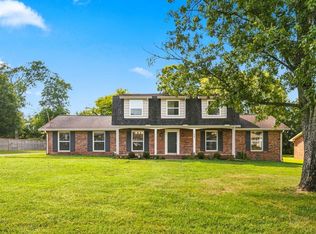 MLS ID #3531694, John Zupancic. RealTracs MLS as distributed by MLS GRID
- $824,0004 bd5 ba3.6k sqft1004 Cross Creek Ct, Hendersonville, TN 37075For Sale
 MLS ID #3541268, Joseph Miles. RealTracs MLS as distributed by MLS GRID
- $799,9005 bd4 ba3k sqft3013 Sandstone Way, Hendersonville, TN 37075For SaleMLS ID #3635998, Roshawn Barrett. RealTracs MLS as distributed by MLS GRID
- $635,0004 bd3 ba2.6k sqft102 Bahia Mar Point, Hendersonville, TN 37075For SaleMLS ID #3336327, Devin Holloway. RealTracs MLS as distributed by MLS GRID
- $799,0004 bd4 ba3.7k sqft1306 Camelot Bay, Mount Juliet, TN 37122For SaleMLS ID #3628856, Juliana Cox. RealTracs MLS as distributed by MLS GRID
- $849,9004 bd5 ba3.4k sqft148 Ashington Cir, Hendersonville, TN 37075For SaleMLS ID #3630058, Sarah Wiley. RealTracs MLS as distributed by MLS GRID
- $545,0004 bd3 ba2.3k sqft208 Evergreen Cir, Hendersonville, TN 37075For SaleMLS ID #3627552, Jaden Ismael Porto. RealTracs MLS as distributed by MLS GRID
- $749,9994 bd3 ba3k sqft1113 Berwick Trl, Madison, TN 37115For SaleMLS ID #3603560, Joe Muench. RealTracs MLS as distributed by MLS GRID
- $899,0004 bd3 ba2.8k sqft301 Rosebrook Dr, Gallatin, TN 37066For SaleMLS ID #3610969, Jessica Jean Towe. RealTracs MLS as distributed by MLS GRID
- $524,9954 bd3 ba2.3k sqft108 Greenlawn Dr, Hendersonville, TN 37075For SaleMLS ID #3624570, THOMAS BOUTROS. RealTracs MLS as distributed by MLS GRID
- $475,0004 bd3 ba2.1k sqft110 Donna Dr, Hendersonville, TN 37075For SaleMLS ID #3500856, Darla Nickens Hunley, SRS ABR C2ex Clhms GRI Pmn PSA Rene SFR. RealTracs MLS as distributed by MLS GRID
- $750,0004 bd3 ba3.6k sqft7016 Lama Terra Ct, Goodlettsville, TN 37072For SaleMLS ID #3632032, Andrea Niemiec. RealTracs MLS as distributed by MLS GRID
- $559,9905 bd3 ba2.3k sqft104 Edgewater Pl, Hendersonville, TN 37075For SaleMLS ID #3138884, Elio Giordano. RealTracs MLS as distributed by MLS GRID
- $899,9995 bd3 ba3k sqft383 Arrow Ct, Hendersonville, TN 37075For SaleMLS ID #3333565, Mya Swinehart. RealTracs MLS as distributed by MLS GRID
- $974,9004 bd3 ba3.1k sqft94 Mulberry Grv, Gallatin, TN 37066For SaleMLS ID #3632085, Jessica Sowell. RealTracs MLS as distributed by MLS GRID
- $679,0004 bd3 ba2.4k sqft2512 Lincoya Ct, Nashville, TN 37214For SaleMLS ID #3630860, Nick Mancini. RealTracs MLS as distributed by MLS GRID
- $699,9004 bd2 ba2.3k sqft410 Bluegrass Ct, Lebanon, TN 37090For SaleMLS ID #3633663, Lynsey Sutton. RealTracs MLS as distributed by MLS GRID
- $825,0004 bd4 ba2.8k sqft3291 Freeman Hollow Rd, Goodlettsville, TN 37072For SaleMLS ID #3542948, Leah Watson. RealTracs MLS as distributed by MLS GRID
