Welcome to truly a one of a kind home where custom craftsmanship, incredible space and nature all come together in a setting unlike anything else! Tucked away in this serene backdrop, you will feel like you are in the Smoky Mtns every day, yet only 20min to Downtown Nashville and all the Country Music Venues, Dining & Nightlife it has to offer! From the moment you enter, you'll notice the details that set this home apart from others. Custom touches throughout the home, like the handcrafted mantle and stair railings, the 10ft kitchen island with Quartz counters (room for the whole family), screened in porches on both ends of the home where you can open the double doors and allow the natural breeze to flow thru the home, bringing the outdoors inside is such a relaxing experience. Now we can talk about all the stainless appliances including an extra fridge in the laundry room along with the washer and dryer remaining, the kitchen pantry, the array of huge closets placed exactly where you need extra storage,new HVAC,new Roof, new flooring, a 35x40 detached garage (great for your cars or if you're handy would be a nice workshop! You will find the swimming pool with attached deck is the perfect oasis for a day in the sun and the fact the home has 4 massive bedrooms, 3 of which have full baths, but the real showstopper is the natural surroundings, Nature is such a part of this property, imagine sitting on the rear porch listening to the many songbirds that fill the air as they hover over the flower garden, many species call this sanctuary home! Now do you like to write Music or Entertain? Then head on up the path to the exclusive area amongst the trees and hillside to what I like to refer as your very own Songwriters Circle where you can gather with fellow musicians or host a small gathering of friends beneath the TN sky! As you leave the property enjoy the small creek alongside the driveway and remember this home is a place to live, create, entertain and to be inspired!
Active
$875,000
3291 Freeman Hollow Rd, Goodlettsville, TN 37072
4beds
2,860sqft
Single Family Residence, Residential
Built in 1930
3.57 Acres Lot
$-- Zestimate®
$306/sqft
$-- HOA
What's special
Incredible spaceRear porchFlower gardenCustom craftsmanshipNew roofNatural surroundingsArray of huge closets
- 17 days
- 646
- 68
Likely to sell faster than
Zillow last checked:
Listing updated:
Listed by:
Leah Watson 615-516-7746,
List It Realty LLC 615-516-7746
Source: RealTracs MLS as distributed by MLS GRID,MLS#: 3542948
Facts & features
Interior
Bedrooms & bathrooms
- Bedrooms: 4
- Bathrooms: 4
- Full bathrooms: 4
- Main level bedrooms: 2
Bedroom 1
- Features: Full Bath
- Level: Full Bath
- Area: 272 Square Feet
- Dimensions: 17x16
Bedroom 2
- Features: Extra Large Closet
- Level: Extra Large Closet
- Area: 221 Square Feet
- Dimensions: 17x13
Bedroom 3
- Features: Bath
- Level: Bath
- Area: 323 Square Feet
- Dimensions: 19x17
Bedroom 4
- Features: Bath
- Level: Bath
- Area: 288 Square Feet
- Dimensions: 18x16
Primary bathroom
- Features: Double Vanity
- Level: Double Vanity
Kitchen
- Area: 561 Square Feet
- Dimensions: 33x17
Living room
- Features: Combination
- Level: Combination
- Area: 759 Square Feet
- Dimensions: 33x23
Other
- Features: Utility Room
- Level: Utility Room
- Area: 121 Square Feet
- Dimensions: 11x11
Heating
- Central
Cooling
- Central Air
Appliances
- Included: Electric Range, Dishwasher, Dryer, Microwave, Refrigerator, Stainless Steel Appliance(s), Washer
- Laundry: Electric Dryer Hookup, Washer Hookup
Features
- Ceiling Fan(s), Extra Closets, Open Floorplan, Pantry, Redecorated, Walk-In Closet(s), Kitchen Island
- Flooring: Wood, Luxury Vinyl, Tile
- Basement: Crawl Space
- Number of fireplaces: 1
- Fireplace features: Living Room
Interior area
- Total structure area: 2,860
- Total interior livable area: 2,860 sqft
- Finished area above ground: 2,860
Property
Parking
- Total spaces: 2
- Parking features: Detached
- Garage spaces: 2
Features
- Levels: Two
- Stories: 2
- Patio & porch: Porch, Covered, Patio, Screened
- Has private pool: Yes
- Pool features: Above Ground
- Has view: Yes
Lot
- Size: 3.57 Acres
Details
- Additional structures: Storage
- Parcel number: 01100005200
- Special conditions: Standard
Construction
Type & style
- Home type: SingleFamily
- Property subtype: Single Family Residence, Residential
Materials
- Frame, Brick
Condition
- New construction: No
- Year built: 1930
Utilities & green energy
- Sewer: Septic Tank
- Water: Public
- Utilities for property: Water Available
Community & HOA
Community
- Subdivision: Goodlettsville
HOA
- Has HOA: No
Location
- Region: Goodlettsville
Financial & listing details
- Price per square foot: $306/sqft
- Tax assessed value: $539,100
- Annual tax amount: $3,749
- Date on market: 9/13/2026
Estimated market value
Not available
Estimated sales range
Not available
Not available
Price history
| Date | Event | Price |
|---|---|---|
| 9/13/2026 | Listed for sale | $875,000+446.9%$306/sqft |
Source:  RealTracs MLS as distributed by MLS GRID #3542948 Report a problem RealTracs MLS as distributed by MLS GRID #3542948 Report a problem | ||
| 5/28/1999 | Sold | $160,000$56/sqft |
Source: Public Record Report a problem | ||
Public tax history
| Year | Property taxes | Tax assessment |
|---|---|---|
| 2025 | $3,749 +34.1% | $134,775 +40.9% |
| 2024 | $2,796 | $95,675 |
| 2023 | $2,796 | $95,675 |
| 2022 | $2,796 -1% | $95,675 |
| 2021 | $2,825 +9% | $95,675 +39.9% |
| 2020 | $2,591 +37.5% | $68,400 |
| 2019 | $1,884 | $68,400 |
| 2018 | $1,884 | $68,400 |
| 2017 | $1,884 | $68,400 +14.3% |
| 2016 | $1,884 -19.8% | $59,850 |
| 2015 | $2,349 | $59,850 |
| 2014 | $2,349 | $59,850 |
| 2013 | -- | $59,850 +10.3% |
| 2012 | -- | $54,275 |
| 2011 | -- | $54,275 |
| 2010 | -- | $54,275 |
| 2009 | -- | $54,275 +29.1% |
| 2008 | -- | $42,050 |
| 2007 | -- | $42,050 |
| 2006 | -- | -- |
| 2005 | -- | -- |
| 2004 | -- | -- |
| 2003 | -- | -- |
| 2002 | -- | -- |
| 2001 | -- | -- |
| 2000 | -- | -- |
Find assessor info on the county website
Monthly payment
Est. payment
Payment breakdown
Explore the cost of this home by adjusting the details. Changes won't be saved.Climate risks
Neighborhood: 37072
Nearby schools
Schools provided by the listing agent
- Elementary: Joelton Elementary
- Middle: Haynes Middle
- High: Whites Creek High
Source: RealTracs MLS as distributed by MLS GRID. This data may not be complete. We recommend contacting the local school district to confirm school assignments for this home.
- $771,9003 bd2 ba2.7k sqft3301 Freeman Hollow Rd, Goodlettsville, TN 37072Off Market
- $615,8004 bd3 ba2.6k sqft3281 Freeman Hollow Rd, Goodlettsville, TN 37072Off Market
- $543,2003 bd2 ba2.4k sqft3303 Freeman Hollow Rd, Goodlettsville, TN 37072Off Market
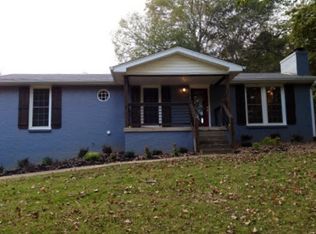
- $481,7004 bd2 ba1.4k sqft3300 Freeman Hollow Rd, Goodlettsville, TN 37072Off Market
Similar homes
- $709,9005 bd3 ba2.4k sqft3347 Freeman Hollow Rd, Goodlettsville, TN 37072For Sale
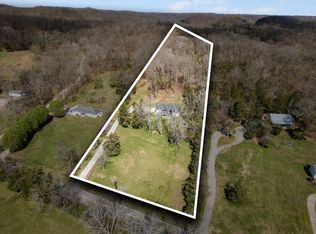
 MLS ID #3333932, Fiorella Villarruel. RealTracs MLS as distributed by MLS GRID
 - $769,9004 bd3 ba3.6k sqft7016 Lama Terra Ct, Goodlettsville, TN 37072For Sale
 MLS ID #3308915, Andrea Niemiec. RealTracs MLS as distributed by MLS GRID
 - $--4 bd3 ba3.4k sqft4451 Chandler Rd, Hermitage, TN 37076Auction
 MLS ID #3545018, J.K. Graves. RealTracs MLS as distributed by MLS GRID
 - $734,9994 bd3 ba2.5k sqft3720 Long Hollow Pike, Goodlettsville, TN 37072For Sale
 MLS ID #3529369, David L. Wampler. RealTracs MLS as distributed by MLS GRID
 - $784,0003 bd3 ba2.9k sqft7500 Harper Rd, Joelton, TN 37080For SaleMLS ID #3516535, Jennie Oilar. RealTracs MLS as distributed by MLS GRID
- $1,300,0004 bd3 ba2.1k sqft1998 Wingo Way, Goodlettsville, TN 37072For SaleMLS ID #3545563, Gayle M. Halvorson. RealTracs MLS as distributed by MLS GRID
- $849,0004 bd5 ba3.6k sqft1004 Cross Creek Ct, Hendersonville, TN 37075For SaleMLS ID #3541268, Joseph Miles. RealTracs MLS as distributed by MLS GRID
- $659,9003 bd4 ba3k sqft1925 Normerle Dr, Goodlettsville, TN 37072For SaleMLS ID #3531060, Elizebeth Welch. RealTracs MLS as distributed by MLS GRID
- $649,9004 bd4 ba3.3k sqft812 Lynn Dr, Goodlettsville, TN 37072For SaleMLS ID #3510977, Courtney Lee. RealTracs MLS as distributed by MLS GRID
- $849,9003 bd2 ba2.7k sqft1053 Hillview Dr, Hendersonville, TN 37075For SaleMLS ID #3234795, Dean Christian Atcheson. RealTracs MLS as distributed by MLS GRID
- $530,0003 bd2 ba2.2k sqft1917 Graceland Dr, Goodlettsville, TN 37072For SaleMLS ID #3193937, McKenzie Schmidt. RealTracs MLS as distributed by MLS GRID
- $575,0004 bd3 ba3.3k sqft106 Creek Trail Ct, Goodlettsville, TN 37072For SaleMLS ID #3288298, Christy A. Harris. RealTracs MLS as distributed by MLS GRID
- $724,9504 bd3 ba2.9k sqft3242 Pinson School Rd, Greenbrier, TN 37073For SaleMLS ID #3547189, Alexander Mulder. RealTracs MLS as distributed by MLS GRID
- $799,9904 bd3 ba3.4k sqft5052 John Hagar Rd, Hermitage, TN 37076For SaleMLS ID #3502102, Gary Rabideau. RealTracs MLS as distributed by MLS GRID
- $739,9004 bd3 ba2.1k sqft2320 Ridgeland Dr, Nashville, TN 37214For SaleMLS ID #3601961, Ethan McCormack. RealTracs MLS as distributed by MLS GRID
- $644,9004 bd3 ba2.9k sqft1010 Hearthside Ct S, Hendersonville, TN 37075For SaleMLS ID #3597976, Lori Guinan. RealTracs MLS as distributed by MLS GRID
- $899,9006 bd5 ba3.9k sqft3829 Burrus St, Nashville, TN 37216For SaleMLS ID #3512699, Jerel Myles. RealTracs MLS as distributed by MLS GRID
- $464,9004 bd2 ba2.5k sqft1006 Cynthia Trl, Goodlettsville, TN 37072For SaleMLS ID #3347200, Lori Rowton-Walker. RealTracs MLS as distributed by MLS GRID
- $464,9004 bd2 ba2.1k sqft609 Clifton Dr, Goodlettsville, TN 37072For SaleMLS ID #3506104, Wylie Chapman. RealTracs MLS as distributed by MLS GRID
- $940,0004 bd4 ba3k sqft4854 Rock House Rd, Portland, TN 37148For SaleMLS ID #3333713, Anthony Wade. RealTracs MLS as distributed by MLS GRID
