Escape the hustle and bustle and enjoy peaceful country living on approximately 6.38 acres in Whites Creek! Tucked away among mature trees with a spacious open yard and long driveway, this unique property offers privacy, character, and endless possibilities. Step inside to discover vaulted ceilings, a spacious living area with a stone fireplace, beautiful wood accents, and an open loft overlooking the main living space. The covered front porch is the perfect place to relax and enjoy the peaceful surroundings, while the rear deck provides additional outdoor space. The unfinished basement offers ample storage and potential for future use. With a combination of cleared and wooded acreage, there's plenty of room to enjoy the outdoors and make this property your own. Conveniently located within reach of downtown Nashville, shopping, dining, and Nashville International Airport. Whether you're looking for a private retreat or a property to personalize, this home offers a wonderful opportunity. Property is being sold AS-IS. Seller will make no repairs.
Active
$549,900
4501 Jackson Rd, Whites Creek, TN 37189
3beds
1,747sqft
Single Family Residence, Residential
Built in 1977
6.38 Acres Lot
$-- Zestimate®
$315/sqft
$-- HOA
What's special
Long drivewayStone fireplaceCovered front porchSpacious open yardVaulted ceilingsBeautiful wood accents
- 15 days
- 922
- 60
Likely to sell faster than
Zillow last checked:
Listing updated:
Listed by:
Fo Abdullah 615-967-0092,
simpliHOM 855-856-9466
Source: RealTracs MLS as distributed by MLS GRID,MLS#: 3631578
Facts & features
Interior
Bedrooms & bathrooms
- Bedrooms: 3
- Bathrooms: 2
- Full bathrooms: 2
- Main level bedrooms: 1
Bedroom 1
- Features: Full Bath
- Area: 195 Square Feet
- Dimensions: 15x13
Bedroom 2
- Features: Extra Large Closet
- Area: 140 Square Feet
- Dimensions: 14x10
Bedroom 3
- Features: Walk-In Closet(s)
- Area: 130 Square Feet
- Dimensions: 13x10
Primary bathroom
- Features: Primary Bedroom
Dining room
- Features: Formal
- Area: 208 Square Feet
- Dimensions: 16x13
Kitchen
- Area: 130 Square Feet
- Dimensions: 13x10
Living room
- Features: Separate
- Area: 352 Square Feet
- Dimensions: 22x16
Heating
- Central
Cooling
- Central Air
Appliances
- Included: Electric Oven, Electric Range, Dishwasher, Microwave, Refrigerator
Features
- Flooring: Carpet, Wood, Laminate
- Basement: Unfinished
- Number of fireplaces: 1
- Fireplace features: Living Room
Interior area
- Total structure area: 1,747
- Total interior livable area: 1,747 sqft
- Finished area above ground: 1,747
Property
Parking
- Total spaces: 1
- Parking features: Garage Faces Side
- Garage spaces: 1
Features
- Levels: Two
- Stories: 2
- Patio & porch: Patio, Covered, Deck
Lot
- Size: 6.38 Acres
Details
- Parcel number: 03200010700
- Special conditions: Standard
Construction
Type & style
- Home type: SingleFamily
- Architectural style: Country
- Property subtype: Single Family Residence, Residential
Materials
- Wood Siding
- Roof: Metal
Condition
- New construction: No
- Year built: 1977
Utilities & green energy
- Sewer: Septic Tank
- Water: Public
- Utilities for property: Water Available
Community & HOA
Community
- Subdivision: None
HOA
- Has HOA: No
Location
- Region: Whites Creek
Financial & listing details
- Price per square foot: $315/sqft
- Tax assessed value: $412,200
- Annual tax amount: $2,867
- Date on market: 11/4/2026
Estimated market value
Not available
Estimated sales range
Not available
Not available
Price history
| Date | Event | Price |
|---|---|---|
| 11/4/2026 | Listed for sale | $549,900$315/sqft |
Source:  RealTracs MLS as distributed by MLS GRID #3631578 Report a problem | ||
Public tax history
| Year | Property taxes | Tax assessment |
|---|---|---|
| 2025 | $2,867 +32.2% | $103,050 +38.8% |
| 2024 | $2,169 | $74,225 |
| 2023 | $2,169 | $74,225 |
| 2022 | $2,169 -1% | $74,225 |
| 2021 | $2,192 +2.8% | $74,225 +31.9% |
| 2020 | $2,132 +37.5% | $56,275 |
| 2019 | $1,550 | $56,275 |
| 2018 | $1,550 | $56,275 |
| 2017 | $1,550 | $56,275 +39.6% |
| 2016 | $1,550 -2% | $40,325 |
| 2015 | $1,582 | $40,325 |
| 2014 | $1,582 | $40,325 |
| 2013 | -- | $40,325 -3.2% |
| 2012 | -- | $41,650 |
| 2011 | -- | $41,650 |
| 2010 | -- | $41,650 |
| 2009 | -- | $41,650 +5.7% |
| 2008 | -- | $39,400 |
| 2007 | -- | $39,400 |
| 2006 | -- | -- |
| 2005 | -- | -- |
| 2004 | -- | -- |
| 2003 | -- | -- |
| 2002 | -- | -- |
| 2001 | -- | -- |
| 2000 | -- | -- |
Find assessor info on the county website
Monthly payment
Est. payment
Payment breakdown
Explore the cost of this home by adjusting the details. Changes won't be saved.Climate risks
Neighborhood: Whites Creek
Nearby schools
Schools provided by the listing agent
- Elementary: Old Center Elementary
- Middle: Goodlettsville Middle
- High: Hunters Lane Comp High School
Source: RealTracs MLS as distributed by MLS GRID. This data may not be complete. We recommend contacting the local school district to confirm school assignments for this home.
Similar homes
- $775,0003 bd2 ba1.8k sqft4136 Brick Church Pike, Whites Creek, TN 37189For Sale
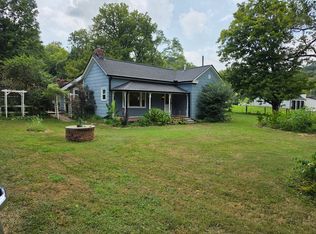
 MLS ID #3632107, Julie Hasley Coone. RealTracs MLS as distributed by MLS GRID
- $474,9003 bd2 ba1.8k sqft437 Cornish Dr, Nashville, TN 37207For Sale
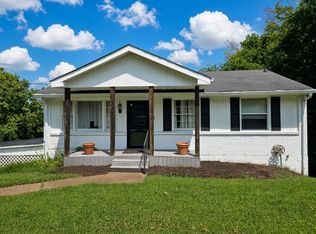 MLS ID #3636729, Andrew Dicker. RealTracs MLS as distributed by MLS GRID
- $510,0003 bd2 ba2.2k sqft237 Shute Ln, Old Hickory, TN 37138For Sale
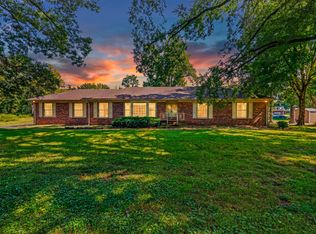 MLS ID #3320007, William (Bill) C. Britt. RealTracs MLS as distributed by MLS GRID
- $525,0003 bd2 ba1.3k sqft216 Belding Dr, Nashville, TN 37214For Sale
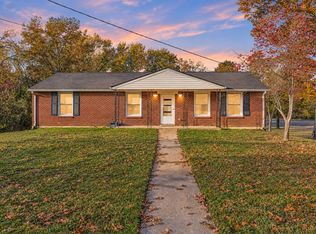 MLS ID #3634588, Christian LeMere. RealTracs MLS as distributed by MLS GRID
- $469,9003 bd2 ba1.4k sqft2014 Warden Dr, Nashville, TN 37216For SaleMLS ID #3594605, Becky Holtzclaw. RealTracs MLS as distributed by MLS GRID
- $499,9003 bd2 ba1.9k sqft201 Maplewood Trce, Nashville, TN 37207For SaleMLS ID #3593627, Phil Zuehlke. RealTracs MLS as distributed by MLS GRID
- $619,0003 bd3 ba2k sqft4222 Gourley Rd, Pegram, TN 37143For SaleMLS ID #3635431, Joel Borski. RealTracs MLS as distributed by MLS GRID
- $565,0004 bd3 ba2.3k sqft104 Highlander Dr, Hendersonville, TN 37075For SaleMLS ID #3531694, John Zupancic. RealTracs MLS as distributed by MLS GRID
- $549,0004 bd2 ba1.8k sqft318 Binkley Dr, Nashville, TN 37211For SaleMLS ID #3528519, Gary Oakes. RealTracs MLS as distributed by MLS GRID
- $609,9003 bd3 ba2.4k sqft7339 Chowning Rd, Springfield, TN 37172For SaleMLS ID #3630707, Eli Woodie. RealTracs MLS as distributed by MLS GRID
- $450,0003 bd4 ba1.9k sqft1059 Oakwood Rd, Joelton, TN 37080For SaleMLS ID #3547071, Zitlali Mejia. RealTracs MLS as distributed by MLS GRID
- $599,9003 bd2 ba2k sqft105 Nathan Forest Ct, Hendersonville, TN 37075For SaleMLS ID #3622456, Brittnay McGiboney. RealTracs MLS as distributed by MLS GRID
- $785,0003 bd1 ba1.8k sqft5324 Tidwell Hollow Rd, Nashville, TN 37218For SaleMLS ID #3636244, Raleigh Winchester. RealTracs MLS as distributed by MLS GRID
- $509,9003 bd3 ba2.1k sqft4602 Washington Rd, Greenbrier, TN 37073For SaleMLS ID #3243513, Cathy Guy. RealTracs MLS as distributed by MLS GRID
- $584,9994 bd2 ba2.2k sqft1008 Downey Dr, Nashville, TN 37205For SaleMLS ID #3152627, Sam Lovell. RealTracs MLS as distributed by MLS GRID
- $399,9003 bd2 ba1.5k sqft1116 Westchester Dr, Nashville, TN 37207For SaleMLS ID #3244515, April Harrington. RealTracs MLS as distributed by MLS GRID
- $295,0003 bd2 ba1.1k sqft3212 Greer Rd, Goodlettsville, TN 37072For SaleMLS ID #3634356, Demetria White. RealTracs MLS as distributed by MLS GRID
- $574,9003 bd3 ba2.4k sqft106 Sun Valley Rd, Mount Juliet, TN 37122For SaleMLS ID #3632732, Kenny Sallis. RealTracs MLS as distributed by MLS GRID
- $449,0004 bd3 ba2.3k sqft4049 Grays Point Rd, Joelton, TN 37080For SaleMLS ID #3261938, Quenn N. Crum. RealTracs MLS as distributed by MLS GRID
- $524,9994 bd3 ba2.1k sqft317 Bonnavue Dr, Hermitage, TN 37076For SaleMLS ID #3611876, Caleb Gamblin. RealTracs MLS as distributed by MLS GRID
