RARE OPPORTUNITY! Enjoy the privacy and tranquility of 4.5 beautiful acres while being incredibly convenient to everything im Middle Tennessee. This spacious 4-bedroom, 2.5-bath home offers a unique combination of acreage, privacy, flexibility, and location — just 7.2 miles from Nashville International Airport, approximately 5 miles from Providence, and very close to Percy Priest Lake. No HOA! Set back from the road and surrounded by mature trees, the property offers a peaceful, wooded and plenty of room to enjoy the outdoors. Whether you are looking for space, privacy, room for your boat and recreational equipment, or simply a beautiful piece of property close to Nashville, this home offers possibilities that are increasingly difficult to find. Inside, the home features a spacious open floor plan with an abundance of natural light and flexible living space. The large main-level primary suite includes a private full bath with a step-in tub. Upstairs, you will find a HUGE loft overlooking the main living area, offering exceptional space for a second living area, recreation room, home office, guest accommodations, or entertainment space. Three additional bedrooms provide plenty of room for family and guests, including an upstairs bedroom with access to a Jack-and-Jill bath. Recent improvements include fresh interior paint, new carpet, and a large new deck, making the home ready for its next chapter. More: include two enclosed sunrooms, a huge laundry room, abundant storage, a basement and a circular driveway. The expansive property provides plenty of room for outdoor recreation, gardening, a future workshop, boat storage, or other possibilities. The home features energy efficient foam-core wall construction. RS-15 residential zoning makes sub-dividing a possibility. Properties offering this combination of acreage, privacy, location, and accessibility are increasingly hard to find this close to Nashville!
Active
$799,990
5052 John Hagar Rd, Hermitage, TN 37076
4beds
3,480sqft
Single Family Residence, Residential
Built in 1992
4.5 Acres Lot
$-- Zestimate®
$230/sqft
$-- HOA
What's special
Surrounded by mature treesLarge main-level primary suiteCircular drivewayFresh interior paintNew carpetSpacious open floor planFlexible living space
- 48 days
- 933
- 76
Zillow last checked:
Listing updated:
Listed by:
Gary Rabideau 615-415-1740,
Crye-Leike, Inc., REALTORS 615-851-0888
Source: RealTracs MLS as distributed by MLS GRID,MLS#: 3502102
Facts & features
Interior
Bedrooms & bathrooms
- Bedrooms: 4
- Bathrooms: 3
- Full bathrooms: 2
- 1/2 bathrooms: 1
- Main level bedrooms: 2
Bedroom 1
- Features: Full Bath
- Level: Full Bath
- Area: 238 Square Feet
- Dimensions: 17x14
Bedroom 2
- Features: Bath
- Level: Bath
- Area: 285 Square Feet
- Dimensions: 19x15
Bedroom 3
- Features: Bath
- Level: Bath
- Area: 357 Square Feet
- Dimensions: 21x17
Bedroom 4
- Features: Extra Large Closet
- Level: Extra Large Closet
- Area: 264 Square Feet
- Dimensions: 22x12
Den
- Features: Combination
- Level: Combination
- Area: 168 Square Feet
- Dimensions: 14x12
Dining room
- Features: Combination
- Level: Combination
- Area: 143 Square Feet
- Dimensions: 13x11
Other
- Features: Other
- Level: Other
- Area: 130 Square Feet
- Dimensions: 13x10
Kitchen
- Area: 220 Square Feet
- Dimensions: 20x11
Living room
- Features: Great Room
- Level: Great Room
- Area: 384 Square Feet
- Dimensions: 24x16
Other
- Features: Florida Room
- Level: Florida Room
- Area: 224 Square Feet
- Dimensions: 28x8
Other
- Features: Exercise Room
- Level: Exercise Room
- Area: 150 Square Feet
- Dimensions: 15x10
Recreation room
- Features: Second Floor
- Level: Second Floor
- Area: 420 Square Feet
- Dimensions: 28x15
Heating
- Dual, Natural Gas
Cooling
- Dual, Electric
Appliances
- Included: Built-In Electric Oven, Cooktop, Dishwasher, Disposal, Dryer, Refrigerator, Washer
- Laundry: Electric Dryer Hookup, Washer Hookup
Features
- Ceiling Fan(s), High Ceilings, Open Floorplan, Pantry, High Speed Internet, Kitchen Island
- Flooring: Carpet, Laminate, Vinyl
- Basement: Partial
Interior area
- Total structure area: 3,480
- Total interior livable area: 3,480 sqft
- Finished area above ground: 3,480
Property
Parking
- Total spaces: 6
- Parking features: Garage Faces Side, Circular Driveway, Gravel
- Garage spaces: 2
- Uncovered spaces: 4
Features
- Levels: One
- Stories: 2
- Patio & porch: Deck
Lot
- Size: 4.5 Acres
Details
- Parcel number: 09800003802
- Special conditions: Standard
Construction
Type & style
- Home type: SingleFamily
- Architectural style: Contemporary
- Property subtype: Single Family Residence, Residential
Materials
- Vinyl Siding
- Roof: Metal
Condition
- New construction: No
- Year built: 1992
Utilities & green energy
- Sewer: Public Sewer
- Water: Public
- Utilities for property: Electricity Available, Natural Gas Available, Water Available, Cable Connected
Green energy
- Energy efficient items: Insulation
Community & HOA
Community
- Subdivision: None
HOA
- Has HOA: No
Location
- Region: Hermitage
Financial & listing details
- Price per square foot: $230/sqft
- Tax assessed value: $789,000
- Annual tax amount: $5,488
- Date on market: 8/12/2026
- Electric utility on property: Yes
Estimated market value
Not available
Estimated sales range
Not available
Not available
Price history
| Date | Event | Price |
|---|---|---|
| 8/12/2026 | Listed for sale | $799,990$230/sqft |
Source:  RealTracs MLS as distributed by MLS GRID #3502102 Report a problem RealTracs MLS as distributed by MLS GRID #3502102 Report a problem | ||
Public tax history
| Year | Property taxes | Tax assessment |
|---|---|---|
| 2025 | $5,488 +62.4% | $197,250 +70.5% |
| 2024 | $3,380 | $115,675 |
| 2023 | $3,380 | $115,675 |
| 2022 | $3,380 -1% | $115,675 |
| 2021 | $3,416 +3.7% | $115,675 +33% |
| 2020 | $3,294 +37.5% | $86,950 |
| 2019 | $2,395 | $86,950 |
| 2018 | $2,395 +25% | $86,950 |
| 2017 | $1,916 -20% | $86,950 +43.4% |
| 2016 | $2,395 +34.7% | $60,625 |
| 2015 | $1,779 -25.2% | $60,625 |
| 2014 | $2,379 | $60,625 |
| 2013 | -- | $60,625 +4.8% |
| 2012 | -- | $57,825 |
| 2011 | -- | $57,825 |
| 2010 | -- | $57,825 |
| 2009 | -- | $57,825 +10.3% |
| 2008 | -- | $52,425 |
| 2007 | -- | $52,425 |
| 2006 | -- | -- |
| 2005 | -- | -- |
| 2004 | -- | -- |
| 2003 | -- | -- |
| 2002 | -- | -- |
| 2001 | -- | -- |
| 2000 | -- | -- |
Find assessor info on the county website
Monthly payment
Est. payment
Payment breakdown
Explore the cost of this home by adjusting the details. Changes won't be saved.Climate risks
Neighborhood: 37076
Nearby schools
Schools provided by the listing agent
- Elementary: Ruby Major Elementary
- Middle: Donelson Middle
- High: McGavock Comp High School
Source: RealTracs MLS as distributed by MLS GRID. This data may not be complete. We recommend contacting the local school district to confirm school assignments for this home.

Similar homes
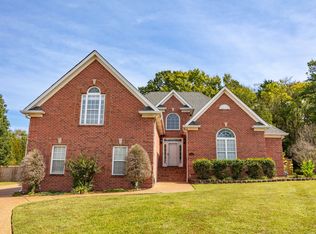
- $685,0004 bd4 ba3.2k sqft2209 Seven Points Cir, Hermitage, TN 37076For Sale

 MLS ID #3543260, Christopher Bledsoe. RealTracs MLS as distributed by MLS GRID
 - $899,5003 bd3 ba2.8k sqft651 Old Lebanon Dirt Rd, Hermitage, TN 37076For Sale
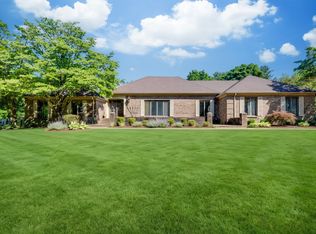 MLS ID #3225101, Michele Gobbell. RealTracs MLS as distributed by MLS GRID
 - $885,0004 bd4 ba3.2k sqft94 Mires Rd, Mount Juliet, TN 37122For Sale
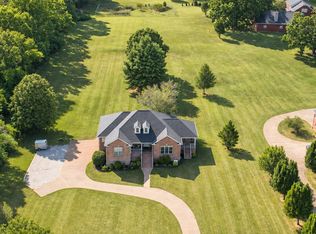 MLS ID #3597507, Tara Leurs - Master GRI, SRS, e-pro. RealTracs MLS as distributed by MLS GRID
 - $899,0006 bd4 ba4.9k sqft4112 Andrew Jackson Pkwy, Hermitage, TN 37076For Sale
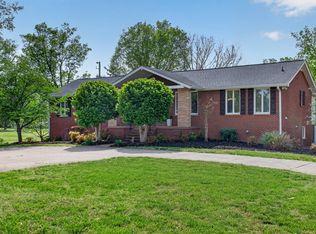 MLS ID #3177912, Joseph (Jody) Covington. RealTracs MLS as distributed by MLS GRID
 - $699,9984 bd3 ba2.7k sqft4708 Hessey Rd, Mount Juliet, TN 37122For SaleMLS ID #3152777, Janice Crosetti. RealTracs MLS as distributed by MLS GRID
- $630,0004 bd4 ba4.1k sqft328 Moonwater Ct, Hermitage, TN 37076For SaleMLS ID #3231369, C. Donna Knight. RealTracs MLS as distributed by MLS GRID
- $524,9003 bd2 ba2.5k sqft1457 Bridgecross Pkwy, Hermitage, TN 37076For SaleMLS ID #3306710, Brent Storey. RealTracs MLS as distributed by MLS GRID
- $839,0003 bd3 ba2.7k sqft5831 Cane Ridge Rd, Antioch, TN 37013For SaleMLS ID #3542993, Kaitlyn Olin. RealTracs MLS as distributed by MLS GRID
- $750,0003 bd3 ba2.5k sqft489 Page Dr, Mount Juliet, TN 37122For SaleMLS ID #3336067, Kerolos Adly. RealTracs MLS as distributed by MLS GRID
- $714,0004 bd4 ba3.1k sqft2831 Gaywinds Ct, Nashville, TN 37214For SaleMLS ID #3520631, Ashley Brummitt. RealTracs MLS as distributed by MLS GRID
- $784,9004 bd3 ba3.2k sqft1308 Teddys Pl, Mount Juliet, TN 37122For SaleMLS ID #3239780, Jami Crecelius. RealTracs MLS as distributed by MLS GRID
- $875,0004 bd4 ba2.8k sqft3291 Freeman Hollow Rd, Goodlettsville, TN 37072For SaleMLS ID #3542948, Leah Watson. RealTracs MLS as distributed by MLS GRID
- $779,9003 bd3 ba2.1k sqft2708 York Rd, Nolensville, TN 37135For SaleMLS ID #3594561, Kelly Helmlinger. RealTracs MLS as distributed by MLS GRID
- $789,2224 bd2 ba2.4k sqft141 Bluegrass Pkwy, Lebanon, TN 37090For SaleMLS ID #3168331, Jennifer Ham. RealTracs MLS as distributed by MLS GRID
- $659,0005 bd4 ba3k sqft920 Kelly June Dr, Mount Juliet, TN 37122For SaleMLS ID #3262963, Patrick Higgins. RealTracs MLS as distributed by MLS GRID
- $900,0003 bd5 ba4.2k sqft5032 Twin Lakes Dr, Old Hickory, TN 37138For SaleMLS ID #3145719, Gary Ashton. RealTracs MLS as distributed by MLS GRID
- $849,9003 bd2 ba2.7k sqft1053 Hillview Dr, Hendersonville, TN 37075For SaleMLS ID #3234795, Dean Christian Atcheson. RealTracs MLS as distributed by MLS GRID
- $898,0004 bd3 ba4.3k sqft274 Hollandale Rd, La Vergne, TN 37086For SaleMLS ID #3542486, Rachel Harding. RealTracs MLS as distributed by MLS GRID
- $639,9003 bd3 ba2.9k sqft1011 Dickens Dr, Mount Juliet, TN 37122For SaleMLS ID #3598529, Trent Maasen, GRI, Auctioneer. RealTracs MLS as distributed by MLS GRID
- $849,0006 bd4 ba4k sqft313 Timberdale Ct, Nashville, TN 37211For SaleMLS ID #3511051, Mary Brooke Bonadies. RealTracs MLS as distributed by MLS GRID
