Nestled on a quiet cul-de-sac in the desirable Baypointe community of Hermitage, this all-brick home offers comfort, space, and convenience. The open-concept floor plan features a fully equipped kitchen overlooking the living room, where a cozy gas fireplace and soaring ceilings create a warm and inviting atmosphere.
The formal dining room and eat-in kitchen make both entertaining and everyday meals effortless. The main-level primary suite features a tray ceiling, ceiling fan, and private bath with double vanities, a separate soaking tub, and a walk-in shower.
A spacious bonus/rec room above the garage provides endless flexibility—perfect for movie nights, a game room, home gym, office, or hobby space. Step outside to enjoy the private, wooded backyard, complete with a large treehouse playset ready for adventure. Relax on the patio while grilling with family and friends and enjoy making memories all summer long.
Ideally located just minutes from Percy Priest Lake, Downtown Nashville, and Hermitage-area parks, dining, shopping, and recreation. Shed, Playground, Patio Furniture Included
Active
Price cut: $19.9K (9/21)
$499,999
6345 Spera Pointe Xing, Hermitage, TN 37076
3beds
2,058sqft
Single Family Residence, Residential
Built in 2002
0.27 Acres Lot
$-- Zestimate®
$243/sqft
$23/mo HOA
What's special
All-brick homeCozy gas fireplaceMain-level primary suitePrivate wooded backyardLarge treehouse playsetOpen-concept floor planEat-in kitchen
- 126 days
- 352
- 28
Zillow last checked:
Listing updated:
Listed by:
Ashton Smith 615-337-9383,
SimpliHOM 855-856-9466
Source: RealTracs MLS as distributed by MLS GRID,MLS#: 3243812
Facts & features
Interior
Bedrooms & bathrooms
- Bedrooms: 3
- Bathrooms: 4
- Full bathrooms: 2
- 1/2 bathrooms: 2
- Main level bedrooms: 3
Bedroom 1
- Features: Full Bath
- Level: Full Bath
- Area: 208 Square Feet
- Dimensions: 16x13
Bedroom 2
- Features: Extra Large Closet
- Level: Extra Large Closet
- Area: 154 Square Feet
- Dimensions: 14x11
Bedroom 3
- Features: Extra Large Closet
- Level: Extra Large Closet
- Area: 121 Square Feet
- Dimensions: 11x11
Primary bathroom
- Features: Primary Bedroom
- Level: Primary Bedroom
Dining room
- Features: Formal
- Level: Formal
- Area: 132 Square Feet
- Dimensions: 12x11
Kitchen
- Features: Eat-in Kitchen
- Level: Eat-in Kitchen
- Area: 180 Square Feet
- Dimensions: 18x10
Living room
- Features: Great Room
- Level: Great Room
- Area: 1377 Square Feet
- Dimensions: 17x81
Other
- Features: Utility Room
- Level: Utility Room
- Area: 64 Square Feet
- Dimensions: 8x8
Recreation room
- Features: Other
- Level: Other
- Area: 420 Square Feet
- Dimensions: 21x20
Heating
- Central, Heat Pump
Cooling
- Central Air
Appliances
- Included: Electric Oven, Electric Range, Range, Dishwasher, Disposal, Dryer, Microwave, Refrigerator, Washer
- Laundry: Electric Dryer Hookup, Washer Hookup
Features
- Ceiling Fan(s), Entrance Foyer, Extra Closets, High Ceilings, Pantry, Redecorated, Walk-In Closet(s), High Speed Internet
- Flooring: Carpet, Wood, Tile
- Basement: Crawl Space
- Number of fireplaces: 1
- Fireplace features: Gas, Great Room
- Common walls with other units/homes: End Unit
Interior area
- Total structure area: 2,058
- Total interior livable area: 2,058 sqft
- Finished area above ground: 2,058
Property
Parking
- Total spaces: 6
- Parking features: Garage Faces Front, Aggregate, Driveway, Garage Door Opener
- Attached garage spaces: 2
- Uncovered spaces: 4
Features
- Levels: Two
- Stories: 2
- Patio & porch: Patio, Porch
- Exterior features: Smart Lock(s)
- Has view: Yes
Lot
- Size: 0.27 Acres
- Dimensions: 35 x 159
- Features: Cul-De-Sac, Level
- Topography: Cul-De-Sac,Level
Details
- Additional structures: Storage
- Parcel number: 098050B03800CO
- Special conditions: Standard
- Other equipment: Satellite Dish
Construction
Type & style
- Home type: SingleFamily
- Architectural style: Traditional
- Property subtype: Single Family Residence, Residential
- Attached to another structure: Yes
Materials
- Brick
- Roof: Asphalt
Condition
- New construction: No
- Year built: 2002
Utilities & green energy
- Sewer: Public Sewer
- Water: Public
- Utilities for property: Water Available, Cable Connected, Underground Utilities
Community & HOA
Community
- Security: Smoke Detector(s), Smart Camera(s)/Recording
- Subdivision: Baypointe
HOA
- Has HOA: Yes
- Amenities included: Underground Utilities
- Services included: Maintenance Grounds
- HOA fee: $278 annually
Location
- Region: Hermitage
Financial & listing details
- Price per square foot: $243/sqft
- Tax assessed value: $520,100
- Annual tax amount: $3,617
- Date on market: 6/16/2026
Estimated market value
Not available
Estimated sales range
Not available
Not available
Price history
| Date | Event | Price |
|---|---|---|
| 9/21/2026 | Price change | $499,999-3.8%$243/sqft |
Source:  RealTracs MLS as distributed by MLS GRID #3243812 Report a problem RealTracs MLS as distributed by MLS GRID #3243812 Report a problem | ||
| 6/16/2026 | Listed for sale | $519,888+146.5%$253/sqft |
Source: RealTracs MLS as distributed by MLS GRID #3243812 Report a problem | ||
| 5/14/2002 | Sold | $210,900$102/sqft |
Source: Public Record Report a problem | ||
Public tax history
| Year | Property taxes | Tax assessment |
|---|---|---|
| 2025 | $3,617 +42.9% | $130,025 +50.1% |
| 2024 | $2,531 | $86,625 |
| 2023 | $2,531 | $86,625 |
| 2022 | $2,531 -1.1% | $86,625 |
| 2021 | $2,558 +4.1% | $86,625 +33.6% |
| 2020 | $2,457 +37.5% | $64,850 |
| 2019 | $1,787 | $64,850 |
| 2018 | $1,787 | $64,850 |
| 2017 | $1,787 | $64,850 +18.3% |
| 2016 | $1,787 -17% | $54,825 |
| 2015 | $2,151 | $54,825 |
| 2014 | $2,151 | $54,825 |
| 2013 | -- | $54,825 +3.3% |
| 2012 | -- | $53,050 |
| 2011 | -- | $53,050 |
| 2010 | -- | $53,050 |
| 2009 | -- | $53,050 -2.2% |
| 2008 | -- | $54,250 |
| 2007 | -- | $54,250 |
| 2006 | -- | -- |
| 2005 | -- | -- |
| 2004 | -- | -- |
| 2003 | -- | -- |
| 2002 | -- | -- |
Find assessor info on the county website
Monthly payment
Est. payment
Payment breakdown
Explore the cost of this home by adjusting the details. Changes won't be saved.Climate risks
Neighborhood: Baypointe
Nearby schools
Schools provided by the listing agent
- Elementary: Ruby Major Elementary
- Middle: Donelson Middle
- High: McGavock Comp High School
Source: RealTracs MLS as distributed by MLS GRID. This data may not be complete. We recommend contacting the local school district to confirm school assignments for this home.
- $500,4003 bd2 ba2.5k sqft6340 Spera Pointe Xing, Hermitage, TN 37076Off Market
- $545,0003 bd3 ba2.3k sqft6341 Spera Pointe Xing, Hermitage, TN 37076Sold
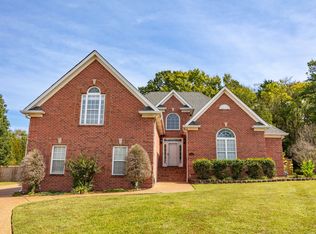
- $514,4003 bd2 ba2.5k sqft6336 Spera Pointe Xing, Hermitage, TN 37076Off Market

- $543,4004 bd2 ba2.1k sqft6337 Spera Pointe Xing, Hermitage, TN 37076Off Market
Similar homes
- $500,0003 bd2 ba2.2k sqft5860 Seven Points Trce, Hermitage, TN 37076For Sale
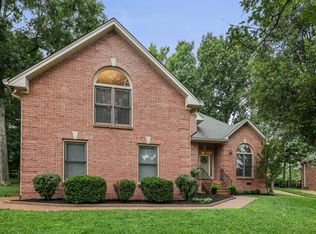
 MLS ID #3622240, Gary Ashton. RealTracs MLS as distributed by MLS GRID
 - $499,9904 bd3 ba2.7k sqft4700 Cape Hope Pass, Hermitage, TN 37076For Sale
 MLS ID #3528800, Allison (Ally) Kennedy. RealTracs MLS as distributed by MLS GRID
 - $479,0004 bd3 ba2.7k sqft4936 John Hagar Rd, Hermitage, TN 37076For Sale
 MLS ID #3540342, Gary Ashton. RealTracs MLS as distributed by MLS GRID
 - $549,9993 bd3 ba2.6k sqft1113 Chickadee Cir, Hermitage, TN 37076For Sale
 MLS ID #3596944, Alex Andraca. RealTracs MLS as distributed by MLS GRID
 - $489,9004 bd3 ba2.3k sqft409 Sunset Ct, Hermitage, TN 37076For SaleMLS ID #3243580, SHERRY MULLINS. RealTracs MLS as distributed by MLS GRID
- $474,6743 bd3 ba2.8k sqft1009 Larkwood Dr, Hermitage, TN 37076For SaleMLS ID #3547692, Thomas Lin. RealTracs MLS as distributed by MLS GRID
- $515,0003 bd2 ba2.1k sqft5034 Winslow Dr, Mount Juliet, TN 37122For SaleMLS ID #3255752, Melonie Rich. RealTracs MLS as distributed by MLS GRID
- $449,0002 bd2 ba2k sqft2279 Seven Points Cir, Hermitage, TN 37076For SaleMLS ID #3320997, Phyllis Hobbs. RealTracs MLS as distributed by MLS GRID
- $500,0003 bd3 ba2.3k sqft800 Cedarstone Way, Nashville, TN 37214For SaleMLS ID #3621458, Lea Anne Bedsole. RealTracs MLS as distributed by MLS GRID
- $575,0003 bd4 ba2.9k sqft407 Anchor Reserve Cv, Hermitage, TN 37076For SaleMLS ID #3512687, Gary Ashton. RealTracs MLS as distributed by MLS GRID
- $589,9004 bd3 ba2.4k sqft612 Bayhill Ct, Hermitage, TN 37076For SaleMLS ID #3305509, Hal Perry. RealTracs MLS as distributed by MLS GRID
- $509,9004 bd3 ba2.5k sqft1520 Brookstone Cir, Mount Juliet, TN 37122For SaleMLS ID #3303988, Kendra Smith. RealTracs MLS as distributed by MLS GRID
- $449,9003 bd3 ba2.1k sqft6401 Paddington Way, Antioch, TN 37013For SaleMLS ID #3611963, John Omer. RealTracs MLS as distributed by MLS GRID
- $539,9003 bd2 ba2k sqft241 Quad Oak Dr, Mount Juliet, TN 37122For SaleMLS ID #3544756, Kimbel Lea Mengelberg. RealTracs MLS as distributed by MLS GRID
- $579,7773 bd2 ba1.9k sqft5096 Citation Dr, Mount Juliet, TN 37122For SaleMLS ID #3610172, Stewart Halcomb. RealTracs MLS as distributed by MLS GRID
- $525,0004 bd4 ba2k sqft210 Elnora Ct, Hendersonville, TN 37075For SaleMLS ID #3255164, Victor Hazelwood. RealTracs MLS as distributed by MLS GRID
- $489,9003 bd3 ba2.2k sqft2010 Woods Run, Mount Juliet, TN 37122For SaleMLS ID #3306361, Ashley Boykin. RealTracs MLS as distributed by MLS GRID
- $589,0003 bd2 ba1.8k sqft6529 Frye Ln, Hermitage, TN 37076For SaleMLS ID #3514529, Courtney Morton. RealTracs MLS as distributed by MLS GRID
- $715,0004 bd4 ba2.9k sqft2301 Arbor Pointe Way, Hermitage, TN 37076For SaleMLS ID #3613204, Kelly Kormos. RealTracs MLS as distributed by MLS GRID
- $499,9005 bd5 ba2.8k sqft532 Moncrief Ave, Goodlettsville, TN 37072For SaleMLS ID #3615164, Stewart Halcomb. RealTracs MLS as distributed by MLS GRID
