Offered for the first time by its original owner - a custom built, all brick home in the desirable Long Hunter Chase neighborhood - ready for its next chapter. Featuring 3 spacious bedrooms - 2.5 baths, a large bonus room, all hardwood floors throughout, custom trim work, tall tray ceilings, a gas fireplace, a 2 car garage with generous sized built-in storage, and so much more. The primary suite offers a built-in Whirlpool tub with jets, a walk-in shower, double vanities, custom ceramic tiles, decorative glass, and 3 walk-in closets. Around back, you'll find a fully screened-in porch perfect for entertaining, and relaxing evenings. Just minutes to Long Hunter State Park (2.5 miles), Smith Springs Community Center (3 miles), Mill Ridge Park (4 miles), Hamilton Creek Recreation Area (5.4 miles), and Providence Marketplace (9 miles). Kitchen appliances, W/D, and living room TV to remain. Sellers request a short temporary occupancy post closing to move into their new home.
Active
$449,900
6401 Paddington Way, Antioch, TN 37013
3beds
2,186sqft
Single Family Residence, Residential
Built in 2007
6,969 Square Feet Lot
$-- Zestimate®
$206/sqft
$19/mo HOA
What's special
Gas fireplaceLarge bonus roomDecorative glassCustom ceramic tilesTall tray ceilingsCustom trim workPrimary suite
- 9 days
- 275
- 17
Likely to sell faster than
Zillow last checked:
Listing updated:
Listed by:
John Omer 615-635-1660,
Keller Williams Realty Nashville/Franklin 615-778-1818
Source: RealTracs MLS as distributed by MLS GRID,MLS#: 3611963
Facts & features
Interior
Bedrooms & bathrooms
- Bedrooms: 3
- Bathrooms: 3
- Full bathrooms: 2
- 1/2 bathrooms: 1
Primary bathroom
- Features: Double Vanity
- Level: Double Vanity
Dining room
- Features: Formal
- Level: Formal
Living room
- Features: Combination
- Level: Combination
Recreation room
- Features: Second Floor
- Level: Second Floor
Heating
- Central, Electric, Natural Gas
Cooling
- Central Air, Electric
Appliances
- Included: Electric Oven, Electric Range, Dishwasher, Disposal, Dryer, Microwave, Refrigerator, Stainless Steel Appliance(s), Washer
- Laundry: Electric Dryer Hookup, Washer Hookup
Features
- Ceiling Fan(s), Entrance Foyer, Extra Closets, High Ceilings, Pantry, Walk-In Closet(s), High Speed Internet, Kitchen Island
- Flooring: Wood, Tile
- Basement: Crawl Space,Exterior Entry
- Number of fireplaces: 1
- Fireplace features: Gas, Living Room
Interior area
- Total structure area: 2,186
- Total interior livable area: 2,186 sqft
- Finished area above ground: 2,186
Property
Parking
- Total spaces: 2
- Parking features: Garage Faces Front, Driveway
- Attached garage spaces: 2
- Has uncovered spaces: Yes
Features
- Levels: Two
- Stories: 2
- Patio & porch: Deck, Covered
Lot
- Size: 6,969 Square Feet
- Dimensions: 52 x 107
- Features: Corner Lot
- Topography: Corner Lot
Details
- Parcel number: 151090A04200CO
- Special conditions: Standard
Construction
Type & style
- Home type: SingleFamily
- Architectural style: Craftsman
- Property subtype: Single Family Residence, Residential
Materials
- Brick, Vinyl Siding
- Roof: Shingle
Condition
- New construction: No
- Year built: 2007
Utilities & green energy
- Sewer: Public Sewer
- Water: Public
- Utilities for property: Electricity Available, Natural Gas Available, Water Available, Cable Connected
Green energy
- Energy efficient items: Water Heater
Community & HOA
Community
- Security: Smoke Detector(s)
- Subdivision: Long Hunter Chase
HOA
- Has HOA: Yes
- Amenities included: Playground
- HOA fee: $230 annually
Location
- Region: Antioch
Financial & listing details
- Price per square foot: $206/sqft
- Tax assessed value: $446,100
- Annual tax amount: $3,138
- Date on market: 10/9/2026
- Electric utility on property: Yes
Estimated market value
Not available
Estimated sales range
Not available
Not available
Price history
| Date | Event | Price |
|---|---|---|
| 10/9/2026 | Listed for sale | $449,900+114.3%$206/sqft |
Source:  RealTracs MLS as distributed by MLS GRID #3611963 Report a problem RealTracs MLS as distributed by MLS GRID #3611963 Report a problem | ||
| 3/1/2014 | Listing removed | $209,900$96/sqft |
Source: Crye-Leike #1486657 Report a problem | ||
| 9/26/2013 | Listed for sale | $209,900-2.8%$96/sqft |
Source: Crye-Leike #1486657 Report a problem | ||
| 8/22/2008 | Sold | $215,900$99/sqft |
Source: Public Record Report a problem | ||
Public tax history
| Year | Property taxes | Tax assessment |
|---|---|---|
| 2025 | $3,138 +33.9% | $111,525 +54.8% |
| 2024 | $2,345 | $72,050 |
| 2023 | $2,345 | $72,050 |
| 2022 | $2,345 -1% | $72,050 |
| 2021 | $2,369 -0.5% | $72,050 +27.7% |
| 2020 | $2,381 +33.8% | $56,400 |
| 2019 | $1,779 | $56,400 |
| 2018 | $1,779 | $56,400 |
| 2017 | $1,779 | $56,400 +43% |
| 2016 | $1,779 -0.1% | $39,450 |
| 2015 | $1,782 | $39,450 |
| 2014 | $1,782 | $39,450 |
| 2013 | -- | $39,450 -12.9% |
| 2012 | -- | $45,300 |
| 2011 | -- | $45,300 |
| 2010 | -- | $45,300 |
| 2009 | -- | $45,300 +0.2% |
| 2008 | -- | $45,225 +432.1% |
| 2007 | -- | $8,500 |
| 2006 | -- | -- |
| 2005 | -- | -- |
| 2004 | -- | -- |
| 2003 | -- | -- |
| 2002 | -- | -- |
| 2001 | -- | -- |
| 2000 | -- | -- |
Find assessor info on the county website
Monthly payment
Est. payment
Payment breakdown
Explore the cost of this home by adjusting the details. Changes won't be saved.Climate risks
Neighborhood: Long Hunter Chase
Nearby schools
Schools provided by the listing agent
- Elementary: Thomas A. Edison Elementary
- Middle: John F. Kennedy Middle
- High: Antioch High School
Source: RealTracs MLS as distributed by MLS GRID. This data may not be complete. We recommend contacting the local school district to confirm school assignments for this home.

Similar homes
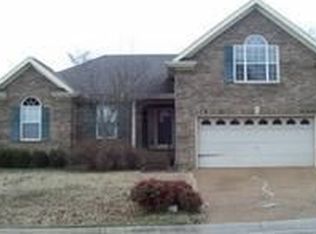
- $380,0003 bd3 ba2.1k sqft3777 Seasons Dr, Antioch, TN 37013For Sale
 MLS ID #3593347, Kim McDonald. RealTracs MLS as distributed by MLS GRID
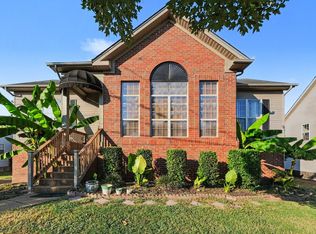
 - $415,0003 bd3 ba2.1k sqft2733 Welshcrest Dr, Antioch, TN 37013For Sale
 MLS ID #3525825, Norma J Drake. RealTracs MLS as distributed by MLS GRID
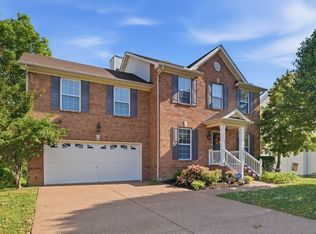
 - $445,0004 bd3 ba2k sqft805 Crab Apple Cv, Antioch, TN 37013For Sale
 MLS ID #3526520, Nik Shewmaker. RealTracs MLS as distributed by MLS GRID
 - $389,9003 bd3 ba1.4k sqft2712 Bison Ct, Antioch, TN 37013For Sale
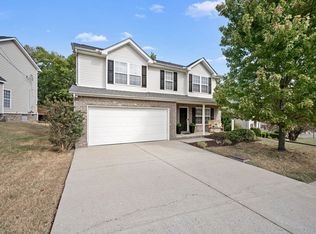 MLS ID #3609856, Mary Anne Conner. RealTracs MLS as distributed by MLS GRID
 - $499,9003 bd3 ba2.4k sqft2508 River Trail Dr, Hermitage, TN 37076For SaleMLS ID #3619259, Christa Hughes. RealTracs MLS as distributed by MLS GRID
- $475,0003 bd3 ba1.9k sqft169 Tulip Grove Point, Hermitage, TN 37076For SaleMLS ID #3548118, Tammy D. Edwards. RealTracs MLS as distributed by MLS GRID
- $499,9004 bd3 ba2.9k sqft2133 Christina Ct, Hermitage, TN 37076For SaleMLS ID #3259994, Jackson Carroll. RealTracs MLS as distributed by MLS GRID
- $526,9003 bd3 ba2.9k sqft2512 Burnt Pine Ct, Antioch, TN 37013For SaleMLS ID #3306420, Monty Smith. RealTracs MLS as distributed by MLS GRID
- $499,9004 bd3 ba2.4k sqft5553 Peninsula Park Lndg, Hermitage, TN 37076For SaleMLS ID #3597158, Debbie Coleman, Broker, ABR, CLHMS, CRS, e-PRO, GRI. RealTracs MLS as distributed by MLS GRID
- $449,0002 bd2 ba2k sqft2279 Seven Points Cir, Hermitage, TN 37076For SaleMLS ID #3320997, Phyllis Hobbs. RealTracs MLS as distributed by MLS GRID
- $369,9003 bd3 ba1.5k sqft1501 Bell Trace Dr, Antioch, TN 37013For SaleMLS ID #3513746, Bo Zivak. RealTracs MLS as distributed by MLS GRID
- $449,9003 bd3 ba2k sqft4248 Longfellow Dr, Nashville, TN 37214For SaleMLS ID #3597506, Pam Ford. RealTracs MLS as distributed by MLS GRID
- $499,9904 bd3 ba2.7k sqft4700 Cape Hope Pass, Hermitage, TN 37076For SaleMLS ID #3528800, Allison (Ally) Kennedy. RealTracs MLS as distributed by MLS GRID
- $474,9505 bd3 ba2.4k sqft1713 Kendall Cove Ln, Mount Juliet, TN 37122For SaleMLS ID #3546110, Baker Reynolds. RealTracs MLS as distributed by MLS GRID
- $490,0004 bd3 ba2.7k sqft309 Rachels Meadow Ct, Hermitage, TN 37076For SaleMLS ID #3610867, Courtney Blalock. RealTracs MLS as distributed by MLS GRID
- $469,9003 bd3 ba2.4k sqft117 Huntington Pl, Hendersonville, TN 37075For SaleMLS ID #3167466, Gayle M. Halvorson. RealTracs MLS as distributed by MLS GRID
- $624,9003 bd3 ba2.7k sqft8348 Saint Danasus Dr, Nashville, TN 37211For SaleMLS ID #3622158, Cody Crye. RealTracs MLS as distributed by MLS GRID
- $474,6743 bd3 ba2.8k sqft1009 Larkwood Dr, Hermitage, TN 37076For SaleMLS ID #3547692, Thomas Lin. RealTracs MLS as distributed by MLS GRID
- $440,0004 bd3 ba2k sqft1444 Saddle Crst, Mount Juliet, TN 37122For SaleMLS ID #3499665, Marcus Heflin. RealTracs MLS as distributed by MLS GRID
- $425,0003 bd4 ba2k sqft402 N Cameron Ct, Hermitage, TN 37076For SaleMLS ID #3530366, Gary Ashton. RealTracs MLS as distributed by MLS GRID
