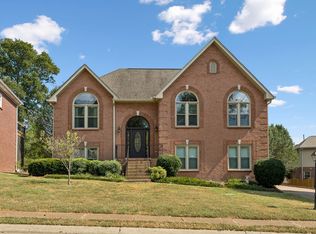
Welcome to this stunning Frank Batson custom all brick Villa in the Reserve at Seven Points. This lovely Villa was built in 2018 and looks brand new. Inside, offers an elegant open floor plan with a large kitchen, beautiful granite countertops, large island, smudge proof stainless appliances, gas cook-top, pantry with wood shelving and a nice drop zone between the kitchen and laundry room. Spacious laundry room with sink and custom cabinets. The primary suite is located on the main level and offers a large ensuite bathroom with double vanities, a tiled walk-in shower and a walk-in closet. Upstairs offers a unfinished walk-in space for storage, or it could be finished for more living space.
Enjoy outdoor living on the covered screened porch overlooking common area with trees and walking trails. HOA includes all grounds and exterior maintenance, ensuring maintenance- free living, and the community also features walking trails for your enjoyment. Insurance is $105.00 and that is included in the monthly HOA. You're just minutes from I-40, with easy access to the Nashville Airport and downtown Nashville.
Active
Price cut: $20.9K (9/22)
$449,000
2279 Seven Points Cir, Hermitage, TN 37076
2beds
2,046sqft
Horizontal Property Regime - Attached, Residential
Built in 2018
2,613 Square Feet Lot
$-- Zestimate®
$219/sqft
$385/mo HOA
What's special
Walk-in closetLarge islandElegant open floor planSmudge proof stainless appliancesLarge kitchenGas cook-topPantry with wood shelving
- 57 days
- 256
- 10
Zillow last checked:
Listing updated:
Listed by:
Phyllis Hobbs 615-300-7059,
RE/MAX Exceptional Properties 615-754-0200
Source: RealTracs MLS as distributed by MLS GRID,MLS#: 3320997
Facts & features
Interior
Bedrooms & bathrooms
- Bedrooms: 2
- Bathrooms: 2
- Full bathrooms: 2
- Main level bedrooms: 2
Bedroom 1
- Features: Suite
- Level: Suite
- Area: 270 Square Feet
- Dimensions: 15x18
Bedroom 2
- Features: Extra Large Closet
- Level: Extra Large Closet
- Area: 144 Square Feet
- Dimensions: 12x12
Primary bathroom
- Features: Double Vanity
- Level: Double Vanity
Dining room
- Features: Formal
- Level: Formal
- Area: 143 Square Feet
- Dimensions: 13x11
Kitchen
- Features: Eat-in Kitchen
- Level: Eat-in Kitchen
- Area: 250 Square Feet
- Dimensions: 10x25
Living room
- Features: Great Room
- Level: Great Room
- Area: 289 Square Feet
- Dimensions: 17x17
Other
- Features: Library
- Level: Library
- Area: 100 Square Feet
- Dimensions: 10x10
Heating
- Central, Natural Gas
Cooling
- Central Air
Appliances
- Included: Built-In Electric Oven, Built-In Gas Range, Dishwasher, Disposal, Microwave, Refrigerator, Stainless Steel Appliance(s)
- Laundry: Electric Dryer Hookup, Washer Hookup
Features
- Entrance Foyer, High Ceilings, Open Floorplan, Pantry, Walk-In Closet(s), High Speed Internet
- Flooring: Carpet, Laminate, Tile
- Basement: None
- Number of fireplaces: 1
- Fireplace features: Gas, Living Room
Interior area
- Total structure area: 2,046
- Total interior livable area: 2,046 sqft
- Finished area above ground: 2,046
Property
Parking
- Total spaces: 2
- Parking features: Garage Door Opener, Garage Faces Side
- Garage spaces: 2
Features
- Levels: One
- Stories: 1
- Patio & porch: Porch, Covered, Patio, Screened
Lot
- Size: 2,613 Square Feet
- Features: Private
- Topography: Private
Details
- Parcel number: 110020B00300CO
- Special conditions: Standard
- Other equipment: Irrigation System
Construction
Type & style
- Home type: SingleFamily
- Architectural style: Traditional
- Property subtype: Horizontal Property Regime - Attached, Residential
- Attached to another structure: Yes
Materials
- Brick
Condition
- New construction: No
- Year built: 2018
Utilities & green energy
- Sewer: Public Sewer
- Water: Public
- Utilities for property: Natural Gas Available, Water Available, Cable Connected, Underground Utilities
Community & HOA
Community
- Security: Smoke Detector(s)
- Subdivision: Reserve At Seven Points
HOA
- Has HOA: Yes
- Amenities included: Sidewalks, Underground Utilities, Trail(s)
- Services included: Maintenance Structure, Maintenance Grounds, Insurance
- HOA fee: $385 monthly
- Second HOA fee: $300 one time
Location
- Region: Hermitage
Financial & listing details
- Price per square foot: $219/sqft
- Tax assessed value: $544,800
- Annual tax amount: $2,527
- Date on market: 8/4/2026
Estimated market value
Not available
Estimated sales range
Not available
Not available
Price history
| Date | Event | Price |
|---|---|---|
| 9/22/2026 | Price change | $449,000-4.4%$219/sqft |
Source:  RealTracs MLS as distributed by MLS GRID #3320997 Report a problem RealTracs MLS as distributed by MLS GRID #3320997 Report a problem | ||
| 8/4/2026 | Listed for sale | $469,900-5.8%$230/sqft |
Source: RealTracs MLS as distributed by MLS GRID #3320997 Report a problem | ||
| 8/4/2026 | Listing removed | $499,000$244/sqft |
Source: RealTracs MLS as distributed by MLS GRID #3215990 Report a problem | ||
| 5/19/2026 | Price change | $499,000-3.1%$244/sqft |
Source: RealTracs MLS as distributed by MLS GRID #3215990 Report a problem | ||
| 12/5/2025 | Listed for sale | $514,900+38.4%$252/sqft |
Source: RealTracs MLS as distributed by MLS GRID #3058427 Report a problem | ||
| 8/24/2018 | Sold | $372,125$182/sqft |
Source: Public Record Report a problem | ||
Public tax history
| Year | Property taxes | Tax assessment |
|---|---|---|
| 2025 | $3,789 +50% | $136,200 +57.5% |
| 2024 | $2,527 | $86,475 |
| 2023 | $2,527 | $86,475 |
| 2022 | $2,527 -1% | $86,475 |
| 2021 | $2,554 -13.9% | $86,475 +10.4% |
| 2020 | $2,967 +37.5% | $78,325 |
| 2019 | $2,158 | $78,325 |
| 2018 | -- | -- |
Find assessor info on the county website
Monthly payment
Est. payment
Payment breakdown
Explore the cost of this home by adjusting the details. Changes won't be saved.Climate risks
Neighborhood: 37076
Nearby schools
Schools provided by the listing agent
- Elementary: Ruby Major Elementary
- Middle: Donelson Middle
- High: McGavock Comp High School
Source: RealTracs MLS as distributed by MLS GRID. This data may not be complete. We recommend contacting the local school district to confirm school assignments for this home.
- $200-- bd-- ba-- sqft2274B Seven Points Cir, Hermitage, TN 37076Off Market
- $536,4003 bd3 ba2.6k sqft2281 Seven Points Cir, Hermitage, TN 37076Off Market
- $551,4003 bd3 ba2.6k sqft2277 Seven Points Cir, Hermitage, TN 37076Off Market
- $564,700-- bd-- ba-- sqft2275 Seven Points Cir LOT 1A, Hermitage, TN 37076Off Market
Similar homes
- $640,0004 bd3 ba3k sqft1409 Johns Meadows Cv, Hermitage, TN 37076For Sale

 MLS ID #3603099, Anita Tate. RealTracs MLS as distributed by MLS GRID
 - $499,9004 bd3 ba2.4k sqft5553 Peninsula Park Lndg, Hermitage, TN 37076For Sale
 MLS ID #3597158, Debbie Coleman, Broker, ABR, CLHMS, CRS, e-PRO, GRI. RealTracs MLS as distributed by MLS GRID
 - $549,9993 bd3 ba2.6k sqft1113 Chickadee Cir, Hermitage, TN 37076For Sale
 MLS ID #3596944, Alex Andraca. RealTracs MLS as distributed by MLS GRID
 - $477,6753 bd3 ba2.8k sqft1009 Larkwood Dr, Hermitage, TN 37076For Sale
 MLS ID #3547692, Thomas Lin. RealTracs MLS as distributed by MLS GRID
 - $549,0003 bd3 ba2.5k sqft2168 Hickory Brook Dr, Hermitage, TN 37076For SaleMLS ID #3592100, Ryan Tombul. RealTracs MLS as distributed by MLS GRID
- $479,9995 bd3 ba2.4k sqft1713 Kendall Cove Ln, Mount Juliet, TN 37122For SaleMLS ID #3546110, Baker Reynolds. RealTracs MLS as distributed by MLS GRID
- $589,9004 bd3 ba2.4k sqft612 Bayhill Ct, Hermitage, TN 37076For SaleMLS ID #3305509, Hal Perry. RealTracs MLS as distributed by MLS GRID
- $469,5003 bd3 ba2.1k sqft867 Meadowcrest Way, Lebanon, TN 37090For SaleMLS ID #3603625, Ashley Russo. RealTracs MLS as distributed by MLS GRID
- $509,9004 bd3 ba2.8k sqft1504 Pleasant Hollow Ln, Old Hickory, TN 37138For SaleMLS ID #3542776, George W Weeks. RealTracs MLS as distributed by MLS GRID
- $449,9003 bd3 ba2k sqft107 Camden Ct N, Hendersonville, TN 37075For SaleMLS ID #3286037, Patty Johnston, Broker. RealTracs MLS as distributed by MLS GRID
- $669,9004 bd4 ba3k sqft2561 Hessey Pass, Mount Juliet, TN 37122For SaleMLS ID #3527267, Jeff Lucas. RealTracs MLS as distributed by MLS GRID
- $525,0003 bd2 ba2.1k sqft5034 Winslow Dr, Mount Juliet, TN 37122For SaleMLS ID #3255752, Melonie Rich. RealTracs MLS as distributed by MLS GRID
- $599,9003 bd2 ba1.8k sqft6529 Frye Ln, Hermitage, TN 37076For SaleMLS ID #3514529, Courtney Morton. RealTracs MLS as distributed by MLS GRID
- $448,0002 bd2 ba1.9k sqft254 Glennister Ct, Gallatin, TN 37066For SaleMLS ID #3546673, Jana Dee Wade. RealTracs MLS as distributed by MLS GRID
- $470,0002 bd3 ba1.9k sqft719 Douglas Ave Suite 11, Nashville, TN 37207For SaleMLS ID #3158847, Christopher M. Brown. RealTracs MLS as distributed by MLS GRID
- $599,0002 bd2 ba1.7k sqft152 Navy Cir, Mount Juliet, TN 37122For SaleMLS ID #3529641, Beth Molteni. RealTracs MLS as distributed by MLS GRID
- $649,5004 bd3 ba2.7k sqft4136 Stone Hall Blvd, Hermitage, TN 37076For SaleMLS ID #3513480, Jay Cullom - Broker, ABR, AHWD, SFR. RealTracs MLS as distributed by MLS GRID
- $519,9993 bd3 ba2.1k sqft761 Masters Way, Mount Juliet, TN 37122For SaleMLS ID #3269866, Laurie Sheinkopf. RealTracs MLS as distributed by MLS GRID
- $497,4003 bd2 ba2.2k sqft122 Saltville Ct, Smyrna, TN 37167For SaleMLS ID #3232449, Kitt Pupel. RealTracs MLS as distributed by MLS GRID
- $419,9003 bd2 ba1.7k sqft813 Tanager Pl, Lebanon, TN 37087For SaleMLS ID #3592901, Joshua Smith. RealTracs MLS as distributed by MLS GRID
