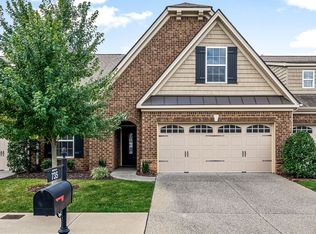
Situated on a Premium lot backing up to woods with privacy, this well-kept home in the sought-after Stonebridge community has two bedrooms, two full baths, and a dedicated 10x10 office all on one level! The kitchen features warm-finish real wood cabinetry, tile backsplash, pantry, and a wide peninsula with plenty of room to prep dinner or put out a spread for entertaining guests! A separate office space provides a place to work from home or accommodate a favorite hobby while primary suite features an en suite bath with dual sinks and glass-enclosed shower, and massive walk-in closet! Be sure to also check out the covered back patio! With mature trees as your backdrop and room for both a dining table and lounge chairs, it’s a spot you’ll want to use for everything from morning coffee to dinner outside! A covered front entry and attached two-car garage make coming and going easy! Stonebridge offers a clubhouse, fitness center, and playground, with TN-109 and I-40 nearby! If single-level living and a great outdoor space are on your wish list, put 748 Shady Stone Way at the top of your list. Schedule a showing and come see it for yourself!
Active
$415,000
748 Shady Stone Way, Lebanon, TN 37090
2beds
1,668sqft
Single Family Residence, Residential
Built in 2016
0.25 Acres Lot
$-- Zestimate®
$249/sqft
$362/mo HOA
What's special
Attached two-car garageCovered back patioCovered front entryTwo bedroomsTile backsplashMassive walk-in closet
- 3 days
- 78
- 7
Likely to sell faster than
Zillow last checked:
Listing updated:
Listed by:
Josiah Smith 615-580-9763,
Castle Heights Realty 615-450-5590
Source: RealTracs MLS as distributed by MLS GRID,MLS#: 3632783
Facts & features
Interior
Bedrooms & bathrooms
- Bedrooms: 2
- Bathrooms: 2
- Full bathrooms: 2
- Main level bedrooms: 2
Bedroom 1
- Features: Suite
- Area: 182 Square Feet
- Dimensions: 14x13
Bedroom 2
- Area: 120 Square Feet
- Dimensions: 12x10
Primary bathroom
- Features: Double Vanity
Dining room
- Features: Combination
- Area: 110 Square Feet
- Dimensions: 11x10
Kitchen
- Features: Pantry
- Area: 130 Square Feet
- Dimensions: 13x10
Living room
- Features: Great Room
- Area: 225 Square Feet
- Dimensions: 15x15
Other
- Features: Office
- Area: 100 Square Feet
- Dimensions: 10x10
Heating
- Central, Natural Gas
Cooling
- Central Air, Electric
Appliances
- Included: Electric Oven, Electric Range, Dishwasher, Disposal, Dryer, ENERGY STAR Qualified Appliances, Microwave, Refrigerator, Washer
- Laundry: Electric Dryer Hookup, Washer Hookup
Features
- Ceiling Fan(s), Entrance Foyer, Pantry, High Speed Internet
- Flooring: Carpet, Wood, Tile
- Basement: None
Interior area
- Total structure area: 1,668
- Total interior livable area: 1,668 sqft
- Finished area above ground: 1,668
Property
Parking
- Total spaces: 2
- Parking features: Garage Door Opener, Attached, Aggregate
- Attached garage spaces: 2
Accessibility
- Accessibility features: Accessible Entrance
Features
- Levels: One
- Stories: 1
- Patio & porch: Patio, Covered, Porch
- Pool features: Association
Lot
- Size: 0.25 Acres
- Features: Level
- Topography: Level
Details
- Parcel number: 080 00109 011
- Special conditions: Standard
Construction
Type & style
- Home type: SingleFamily
- Property subtype: Single Family Residence, Residential
Materials
- Brick
- Roof: Asphalt
Condition
- New construction: No
- Year built: 2016
Utilities & green energy
- Sewer: Public Sewer
- Water: Public
- Utilities for property: Electricity Available, Natural Gas Available, Water Available, Cable Connected, Underground Utilities
Green energy
- Energy efficient items: Windows
- Water conservation: Low-Flow Fixtures
Community & HOA
Community
- Subdivision: Stonebridge Ph 19
HOA
- Has HOA: Yes
- Amenities included: Clubhouse, Fitness Center, Playground, Pool, Sidewalks, Underground Utilities, Trail(s)
- HOA fee: $362 monthly
Location
- Region: Lebanon
Financial & listing details
- Price per square foot: $249/sqft
- Tax assessed value: $271,200
- Annual tax amount: $1,961
- Date on market: 11/5/2026
- Electric utility on property: Yes
Estimated market value
Not available
Estimated sales range
Not available
Not available
Price history
| Date | Event | Price |
|---|---|---|
| 11/5/2026 | Listed for sale | $415,000$249/sqft |
Source:  RealTracs MLS as distributed by MLS GRID #3632783 Report a problem | ||
Public tax history
| Year | Property taxes | Tax assessment |
|---|---|---|
| 2025 | $1,961 | $67,800 |
| 2024 | $1,961 | $67,800 |
| 2023 | $1,961 +0.4% | $67,800 +0.4% |
| 2022 | $1,952 | $67,500 |
| 2021 | -- | $67,500 +18.8% |
| 2020 | $2,136 +49.2% | $56,825 |
| 2019 | $1,431 -28.2% | $56,825 |
| 2018 | $1,994 +0.1% | $56,825 |
| 2017 | $1,993 +685% | $56,825 +549.4% |
| 2016 | $254 -20% | $8,750 |
| 2015 | $317 | $8,750 |
Find assessor info on the county website
Monthly payment
Est. payment
Payment breakdown
Explore the cost of this home by adjusting the details. Changes won't be saved.Climate risks
Neighborhood: 37090
Nearby schools
Schools provided by the listing agent
- Elementary: Castle Heights Elementary
- Middle: Winfree Bryant Middle School
- High: Lebanon High School
Source: RealTracs MLS as distributed by MLS GRID. This data may not be complete. We recommend contacting the local school district to confirm school assignments for this home.

Similar homes
- $409,5003 bd2 ba1.6k sqft243 Meandering Dr, Lebanon, TN 37090For Sale

 MLS ID #3611472, Robin Holman. RealTracs MLS as distributed by MLS GRID
- $450,0003 bd3 ba2.3k sqft1397 Whispering Oaks Dr, Lebanon, TN 37090For Sale
 MLS ID #3513436, Betty Southworth. RealTracs MLS as distributed by MLS GRID
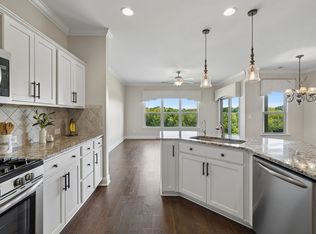
- $467,5002 bd3 ba2.1k sqft11 Misty Ct, Lebanon, TN 37090For Sale
 MLS ID #3601734, Carol S.Thayer. RealTracs MLS as distributed by MLS GRID
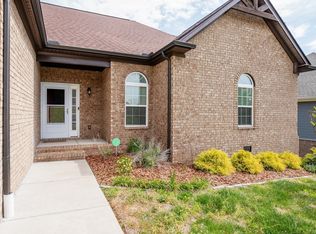
- $415,0003 bd2 ba1.7k sqft813 Tanager Pl, Lebanon, TN 37087For Sale
 MLS ID #3592901, Joshua Smith. RealTracs MLS as distributed by MLS GRID
- $419,9004 bd4 ba1.9k sqft145 SE Springdale Dr, Mount Juliet, TN 37122For SaleMLS ID #3632243, Malia B. Irvine. RealTracs MLS as distributed by MLS GRID
- $375,0003 bd3 ba2.1k sqft3 Leftwich Ct, Lebanon, TN 37087For SaleMLS ID #3631998, Kimbel Lea Mengelberg. RealTracs MLS as distributed by MLS GRID
- $440,9003 bd2 ba2k sqft311 Battlewood Ave, Smyrna, TN 37167For SaleMLS ID #3632557, Monica Greer. RealTracs MLS as distributed by MLS GRID
- $399,9003 bd3 ba1.9k sqft102 Bill Stewart Blvd, La Vergne, TN 37086For SaleMLS ID #3631435, Jessica King. RealTracs MLS as distributed by MLS GRID
- $385,0003 bd2 ba1.8k sqft1029 Cedarcreek Village Rd, Mount Juliet, TN 37122For SaleMLS ID #3618574, Philip Pence. RealTracs MLS as distributed by MLS GRID
- $508,0003 bd3 ba2.1k sqft761 Masters Way, Mount Juliet, TN 37122For SaleMLS ID #3633851, Laurie Sheinkopf. RealTracs MLS as distributed by MLS GRID
- $459,9003 bd3 ba2.1k sqft143 Village Cir, Lebanon, TN 37087For SaleMLS ID #3621670, Becky H Andrews. RealTracs MLS as distributed by MLS GRID
- $375,0002 bd2 ba2k sqft6 Donnell Ct, Lebanon, TN 37087For SaleMLS ID #3545716, Carol S.Thayer. RealTracs MLS as distributed by MLS GRID
- $375,0003 bd3 ba2k sqft330 Madeira Pl, Gallatin, TN 37066For SaleMLS ID #3270695, Jodi Culp. RealTracs MLS as distributed by MLS GRID
- $504,9992 bd3 ba2k sqft1034 Callaway Dr, Lebanon, TN 37087For SaleMLS ID #3529002, Kenny Sallis. RealTracs MLS as distributed by MLS GRID
- $409,9002 bd2 ba1.4k sqft319 Buckner Cir, Mount Juliet, TN 37122For SaleMLS ID #3629770, Phyllis Webb. RealTracs MLS as distributed by MLS GRID
- $440,0004 bd3 ba2k sqft1444 Saddle Crst, Mount Juliet, TN 37122For SaleMLS ID #3499665, Marcus Heflin. RealTracs MLS as distributed by MLS GRID
- $399,9002 bd2 ba1.5k sqft100 Cambridge Dr, Gallatin, TN 37066For SaleMLS ID #3624357, Todd Draper. RealTracs MLS as distributed by MLS GRID
- $599,9004 bd3 ba2.4k sqft1120 Meriweather Ln, Lebanon, TN 37087For SaleMLS ID #3624344, Josh Anderson. RealTracs MLS as distributed by MLS GRID
- $425,9003 bd2 ba1.9k sqft1031 Meridian Dr, Castalian Springs, TN 37031For SaleMLS ID #3121822, Kenneth (Ken) Shorey. RealTracs MLS as distributed by MLS GRID
- $392,9004 bd3 ba2.1k sqft2 Bradley Ct, Lebanon, TN 37087For SaleMLS ID #3612678, Lyndon LaFevers. RealTracs MLS as distributed by MLS GRID
