Primary suite on the main level, a 19x16 bonus room upstairs, and a fenced backyard garden with its own fruit trees. Built in 2013 in Masters View, minutes from Providence and I-40.
A two-story foyer with arched openings leads to hardwood floors and a vaulted 25x18 great room with a gas-log fireplace and French doors to the covered deck. The open kitchen has granite counters, espresso cabinetry, stainless appliances and an island that seats four, flowing into the dining area.
The main-level primary suite offers a vaulted ceiling, double vanities, a jetted tub and a separate tiled shower. A half bath is also on the main floor.
Upstairs, the vaulted bonus room with an arched window overlooks the foyer - ideal for a media room, playroom, gym or office. Two additional bedrooms, both with extra-large closets, share a full bath.
Out back, the covered deck with ceiling fan overlooks a fully fenced yard with mature trees, flower beds, two pear trees, and peach, apple and cherry trees.
Active
$519,999
761 Masters Way, Mount Juliet, TN 37122
3beds
2,182sqft
Single Family Residence, Residential
Built in 2013
8,276 Square Feet Lot
$-- Zestimate®
$238/sqft
$38/mo HOA
What's special
Gas-log fireplacePear treesIsland that seats fourFlower bedsSeparate tiled showerStainless appliancesEspresso cabinetry
- 89 days
- 168
- 9
Zillow last checked:
Listing updated:
Listed by:
Laurie Sheinkopf 615-497-4012,
Partners Real Estate, LLC 615-376-4500
Source: RealTracs MLS as distributed by MLS GRID,MLS#: 3269866
Facts & features
Interior
Bedrooms & bathrooms
- Bedrooms: 3
- Bathrooms: 3
- Full bathrooms: 2
- 1/2 bathrooms: 1
- Main level bedrooms: 1
Bedroom 1
- Features: Suite
- Level: Suite
- Area: 195 Square Feet
- Dimensions: 15x13
Bedroom 2
- Features: Extra Large Closet
- Level: Extra Large Closet
- Area: 156 Square Feet
- Dimensions: 13x12
Bedroom 3
- Features: Extra Large Closet
- Level: Extra Large Closet
- Area: 144 Square Feet
- Dimensions: 12x12
Primary bathroom
- Features: Double Vanity
- Level: Double Vanity
Dining room
- Features: Combination
- Level: Combination
- Area: 144 Square Feet
- Dimensions: 12x12
Kitchen
- Area: 156 Square Feet
- Dimensions: 13x12
Living room
- Features: Formal
- Level: Formal
- Area: 450 Square Feet
- Dimensions: 25x18
Recreation room
- Features: Second Floor
- Level: Second Floor
- Area: 304 Square Feet
- Dimensions: 19x16
Heating
- Central
Cooling
- Central Air
Appliances
- Included: Built-In Electric Oven, Built-In Gas Range, Dishwasher, Disposal, Microwave, Refrigerator
Features
- Ceiling Fan(s), Entrance Foyer, Open Floorplan, Kitchen Island
- Flooring: Wood, Tile
- Basement: Crawl Space
- Number of fireplaces: 1
Interior area
- Total structure area: 2,182
- Total interior livable area: 2,182 sqft
- Finished area above ground: 2,182
Property
Parking
- Total spaces: 2
- Parking features: Garage Door Opener, Garage Faces Front
- Attached garage spaces: 2
Features
- Levels: Two
- Stories: 2
- Patio & porch: Deck, Covered
- Fencing: Back Yard
- Has view: Yes
Lot
- Size: 8,276 Square Feet
- Dimensions: 84.35 x 126.84 IRR
Details
- Parcel number: 117A A 02700 000
- Special conditions: Standard
Construction
Type & style
- Home type: SingleFamily
- Property subtype: Single Family Residence, Residential
Materials
- Brick
Condition
- New construction: No
- Year built: 2013
Utilities & green energy
- Sewer: Public Sewer
- Water: Public
- Utilities for property: Water Available
Community & HOA
Community
- Security: Security System, Smoke Detector(s)
- Subdivision: Masters View Ph 1
HOA
- Has HOA: Yes
- Services included: Maintenance Grounds
- HOA fee: $115 quarterly
Location
- Region: Mount Juliet
Financial & listing details
- Price per square foot: $238/sqft
- Tax assessed value: $280,500
- Annual tax amount: $1,339
- Date on market: 7/10/2026
Estimated market value
Not available
Estimated sales range
Not available
Not available
Price history
| Date | Event | Price |
|---|---|---|
| 7/10/2026 | Listed for sale | $519,999-3.4%$238/sqft |
Source:  RealTracs MLS as distributed by MLS GRID #3269866 Report a problem RealTracs MLS as distributed by MLS GRID #3269866 Report a problem | ||
| 8/19/2024 | Listing removed | $538,317$247/sqft |
Source: RealTracs MLS as distributed by MLS GRID #2651658 Report a problem | ||
| 5/6/2024 | Listed for sale | $538,317+25.2%$247/sqft |
Source: RealTracs MLS as distributed by MLS GRID #2651658 Report a problem | ||
| 4/20/2021 | Sold | $430,000+7.5%$197/sqft |
Source: RealTracs MLS as distributed by MLS GRID #2236019 Report a problem | ||
| 3/23/2021 | Pending sale | $399,900$183/sqft |
Source: RealTracs MLS as distributed by MLS GRID #2236019 Report a problem | ||
| 3/18/2021 | Listed for sale | $399,900+1.8%$183/sqft |
Source: RealTracs MLS as distributed by MLS GRID #2236019 Report a problem | ||
| 1/12/2021 | Listing removed | $393,000$180/sqft |
Source: RealTracs MLS as distributed by MLS GRID #2165605 Report a problem | ||
| 10/29/2020 | Price change | $393,000+2.6%$180/sqft |
Source: ListWithFreedom.com #2165605 Report a problem | ||
| 7/1/2020 | Price change | $383,000-1%$176/sqft |
Source: ListWithFreedom.com #2165605 Report a problem | ||
| 6/19/2020 | Price change | $386,999-0.3%$177/sqft |
Source: RE/MAX Legacy Properties #2128290 Report a problem | ||
| 6/2/2020 | Price change | $387,999-0.3%$178/sqft |
Source: RE/MAX Legacy Properties #2128290 Report a problem | ||
| 3/4/2020 | Listed for sale | $389,000+1.1%$178/sqft |
Source: RE/MAX Legacy Properties #2128290 Report a problem | ||
| 12/3/2019 | Listing removed | $384,800$176/sqft |
Source: Reliant Realty ERA Powered #2073732 Report a problem | ||
| 11/5/2019 | Price change | $384,800-1.3%$176/sqft |
Source: Reliant Realty ERA Powered #2073732 Report a problem | ||
| 10/12/2019 | Price change | $389,800-0.4%$179/sqft |
Source: Reliant Realty ERA Powered #2073732 Report a problem | ||
| 9/26/2019 | Price change | $391,500-0.6%$179/sqft |
Source: Reliant Realty ERA Powered #2073732 Report a problem | ||
| 8/30/2019 | Listed for sale | $394,000+61.5%$181/sqft |
Source: Reliant Realty ERA Powered #2073732 Report a problem | ||
| 4/24/2013 | Sold | $243,943+424.6%$112/sqft |
Source: Public Record Report a problem | ||
| 4/25/2012 | Sold | $46,500$21/sqft |
Source: Public Record Report a problem | ||
Public tax history
| Year | Property taxes | Tax assessment |
|---|---|---|
| 2025 | $1,339 | $70,125 |
| 2024 | $1,339 | $70,125 |
| 2023 | $1,339 | $70,125 |
| 2022 | $1,339 | $70,125 |
| 2021 | -- | $70,125 +14.7% |
| 2020 | $1,540 | $61,150 |
| 2019 | $1,540 | $61,150 |
| 2018 | $1,540 +0% | $61,150 |
| 2017 | $1,540 0% | $61,150 |
| 2016 | $1,540 -2% | $61,150 |
| 2015 | $1,572 +27.8% | $61,150 +27.8% |
| 2014 | $1,230 | $47,833 |
| 2013 | $1,230 +378.4% | $47,833 +378.3% |
| 2012 | $257 -60.8% | $10,000 -61.8% |
| 2011 | $655 | $26,204 |
| 2010 | -- | $26,204 |
Find assessor info on the county website
Monthly payment
Est. payment
Payment breakdown
Explore the cost of this home by adjusting the details. Changes won't be saved.Climate risks
Neighborhood: 37122
Nearby schools
Schools provided by the listing agent
- Elementary: Gladeville Elementary
- Middle: West Wilson Middle School
- High: Wilson Central High School
Source: RealTracs MLS as distributed by MLS GRID. This data may not be complete. We recommend contacting the local school district to confirm school assignments for this home.

Similar homes
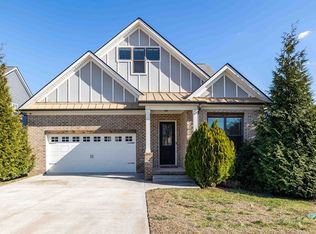
- $599,0003 bd3 ba2.6k sqft307 Carole Ln, Mount Juliet, TN 37122For Sale

 MLS ID #3610710, Judy Stafford GRI, AHWD, ABR. RealTracs MLS as distributed by MLS GRID
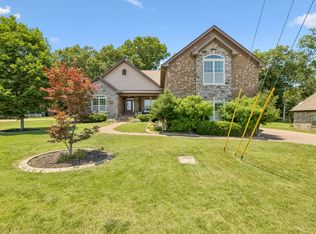
 - $689,9004 bd3 ba3.1k sqft818 Tall Oak Trl, Mount Juliet, TN 37122For Sale
 MLS ID #3499783, Angela Knee. RealTracs MLS as distributed by MLS GRID
 - $479,9995 bd3 ba2.4k sqft1713 Kendall Cove Ln, Mount Juliet, TN 37122For Sale
 MLS ID #3546110, Baker Reynolds. RealTracs MLS as distributed by MLS GRID
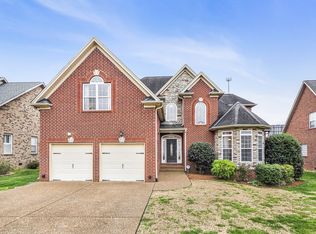
 - $574,9004 bd3 ba2.4k sqft1034 Stonehollow Way, Mount Juliet, TN 37122For Sale
 MLS ID #3518983, Edward (Eddie) Rockensock. RealTracs MLS as distributed by MLS GRID
 - $449,9003 bd2 ba1.5k sqft1006 Bradford Park Rd, Mount Juliet, TN 37122For SaleMLS ID #3244578, Christopher Phillips. RealTracs MLS as distributed by MLS GRID
- $574,9003 bd3 ba2.7k sqft708 Glenoaks Dr, Mount Juliet, TN 37122For SaleMLS ID #3336419, Amanda Simmons. RealTracs MLS as distributed by MLS GRID
- $440,0004 bd3 ba2k sqft1444 Saddle Crst, Mount Juliet, TN 37122For SaleMLS ID #3499665, Marcus Heflin. RealTracs MLS as distributed by MLS GRID
- $419,9003 bd2 ba1.4k sqft1530 Stonehill Rd, Mount Juliet, TN 37122For SaleMLS ID #3513472, Andy Lusk, SRES. RealTracs MLS as distributed by MLS GRID
- $759,0004 bd4 ba2.6k sqft530 Oakvale Ln, Mount Juliet, TN 37122For SaleMLS ID #3501466, Kammy Huddleston. RealTracs MLS as distributed by MLS GRID
- $524,9003 bd2 ba2.5k sqft1457 Bridgecross Pkwy, Hermitage, TN 37076For SaleMLS ID #3306710, Brent Storey. RealTracs MLS as distributed by MLS GRID
- $440,0003 bd2 ba2k sqft3395 Nina Cir, Lebanon, TN 37087For SaleMLS ID #3611211, Leslie Tubberville. RealTracs MLS as distributed by MLS GRID
- $669,9004 bd4 ba3k sqft2561 Hessey Pass, Mount Juliet, TN 37122For SaleMLS ID #3527267, Jeff Lucas. RealTracs MLS as distributed by MLS GRID
- $499,9004 bd3 ba2.4k sqft5553 Peninsula Park Lndg, Hermitage, TN 37076For SaleMLS ID #3597158, Debbie Coleman, Broker, ABR, CLHMS, CRS, e-PRO, GRI. RealTracs MLS as distributed by MLS GRID
- $497,9004 bd3 ba2.5k sqft2601 Windsor Ln, Old Hickory, TN 37138For SaleMLS ID #3242699, Melissa Pyle. RealTracs MLS as distributed by MLS GRID
- $510,9005 bd3 ba2.4k sqft321 Deep Woods Cir, Nashville, TN 37214For SaleMLS ID #3318499, Catherine Hawkins. RealTracs MLS as distributed by MLS GRID
- $725,0004 bd3 ba3k sqft1514 Brookstone Cir, Mount Juliet, TN 37122For SaleMLS ID #3602437, Misty James. RealTracs MLS as distributed by MLS GRID
- $539,9004 bd4 ba2.9k sqft2521 Edinburgh St, Old Hickory, TN 37138For SaleMLS ID #3182431, Brenda S. Kersey Broker ABR GRI. RealTracs MLS as distributed by MLS GRID
- $555,0004 bd3 ba2.7k sqft1301 Rivercrest Dr, Murfreesboro, TN 37129For SaleMLS ID #3271971, Charyl Dew. RealTracs MLS as distributed by MLS GRID
- $549,0003 bd3 ba2.5k sqft2168 Hickory Brook Dr, Hermitage, TN 37076For SaleMLS ID #3592100, Ryan Tombul. RealTracs MLS as distributed by MLS GRID
- $549,9003 bd3 ba2.5k sqft224 Hickory Pointe Dr, Lebanon, TN 37087For SaleMLS ID #3229520, David Ginter. RealTracs MLS as distributed by MLS GRID
