Welcome home to this inviting 2-bedroom, 2-bath residence nestled on a quiet cul-de-sac in a peaceful subdivision. Featuring high ceilings, custom trim, and an open floor plan, this home offers a spacious, welcoming atmosphere perfect for comfortable everyday living and entertaining.
One of the home's highlights is the beautiful, bright, and open sunroom, which provides a wonderful space to relax and enjoy natural light while offering direct access to the rear deck --perfect for morning coffee or unwinding at the end of the day. The sunroom could also be used as a beautiful home office or possibly a third bedroom.
The primary suite offers a relaxing retreat, complete with a garden tub and separate shower. The expanded utility room provides ample space for added convenience and functionality. Enjoy the tranquility of this quiet neighborhood, with the added distinction of bordering Sumner Academy private school at the rear of the property.
With its thoughtful features, inviting layout, and peaceful setting, this home offers comfort, space, and charm in a desirable location. Don't miss the opportunity to make it your own!
***The original house plan included an 18.5' x 20' bonus room over the garage. This space is framed in and decked and can be converted into extra living space with the addition of a staircase. It is currently accessible by a pull down attic stair located in the garage.
Active
$399,900
100 Cambridge Dr, Gallatin, TN 37066
2beds
1,594sqft
Single Family Residence, Residential
Built in 2008
9,147 Square Feet Lot
$-- Zestimate®
$251/sqft
$-- HOA
What's special
Open floor planQuiet cul-de-sacHigh ceilingsCustom trimInviting layoutSpacious welcoming atmosphere
- 25 days
- 273
- 19
Zillow last checked:
Listing updated:
Listed by:
Todd Draper 615-418-7731,
Benchmark Realty, LLC 615-991-4949,
Cody West 615-708-5813,
Benchmark Realty, LLC
Source: RealTracs MLS as distributed by MLS GRID,MLS#: 3624357
Facts & features
Interior
Bedrooms & bathrooms
- Bedrooms: 2
- Bathrooms: 2
- Full bathrooms: 2
- Main level bedrooms: 2
Bedroom 1
- Features: Suite
- Area: 168 Square Feet
- Dimensions: 12x14
Bedroom 2
- Area: 120 Square Feet
- Dimensions: 10x12
Primary bathroom
- Features: Primary Bedroom
Kitchen
- Area: 240 Square Feet
- Dimensions: 10x24
Living room
- Area: 312 Square Feet
- Dimensions: 13x24
Other
- Features: Florida Room
- Area: 156 Square Feet
- Dimensions: 12x13
Other
- Features: Utility Room
- Area: 81 Square Feet
- Dimensions: 9x9
Heating
- Natural Gas
Cooling
- Central Air
Appliances
- Included: Electric Oven, Electric Range, Dishwasher, Disposal, Dryer, Microwave, Refrigerator, Washer
- Laundry: Electric Dryer Hookup, Washer Hookup
Features
- Ceiling Fan(s), Entrance Foyer, Extra Closets, High Ceilings, Open Floorplan, Pantry, Walk-In Closet(s)
- Flooring: Wood, Vinyl
- Basement: Crawl Space
Interior area
- Total structure area: 1,594
- Total interior livable area: 1,594 sqft
- Finished area above ground: 1,594
Video & virtual tour
Property
Parking
- Total spaces: 4
- Parking features: Attached, Concrete
- Attached garage spaces: 2
- Uncovered spaces: 2
Features
- Levels: One
- Stories: 1
- Patio & porch: Deck, Patio
- Fencing: Partial
Lot
- Size: 9,147 Square Feet
- Dimensions: 40 x 115 IRR
- Features: Cul-De-Sac
- Topography: Cul-De-Sac
Details
- Parcel number: 135H E 05900 000
- Special conditions: Standard
Construction
Type & style
- Home type: SingleFamily
- Property subtype: Single Family Residence, Residential
Materials
- Brick
- Roof: Shingle
Condition
- New construction: No
- Year built: 2008
Utilities & green energy
- Sewer: Public Sewer
- Water: Public
- Utilities for property: Natural Gas Available, Water Available
Community & HOA
Community
- Subdivision: Academy Acres Sec 1
HOA
- Has HOA: No
Location
- Region: Gallatin
Financial & listing details
- Price per square foot: $251/sqft
- Tax assessed value: $354,300
- Annual tax amount: $1,728
- Date on market: 10/22/2026
Estimated market value
Not available
Estimated sales range
Not available
Not available
Price history
| Date | Event | Price |
|---|---|---|
| 10/22/2026 | Listed for sale | $399,900+318%$251/sqft |
Source:  RealTracs MLS as distributed by MLS GRID #3624357 Report a problem | ||
| 10/29/1998 | Sold | $95,680+2.9%$60/sqft |
Source: Public Record Report a problem | ||
| 8/14/1996 | Sold | $93,000$58/sqft |
Source: Public Record Report a problem | ||
Public tax history
| Year | Property taxes | Tax assessment |
|---|---|---|
| 2025 | $1,728 | $88,575 |
| 2024 | $1,728 -5.4% | $88,575 +48% |
| 2023 | $1,827 -0.3% | $59,850 -75% |
| 2022 | $1,833 +35.4% | $239,400 |
| 2021 | $1,354 | $239,400 |
| 2020 | $1,354 -26.1% | $239,400 |
| 2019 | $1,833 +361.4% | $239,400 +49.2% |
| 2018 | $397 -71.6% | $160,500 |
| 2017 | $1,400 | -- |
| 2016 | $1,400 | -- |
| 2015 | $1,400 -5.5% | -- |
| 2014 | $1,482 +62.6% | -- |
| 2011 | $912 -38.5% | $45,119 -8.3% |
| 2010 | $1,482 | $49,227 |
| 2009 | $1,482 | $49,227 |
| 2008 | -- | $49,227 +17.1% |
| 2007 | $1,430 +290.2% | $42,049 +290.2% |
| 2006 | $366 -57.9% | $10,775 -54% |
| 2005 | $870 | $23,446 |
| 2004 | $870 | $23,446 |
| 2002 | $870 | $23,446 +10.3% |
| 2001 | -- | $21,260 -75% |
| 2000 | -- | $85,039 |
Find assessor info on the county website
Monthly payment
Est. payment
Payment breakdown
Explore the cost of this home by adjusting the details. Changes won't be saved.Climate risks
Neighborhood: 37066
Nearby schools
Schools provided by the listing agent
- Elementary: Guild Elementary
- Middle: Rucker Stewart Middle
- High: Gallatin Senior High School
Source: RealTracs MLS as distributed by MLS GRID. This data may not be complete. We recommend contacting the local school district to confirm school assignments for this home.
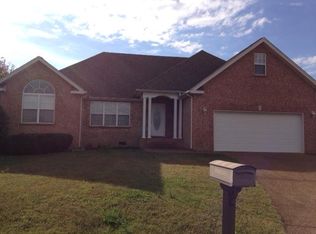


Similar homes
- $409,9004 bd3 ba1.9k sqft101 Tyler Ct, Gallatin, TN 37066For Sale
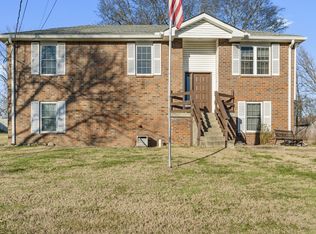
 MLS ID #3112783, Rebecca Driver. RealTracs MLS as distributed by MLS GRID
- $399,0003 bd2 ba1.5k sqft408 Franciscan Way, Gallatin, TN 37066For Sale
 MLS ID #3541464, Michelle Jackson. RealTracs MLS as distributed by MLS GRID
- $284,9002 bd2 ba1.3k sqft816 Lock 4 Rd Unit 103, Gallatin, TN 37066For Sale
 MLS ID #3239576, Jessica Huggett. RealTracs MLS as distributed by MLS GRID
- $439,9003 bd2 ba2k sqft133 Beacon St, Gallatin, TN 37066For Sale
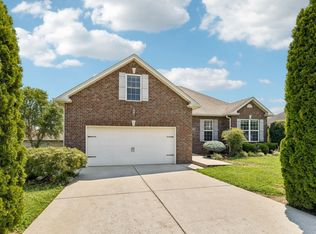 MLS ID #3514420, Michelle Patterson. RealTracs MLS as distributed by MLS GRID
- $420,0002 bd2 ba1.7k sqft1122 S McMahan Dr, Gallatin, TN 37066For SaleMLS ID #3531633, Nathaniel Seeley. RealTracs MLS as distributed by MLS GRID
- $322,0002 bd2 ba1.5k sqft395 Devon Chase Hl Unit 1102, Gallatin, TN 37066For SaleMLS ID #3631532, Michelle Patterson. RealTracs MLS as distributed by MLS GRID
- $329,9003 bd2 ba1k sqft546 Albion Cir, Gallatin, TN 37066For SaleMLS ID #3626360, Jacob Caston. RealTracs MLS as distributed by MLS GRID
- $365,0002 bd2 ba1.7k sqft825 Browns Ln #2302, Gallatin, TN 37066For SaleMLS ID #3599055, Frances Marcou, Broker. RealTracs MLS as distributed by MLS GRID
- $374,9002 bd2 ba1.7k sqft825 Browns Ln #1602, Gallatin, TN 37066For SaleMLS ID #3229138, Angelia B. Young. RealTracs MLS as distributed by MLS GRID
- $419,9004 bd3 ba2.1k sqft1031 Harper Dean Way, Gallatin, TN 37066For SaleMLS ID #3596548, Clay Forkum. RealTracs MLS as distributed by MLS GRID
- $350,0003 bd2 ba1.7k sqft825 Browns Ln #2603, Gallatin, TN 37066For SaleMLS ID #3518865, Tony Roda. RealTracs MLS as distributed by MLS GRID
- $435,0004 bd3 ba2.2k sqft3223 Chaucer Ln, Gallatin, TN 37066For SaleMLS ID #3179587, Gary Ashton. RealTracs MLS as distributed by MLS GRID
- $415,0002 bd2 ba1.6k sqft748 Shady Stone Way, Lebanon, TN 37090For SaleMLS ID #3632783, Josiah Smith. RealTracs MLS as distributed by MLS GRID
- $399,9003 bd2 ba1.7k sqft4023 Summit Dr, Greenbrier, TN 37073For SaleMLS ID #3633636, Ayslyn Jayd Flowers. RealTracs MLS as distributed by MLS GRID
- $419,9004 bd4 ba1.9k sqft145 SE Springdale Dr, Mount Juliet, TN 37122For SaleMLS ID #3632243, Malia B. Irvine. RealTracs MLS as distributed by MLS GRID
- $385,0003 bd2 ba1.8k sqft1029 Cedarcreek Village Rd, Mount Juliet, TN 37122For SaleMLS ID #3618574, Philip Pence. RealTracs MLS as distributed by MLS GRID
- $475,0003 bd2 ba2k sqft1002 Washington Dr, Cottontown, TN 37048For SaleMLS ID #3636888, Lindsay Smith. RealTracs MLS as distributed by MLS GRID
- $425,9003 bd2 ba1.9k sqft1031 Meridian Dr, Castalian Springs, TN 37031For SaleMLS ID #3121822, Kenneth (Ken) Shorey. RealTracs MLS as distributed by MLS GRID
- $410,0004 bd3 ba2.2k sqft108 Suggs Dr, Lebanon, TN 37087For SaleMLS ID #3243332, Kerolos Adly. RealTracs MLS as distributed by MLS GRID
- $399,9993 bd2 ba1.5k sqft112 Eagles Nest Dr, Portland, TN 37148For SaleMLS ID #3528670, Susanne Flynn. RealTracs MLS as distributed by MLS GRID
