Priced to sell and full of potential, this may be one of the easiest fixer-uppers on the market. With just cosmetic updates, fresh colors, and some deck repairs, this home could be move-in ready in no time.
Located in a quiet neighborhood just 2 miles from shopping, grocery stores, pharmacies, hospital, restaurants, banking, the city library, and downtown Gallatin--convenience is already built in.
The home offers 3 bedrooms, 4 full bathrooms, a family room with gas fireplace, kitchen, dining area, upstairs office or reading nook, and a heated and cooled two-car garage. Walk-in closets and abundant storage add even more functionality and value.
Outside, you’ll find a large back deck, or a smaller concrete patio beneath the deck, with mature trees and established landscaping that provides an option for relaxing or outdoor entertaining.
Perfect for buyers who can see the potential this home offers to build instant equity with minimal effort. Bring your vision and personal touches to transform this well-maintained, well-located property into something truly special.
You can live in a peaceful neighborhood without the hassle of an HOA.
Active
$435,000
415 Woodlands Dr, Gallatin, TN 37066
3beds
2,305sqft
:
Get pre-qualified$2,551/mo
Single Family Residence, Residential
Built in 1995
0.36 Acres Lot
$-- Zestimate®
$189/sqft
$-- HOA
What's special
Mature treesEstablished landscapingAbundant storageWalk-in closetsLarge back deckDining area
- 39 days |
- 260 |
- 14 |
Zillow last checked:
Listing updated:
Listed by:
Josh Gregory 615-519-2589,
Exit Real Estate Solutions 615-826-0001
Source: RealTracs MLS as distributed by MLS GRID,MLS#: 3260398
Facts & features
Interior
Bedrooms & bathrooms
- Bedrooms: 3
- Bathrooms: 4
- Full bathrooms: 4
- Main level bedrooms: 2
Bedroom 1
- Features: Walk-In Closet(s)
- Level: Walk-In Closet(s)
- Area: 240 Square Feet
- Dimensions: 15x16
Bedroom 2
- Features: Bath
- Level: Bath
- Area: 210 Square Feet
- Dimensions: 10x21
Bedroom 3
- Features: Walk-In Closet(s)
- Level: Walk-In Closet(s)
- Area: 420 Square Feet
- Dimensions: 20x21
Primary bathroom
- Features: Double Vanity
- Level: Double Vanity
Dining room
- Area: 90 Square Feet
- Dimensions: 10x9
Other
- Features: Other
- Level: Other
- Area: 210 Square Feet
- Dimensions: 15x14
Kitchen
- Area: 176 Square Feet
- Dimensions: 11x16
Living room
- Area: 270 Square Feet
- Dimensions: 15x18
Other
- Features: Utility Room
- Level: Utility Room
- Area: 36 Square Feet
- Dimensions: 6x6
Heating
- Natural Gas
Cooling
- Central Air
Appliances
- Included: Gas Range, Dishwasher, Disposal, Microwave
- Laundry: Electric Dryer Hookup
Features
- Ceiling Fan(s), Entrance Foyer, Walk-In Closet(s), High Speed Internet
- Flooring: Wood, Tile
- Basement: Crawl Space
- Number of fireplaces: 1
- Fireplace features: Gas
Interior area
- Total structure area: 2,305
- Total interior livable area: 2,305 sqft
- Finished area above ground: 2,305
Property
Parking
- Total spaces: 8
- Parking features: Garage Door Opener, Garage Faces Front, Driveway
- Attached garage spaces: 2
- Uncovered spaces: 6
Features
- Levels: Two
- Stories: 2
- Patio & porch: Porch, Covered, Deck
Lot
- Size: 0.36 Acres
- Dimensions: 90 x 175 x 86.80 x 173.93
Details
- Additional structures: Storage
- Parcel number: 112J B 00200 000
- Special conditions: Standard
Construction
Type & style
- Home type: SingleFamily
- Architectural style: Traditional
- Property subtype: Single Family Residence, Residential
Materials
- Brick, Vinyl Siding
- Roof: Shingle
Condition
- New construction: No
- Year built: 1995
Utilities & green energy
- Sewer: Public Sewer
- Water: Public
- Utilities for property: Natural Gas Available, Water Available
Community & HOA
Community
- Subdivision: Woodlands Sec 1
HOA
- Has HOA: No
Location
- Region: Gallatin
Financial & listing details
- Price per square foot: $189/sqft
- Tax assessed value: $447,700
- Annual tax amount: $2,183
- Date on market: 7/4/2026
Estimated market value
Not available
Estimated sales range
Not available
Not available
Price history
| Date | Event | Price |
|---|---|---|
| 7/4/2026 | Listed for sale | $435,000$189/sqft |
Source: RealTracs MLS as distributed by MLS GRID #3260398 Report a problem | ||
| 7/4/2026 | Listing removed | $435,000$189/sqft |
Source: EXIT Realty broker feed #3228498 Report a problem | ||
| 6/3/2026 | Listed for sale | $435,000$189/sqft |
Source:  RealTracs MLS as distributed by MLS GRID #3228498 Report a problem RealTracs MLS as distributed by MLS GRID #3228498 Report a problem | ||
| 6/2/2026 | Listing removed | $435,000$189/sqft |
Source: EXIT Realty broker feed #3097989 Report a problem | ||
| 3/27/2026 | Price change | $435,000-3.3%$189/sqft |
Source: RealTracs MLS as distributed by MLS GRID #3097989 Report a problem | ||
| 3/3/2026 | Price change | $449,990-3.2%$195/sqft |
Source: RealTracs MLS as distributed by MLS GRID #3097989 Report a problem | ||
| 2/12/2026 | Price change | $465,000-2.1%$202/sqft |
Source: RealTracs MLS as distributed by MLS GRID #3097989 Report a problem | ||
| 1/16/2026 | Listed for sale | $474,900$206/sqft |
Source: RealTracs MLS as distributed by MLS GRID #3097989 Report a problem | ||
| 1/16/2026 | Listing removed | $474,900$206/sqft |
Source: EXIT Realty broker feed #3062136 Report a problem | ||
| 12/19/2025 | Listed for sale | $474,900+281.4%$206/sqft |
Source: RealTracs MLS as distributed by MLS GRID #3062136 Report a problem | ||
| 5/19/1998 | Sold | $124,500+24456.2%$54/sqft |
Source: Public Record Report a problem | ||
| 6/26/1995 | Sold | $507 |
Source: Public Record Report a problem | ||
Public tax history
| Year | Property taxes | Tax assessment |
|---|---|---|
| 2025 | $2,183 | $111,925 |
| 2024 | $2,183 -3% | $111,925 +51.8% |
| 2023 | $2,251 -0.3% | $73,750 -75% |
| 2022 | $2,258 +35.4% | $295,000 |
| 2021 | $1,668 | $295,000 |
| 2020 | $1,668 -26.1% | $295,000 |
| 2019 | $2,258 +435.2% | $295,000 +73% |
| 2018 | $422 -71.6% | $170,500 |
| 2017 | $1,488 | -- |
| 2016 | $1,488 | -- |
| 2015 | $1,488 +4.9% | -- |
| 2014 | $1,419 +49% | -- |
| 2011 | $952 -32.9% | $47,126 |
| 2010 | $1,419 -1.2% | $47,126 -1.2% |
| 2009 | $1,436 | $47,683 |
| 2008 | -- | $47,683 +14.4% |
| 2007 | $1,417 | $41,684 |
| 2006 | $1,417 +4.7% | $41,684 +14.3% |
| 2005 | $1,354 | $36,484 |
| 2004 | $1,354 +2% | $36,484 +2% |
| 2002 | $1,327 | $35,774 +6.4% |
| 2001 | -- | $33,632 -75% |
| 2000 | -- | $134,526 |
Find assessor info on the county website
Monthly payment
Est. payment
Payment breakdown
Explore the cost of this home by adjusting the details. Changes won't be saved.Climate risks
Neighborhood: 37066
Nearby schools
GreatSchools rating
- 4/10Vena Stuart Elementary SchoolGrades: PK-5Distance: 1 mi
- 4/10Joe Shafer Middle SchoolGrades: 6-8Distance: 1.6 mi
- 5/10Gallatin Senior High SchoolGrades: 9-12Distance: 3.2 mi
Schools provided by the listing agent
- Elementary: Vena Stuart Elementary
- Middle: Joe Shafer Middle School
- High: Gallatin Senior High School
Source: RealTracs MLS as distributed by MLS GRID. This data may not be complete. We recommend contacting the local school district to confirm school assignments for this home.
- $368,3003 bd2 ba1.5k sqft411 Woodlands Dr, Gallatin, TN 37066Off Market

- $606,3005 bd3 ba2.9k sqft421 Woodlands Dr, Gallatin, TN 37066Off Market
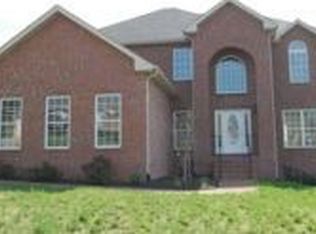
- $384,0003 bd2 ba1.4k sqft407 Woodlands Dr, Gallatin, TN 37066Off Market

- $384,9993 bd2 ba1.4k sqft414 Woodlands Dr, Gallatin, TN 37066Sold

- $399,000-- bd2 ba1.8k sqft418 Woodlands Dr, Gallatin, TN 37066Off Market
- $398,7003 bd2 ba2k sqft410 Woodlands Dr, Gallatin, TN 37066Off Market
- $2,5203 bd2 ba2.3k sqft403 Woodlands Dr, Gallatin, TN 37066For Rent
- $399,800-- bd2 ba1.8k sqft424 Woodlands Dr, Gallatin, TN 37066Off Market
A local agent can set up tours, give advice and negotiate with sellers.
Similar homes
- $399,9993 bd2 ba1.8k sqft394 Buckingham Blvd, Gallatin, TN 37066For Sale

 MLS ID #3499707, Amanda Knox. RealTracs MLS as distributed by MLS GRID
 - $475,0004 bd5 ba2.5k sqft119 Stonehouse Dr, Gallatin, TN 37066For Sale
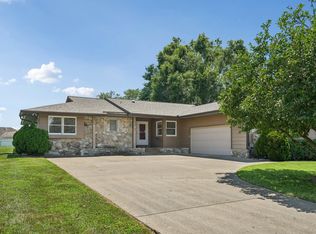 MLS ID #3264128, Justin Tucker. RealTracs MLS as distributed by MLS GRID
 - $374,9004 bd3 ba1.6k sqft621 Teree Dr, Gallatin, TN 37066For Sale
 MLS ID #3251513, Dennis Sanders. RealTracs MLS as distributed by MLS GRID
 - $579,0003 bd2 ba2.6k sqft518 Redstone Dr, Gallatin, TN 37066For Sale
 MLS ID #3233679, Angela Ballou. RealTracs MLS as distributed by MLS GRID
 - $439,9003 bd2 ba1.7k sqft868 Bates Rd, Lebanon, TN 37087For SaleMLS ID #3336309, Gene Carman, IV. RealTracs MLS as distributed by MLS GRID
- $409,9004 bd3 ba1.9k sqft101 Tyler Ct, Gallatin, TN 37066For SaleMLS ID #3112783, Rebecca Driver. RealTracs MLS as distributed by MLS GRID
- $450,0003 bd3 ba2k sqft567 Glen Echo Dr, Old Hickory, TN 37138For SaleMLS ID #3302331, Ginny Newell. RealTracs MLS as distributed by MLS GRID
- $--4 bd2 ba2.5k sqft145 Crenshaw Rd, Bethpage, TN 37022AuctionMLS ID #3248353, Barry Huber. RealTracs MLS as distributed by MLS GRID
- $549,9995 bd3 ba3k sqft155 Brightstar Ct, Gallatin, TN 37066For SaleMLS ID #3264103, Hope S. Hale. RealTracs MLS as distributed by MLS GRID
- $424,9003 bd2 ba1.4k sqft1012 Peak Dr, Castalian Springs, TN 37031For SaleMLS ID #3260355, Bobbie Gene Inman. RealTracs MLS as distributed by MLS GRID
- $475,0003 bd3 ba2.2k sqft465 Old 25 Loop, Castalian Springs, TN 37031For SaleMLS ID #3246579, Ginger P Holmes. RealTracs MLS as distributed by MLS GRID
- $515,0003 bd2 ba2.3k sqft307 Dawn Pl, Lebanon, TN 37087For SaleMLS ID #3256236, Michael Ezsol. RealTracs MLS as distributed by MLS GRID
- $469,9004 bd2 ba2k sqft100 Jonquil Way, Lebanon, TN 37090For SaleMLS ID #3251312, Michelle Snee. RealTracs MLS as distributed by MLS GRID
- $425,0003 bd2 ba1.8k sqft108 Savely Dr, Hendersonville, TN 37075For SaleMLS ID #3319012, Brittany Nicole Bratcher. RealTracs MLS as distributed by MLS GRID
- $424,9003 bd2 ba2.2k sqft104 Mesa Dr, Portland, TN 37148For SaleMLS ID #3306322, Brenda S. Kersey Broker ABR GRI. RealTracs MLS as distributed by MLS GRID
- $500,0003 bd2 ba2.4k sqft1913 Shenandoah Trl, Lebanon, TN 37087For SaleMLS ID #3205465, Thomas Lin. RealTracs MLS as distributed by MLS GRID
- $363,0003 bd3 ba1.5k sqft121 Tanasi Shr, Gallatin, TN 37066For SaleMLS ID #3501010, Ashley Cline Cook. RealTracs MLS as distributed by MLS GRID
- $440,0003 bd2 ba1.4k sqft579 Windy Rd, Mount Juliet, TN 37122For SaleMLS ID #3178375, Lincoln Peixoto. RealTracs MLS as distributed by MLS GRID
- $399,9993 bd2 ba2.6k sqft1016 Butler Bridge Rd, Portland, TN 37148For SaleMLS ID #3186396, Lindsay Smith. RealTracs MLS as distributed by MLS GRID
- $459,9003 bd3 ba2k sqft102 Bartlett Ln, Hendersonville, TN 37075For SaleMLS ID #3255009, Heather Cole Leavitt. RealTracs MLS as distributed by MLS GRID
