Escape to peaceful country living with this beautifully updated 3 bedroom 2 bath home situated on .94 acres, complete with an impressive 30x50 insulated detached garage. With no HOA and plenty of room to spread out, this property offers the perfect blend of comfort, functionailty and privacy. Begin your morning or unwind in the evenings on the covered front porch, the perfect place to take in the breathtaking sunsets and enjoy the serenity of life away from the hustle and bustle. Inside the inviting living room welcomes you with real hardwood flooring and flows effortlessly into the dining area and tastefully renovated kitchen, creating an ideal layout for everyday living and entertaining. The dining area overlooks and leads to the spacious, level backyard providing plenty of room for outdoor activites, gardening or simply enjoying the serene surroundings. The completely renovated kitchen is sure to impress with leathered granite countertops,new cabinetry, soft close drawers and LG microwave, dishwasher and oven that combine style and convenience. The spacious master suite provides a relaxing retreat and features an en suite bath with double vanites, tile flooring and a walk in closet. Two additional bedrooms and a second full bath offer comfortable accomodations for family and guests. Car enthusiasts, hobbyist, and those needing additional workspace for projects will appreciate the massive detached garage complete with cabinetry, 100 amp service, 11.5 foot rafters, a 10x16 roll up door and a 5.5x10 storage closet! This property also includes a 12x50 RV pad with 50 amp service, making it easy to accomodate your recreational lifestyle. If you're searching for peaceful living with modern updates, exceptional storage and workspace, and room to enjoy the outdoors, this property is ready to be YOUR new HOME!
Active
$439,500
1012 Peak Dr, Castalian Springs, TN 37031
3beds
1,485sqft
:
Get pre-qualified$2,529/mo
Single Family Residence, Residential
Built in 2009
0.94 Acres Lot
$-- Zestimate®
$296/sqft
$-- HOA
What's special
Covered front porchTwo additional bedroomsWalk in closetTastefully renovated kitchenTile flooringSoft close drawersReal hardwood flooring
- 22 days |
- 393 |
- 24 |
Zillow last checked:
Listing updated:
Listed by:
Bobbie Gene Inman 615-892-9106,
Keller Williams Realty - Lebanon 615-547-6378
Source: RealTracs MLS as distributed by MLS GRID,MLS#: 3260355
Facts & features
Interior
Bedrooms & bathrooms
- Bedrooms: 3
- Bathrooms: 2
- Full bathrooms: 2
- Main level bedrooms: 3
Bedroom 1
- Features: Walk-In Closet(s)
- Level: Walk-In Closet(s)
- Area: 182 Square Feet
- Dimensions: 14x13
Bedroom 2
- Area: 156 Square Feet
- Dimensions: 13x12
Bedroom 3
- Area: 130 Square Feet
- Dimensions: 13x10
Primary bathroom
- Features: Double Vanity
- Level: Double Vanity
Dining room
- Area: 196 Square Feet
- Dimensions: 14x14
Living room
- Features: Great Room
- Level: Great Room
- Area: 238 Square Feet
- Dimensions: 14x17
Heating
- Central, Electric
Cooling
- Central Air, Electric
Appliances
- Included: Electric Oven, Electric Range, Dishwasher, ENERGY STAR Qualified Appliances, Microwave
Features
- Ceiling Fan(s), Open Floorplan, Walk-In Closet(s)
- Flooring: Carpet, Wood, Tile
- Basement: Crawl Space
Interior area
- Total structure area: 1,485
- Total interior livable area: 1,485 sqft
- Finished area above ground: 1,485
Property
Parking
- Total spaces: 8
- Parking features: Detached, Gravel
- Garage spaces: 4
- Uncovered spaces: 4
Features
- Levels: One
- Stories: 1
- Patio & porch: Porch, Covered, Patio
Lot
- Size: 0.94 Acres
- Dimensions: 207.66 x 312.59
- Features: Cleared, Corner Lot, Level, Views
- Topography: Cleared,Corner Lot,Level,Views
Details
- Parcel number: 089O B 04700 000
- Special conditions: Standard
Construction
Type & style
- Home type: SingleFamily
- Property subtype: Single Family Residence, Residential
Materials
- Brick
Condition
- New construction: No
- Year built: 2009
Utilities & green energy
- Sewer: Septic Tank
- Water: Public
- Utilities for property: Electricity Available, Water Available
Community & HOA
Community
- Security: Smoke Detector(s)
- Subdivision: Pinnacle Farms Ph 3
HOA
- Has HOA: No
Location
- Region: Castalian Springs
Financial & listing details
- Price per square foot: $296/sqft
- Tax assessed value: $356,700
- Annual tax amount: $1,267
- Date on market: 7/3/2026
- Electric utility on property: Yes
Estimated market value
Not available
Estimated sales range
Not available
Not available
Price history
| Date | Event | Price |
|---|---|---|
| 7/4/2026 | Listed for sale | $439,500+87%$296/sqft |
Source:  RealTracs MLS as distributed by MLS GRID #3260355 Report a problem RealTracs MLS as distributed by MLS GRID #3260355 Report a problem | ||
| 8/18/2020 | Sold | $235,000-2%$158/sqft |
Source: RealTracs MLS as distributed by MLS GRID #2160720 Report a problem | ||
| 8/18/2020 | Pending sale | $239,900$162/sqft |
Source: EXIT REAL ESTATE SOLUTIONS #2160720 Report a problem | ||
| 6/23/2020 | Price change | $239,900-2%$162/sqft |
Source: Exit Real Estate Solutions #2160720 Report a problem | ||
| 6/19/2020 | Listed for sale | $244,900+80.9%$165/sqft |
Source: Exit Real Estate Solutions #2160720 Report a problem | ||
| 10/2/2009 | Sold | $135,400$91/sqft |
Source: Public Record Report a problem | ||
Public tax history
| Year | Property taxes | Tax assessment |
|---|---|---|
| 2025 | $1,267 | $89,175 |
| 2024 | $1,267 -1.2% | $89,175 +56.7% |
| 2023 | $1,282 -0.5% | $56,925 -75% |
| 2022 | $1,288 +17% | $227,700 +17% |
| 2021 | $1,100 | $194,600 |
| 2020 | $1,100 | $194,600 |
| 2019 | $1,100 +29% | $194,600 +42.6% |
| 2018 | $853 | $136,500 |
| 2017 | -- | -- |
| 2016 | -- | -- |
| 2015 | -- | -- |
| 2014 | -- | -- |
| 2011 | $961 +32.2% | $35,968 |
| 2010 | $727 | $35,968 |
| 2009 | $727 | $35,968 +619.4% |
| 2008 | -- | $5,000 |
Find assessor info on the county website
Monthly payment
Est. payment
Payment breakdown
Explore the cost of this home by adjusting the details. Changes won't be saved.Climate risks
Neighborhood: 37031
Nearby schools
GreatSchools rating
- 9/10Bethpage Elementary SchoolGrades: K-5Distance: 2.8 mi
- 4/10Joe Shafer Middle SchoolGrades: 6-8Distance: 6.8 mi
- 5/10Gallatin Senior High SchoolGrades: 9-12Distance: 9 mi
Schools provided by the listing agent
- Elementary: Bethpage Elementary
- Middle: Joe Shafer Middle School
- High: Gallatin Senior High School
Source: RealTracs MLS as distributed by MLS GRID. This data may not be complete. We recommend contacting the local school district to confirm school assignments for this home.
- $376,0003 bd2 ba1.5k sqft1002 Spire Way, Castalian Springs, TN 37031Off Market

- $371,1003 bd2 ba1.4k sqft1001 Spire Way, Castalian Springs, TN 37031Off Market
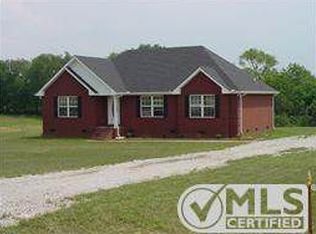
- $383,3003 bd2 ba1.6k sqft1008 Peak Dr, Castalian Springs, TN 37031Off Market
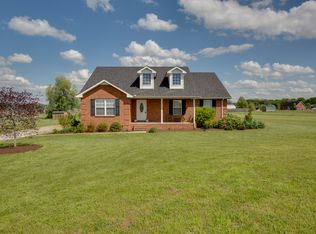
- $368,4003 bd2 ba1.5k sqft1004 Spire Way, Castalian Springs, TN 37031Off Market

- $361,2003 bd2 ba1.5k sqft1005 Spire Way, Castalian Springs, TN 37031Off Market
- $374,9903 bd2 ba1.5k sqft1002 Spire Way Dr, Castalian Springs, TN 37031For Sale
- $348,5003 bd2 ba1.4k sqft1006 Peak Dr, Castalian Springs, TN 37031Off Market
- $372,8003 bd2 ba1.6k sqft1006 Spire Way, Castalian Springs, TN 37031Off Market
A local agent can set up tours, give advice and negotiate with sellers.
Similar homes
- $396,3873 bd2 ba1.5k sqft1014 Spire Way Dr, Castalian Springs, TN 37031For Sale
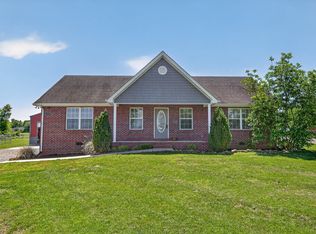
 MLS ID #3285871, Luke Corbitt. RealTracs MLS as distributed by MLS GRID
 - $425,9003 bd2 ba1.9k sqft1031 Meridian Dr, Castalian Springs, TN 37031For Sale
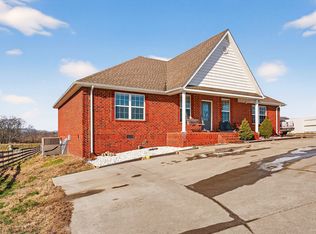 MLS ID #3121822, Kenneth (Ken) Shorey. RealTracs MLS as distributed by MLS GRID
 - $349,9003 bd2 ba1.1k sqft1024 Lynndale Dr, Castalian Springs, TN 37031For Sale
 MLS ID #3234930, Connor L. Gaines. RealTracs MLS as distributed by MLS GRID
 - $400,0003 bd3 ba1.7k sqft137 Mount Vernon Church Rd, Bethpage, TN 37022For Sale
 MLS ID #3260460, Phil Bogard. RealTracs MLS as distributed by MLS GRID
 - $449,9003 bd2 ba2.1k sqft76 Mann Rd, Lebanon, TN 37087For SaleMLS ID #3211759, Kenny Sallis. RealTracs MLS as distributed by MLS GRID
- $395,0003 bd2 ba1.5k sqft144B Leo Carter Rd, Bethpage, TN 37022For SaleMLS ID #3243320, MaryGail Anderson. RealTracs MLS as distributed by MLS GRID
- $435,0003 bd2 ba1.5k sqft202 Beacon St, Gallatin, TN 37066For SaleMLS ID #3193898, Michelle Jackson. RealTracs MLS as distributed by MLS GRID
- $374,2223 bd2 ba1.5k sqft222 Hog Back Ridge Rd, Bethpage, TN 37022For SaleMLS ID #3251622, Gina Tomlin. RealTracs MLS as distributed by MLS GRID
- $411,9503 bd2 ba1.4k sqft153 Putter Point Dr, Gallatin, TN 37066For SaleMLS ID #3260070, Tammy Vaughn. RealTracs MLS as distributed by MLS GRID
- $479,7773 bd3 ba2.1k sqft1327 Old Highway 109 N, Gallatin, TN 37066For SaleMLS ID #3186304, Shelly Gregory. RealTracs MLS as distributed by MLS GRID
- $535,0003 bd2 ba1.7k sqft1976 Hartsville Pike, Gallatin, TN 37066For SaleMLS ID #3247981, Trevor Harralson. RealTracs MLS as distributed by MLS GRID
- $419,0003 bd2 ba1.6k sqft100 Mockingbird Ln, Hartsville, TN 37074For SaleMLS ID #3261059, Sherry Bowman. RealTracs MLS as distributed by MLS GRID
- $440,0004 bd3 ba1.9k sqft1013 Monticello Pl, Gallatin, TN 37066For SaleMLS ID #3128844, Kasey Freeman. RealTracs MLS as distributed by MLS GRID
- $359,9003 bd2 ba1.5k sqft1197 Harve Brown Rd, Bethpage, TN 37022For SaleMLS ID #3254866, Frances Marcou, Broker. RealTracs MLS as distributed by MLS GRID
- $375,0003 bd2 ba1.4k sqft1922 Belotes Ferry Rd, Lebanon, TN 37087For SaleMLS ID #3259687, David Huffaker. RealTracs MLS as distributed by MLS GRID
- $474,9003 bd2 ba1.7k sqft509 Tims Way Dr, Lebanon, TN 37087For SaleMLS ID #3230760, Kevin Harden. RealTracs MLS as distributed by MLS GRID
- $460,0003 bd2 ba1.7k sqft222 Osprey Dr, Gallatin, TN 37066For SaleMLS ID #3208019, Stacey Graves. RealTracs MLS as distributed by MLS GRID
- $399,9003 bd3 ba1.6k sqft1107 Savannah Ave, Gallatin, TN 37066For SaleMLS ID #3260608, Lori Tackett. RealTracs MLS as distributed by MLS GRID
- $469,9003 bd2 ba1.5k sqft226 W Biggs Rd, Cottontown, TN 37048For SaleMLS ID #3251870, Gayle M. Halvorson. RealTracs MLS as distributed by MLS GRID
- $494,9003 bd2 ba2k sqft189 Wimbledon Ct, Gallatin, TN 37066For SaleMLS ID #3255492, Heather Wiggins. RealTracs MLS as distributed by MLS GRID
