Welcome home to 1107 Savannah Ave in Gallatin, where stylish updates, everyday comfort, and an unbeatable location come together! This beautifully maintained home features a long list of recent improvements, including freshly painted kitchen and bathroom cabinetry, updated lighting throughout the entire home, new kitchen and bathroom faucets, updated bathroom mirrors, and refreshed lighting in the primary bathroom. The curb appeal shines with newly painted shutters and a freshly painted front door, creating a warm and inviting first impression.
Situated on a level lot, this home offers easy outdoor living and low-maintenance enjoyment. Whether you're relaxing at home or heading out, you'll love the convenience of being just minutes from shopping, dining, and quick interstate access, making your daily commute a breeze.
Move-in ready with tasteful updates already completed, this is the perfect opportunity to enjoy modern style, convenience, and all that Gallatin has to offer. Schedule your private showing today!
Active
$399,900
1107 Savannah Ave, Gallatin, TN 37066
3beds
1,614sqft
:
Get pre-qualified$2,392/mo
Single Family Residence, Residential
Built in 2011
10,018 Square Feet Lot
$-- Zestimate®
$248/sqft
$22/mo HOA
What's special
- 23 days |
- 553 |
- 46 |
Zillow last checked:
Listing updated:
Listed by:
Lori Tackett 615-497-9591,
simpliHOM 855-856-9466,
Brandon Batson 615-944-1908,
simpliHOM
Source: RealTracs MLS as distributed by MLS GRID,MLS#: 3260608
Facts & features
Interior
Bedrooms & bathrooms
- Bedrooms: 3
- Bathrooms: 3
- Full bathrooms: 2
- 1/2 bathrooms: 1
- Main level bedrooms: 1
Bedroom 1
- Features: Full Bath
- Level: Full Bath
- Area: 168 Square Feet
- Dimensions: 14x12
Bedroom 2
- Area: 121 Square Feet
- Dimensions: 11x11
Bedroom 3
- Area: 121 Square Feet
- Dimensions: 11x11
Primary bathroom
- Features: Primary Bedroom
- Level: Primary Bedroom
Dining room
- Features: Combination
- Level: Combination
Kitchen
- Features: Eat-in Kitchen
- Level: Eat-in Kitchen
- Area: 216 Square Feet
- Dimensions: 18x12
Living room
- Features: Combination
- Level: Combination
- Area: 221 Square Feet
- Dimensions: 17x13
Other
- Features: Utility Room
- Level: Utility Room
- Area: 36 Square Feet
- Dimensions: 6x6
Recreation room
- Features: Second Floor
- Level: Second Floor
- Area: 165 Square Feet
- Dimensions: 15x11
Heating
- Central, Natural Gas
Cooling
- Central Air, Electric
Appliances
- Included: Built-In Electric Oven, Built-In Electric Range, Dishwasher, Microwave
- Laundry: Electric Dryer Hookup, Washer Hookup
Features
- Ceiling Fan(s), High Speed Internet
- Flooring: Carpet, Laminate
- Basement: None
Interior area
- Total structure area: 1,614
- Total interior livable area: 1,614 sqft
- Finished area above ground: 1,614
Property
Parking
- Total spaces: 2
- Parking features: Garage Faces Front, Concrete, Driveway
- Attached garage spaces: 2
- Has uncovered spaces: Yes
Features
- Levels: One
- Stories: 2
- Patio & porch: Patio, Covered, Porch
Lot
- Size: 10,018 Square Feet
- Dimensions: 79.44 x 125 IRR
Details
- Parcel number: 135B E 01900 000
- Special conditions: Standard
Construction
Type & style
- Home type: SingleFamily
- Architectural style: Contemporary
- Property subtype: Single Family Residence, Residential
Materials
- Brick, Vinyl Siding
- Roof: Shingle
Condition
- New construction: No
- Year built: 2011
Utilities & green energy
- Sewer: Public Sewer
- Water: Public
- Utilities for property: Electricity Available, Natural Gas Available, Water Available, Cable Connected
Community & HOA
Community
- Subdivision: Elk Acres Sec 3a
HOA
- Has HOA: Yes
- HOA fee: $22 monthly
Location
- Region: Gallatin
Financial & listing details
- Price per square foot: $248/sqft
- Tax assessed value: $362,000
- Annual tax amount: $1,765
- Date on market: 7/5/2026
- Electric utility on property: Yes
Estimated market value
Not available
Estimated sales range
Not available
Not available
Price history
| Date | Event | Price |
|---|---|---|
| 7/6/2026 | Listed for sale | $399,900+45.4%$248/sqft |
Source:  RealTracs MLS as distributed by MLS GRID #3260608 Report a problem RealTracs MLS as distributed by MLS GRID #3260608 Report a problem | ||
| 2/23/2021 | Sold | $275,000+1.9%$170/sqft |
Source: RealTracs MLS as distributed by MLS GRID #2219644 Report a problem | ||
| 1/17/2021 | Listed for sale | $270,000+20%$167/sqft |
Source: Keller Williams Realty Mt. Juliet #2219644 Report a problem | ||
| 10/27/2017 | Sold | $225,000-2.1%$139/sqft |
Source: RealTracs MLS as distributed by MLS GRID #1864243 Report a problem | ||
| 9/17/2017 | Pending sale | $229,900$142/sqft |
Source: RE/MAX CHOICE PROPERTIES #1864243 Report a problem | ||
| 9/17/2017 | Listed for sale | $229,900+45.3%$142/sqft |
Source: RE/MAX CHOICE PROPERTIES #1864243 Report a problem | ||
| 10/20/2011 | Sold | $158,170$98/sqft |
Source: Public Record Report a problem | ||
Public tax history
| Year | Property taxes | Tax assessment |
|---|---|---|
| 2025 | $1,765 | $90,500 |
| 2024 | $1,765 +5% | $90,500 +64.3% |
| 2023 | $1,681 -0.4% | $55,075 -75% |
| 2022 | $1,687 +35.4% | $220,300 |
| 2021 | $1,246 | $220,300 |
| 2020 | $1,246 -26.1% | $220,300 |
| 2019 | $1,686 +310.2% | $220,300 +32.6% |
| 2018 | $411 | $166,100 |
| 2017 | -- | -- |
| 2016 | -- | -- |
| 2015 | -- | -- |
| 2014 | -- | -- |
| 2011 | $854 +254.4% | $42,246 +428.1% |
| 2010 | $241 | $8,000 |
Find assessor info on the county website
Monthly payment
Est. payment
Payment breakdown
Explore the cost of this home by adjusting the details. Changes won't be saved.Climate risks
Neighborhood: 37066
Nearby schools
GreatSchools rating
- 3/10Guild Elementary SchoolGrades: PK-5Distance: 0.9 mi
- 5/10Rucker Stewart Middle SchoolGrades: 6-8Distance: 0.8 mi
- 5/10Gallatin Senior High SchoolGrades: 9-12Distance: 1 mi
Schools provided by the listing agent
- Elementary: Guild Elementary
- Middle: Rucker Stewart Middle
- High: Gallatin Senior High School
Source: RealTracs MLS as distributed by MLS GRID. This data may not be complete. We recommend contacting the local school district to confirm school assignments for this home.
- $487,5003 bd-- ba2.3k sqft1103 Savannah Ave, Gallatin, TN 37066Off Market
- $371,3003 bd2 ba1.5k sqft1111 Savannah Avenue Lot #65, Gallatin, TN 37066Off Market

- $362,0003 bd2 ba1.5k sqft1111 Savannah Ave, Gallatin, TN 37066Sold
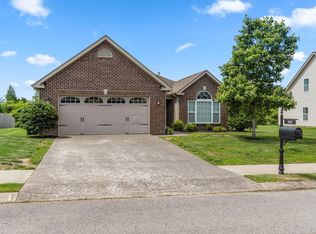
- $12,000-- bd-- ba-- sqftSavannah Avenue, Gallatin, TN 37066Off Market
- $357,0003 bd2 ba1.4k sqft1116 Savannah Avenue Lot #81, Gallatin, TN 37066Off Market
- $402,7003 bd2 ba1.8k sqft1119 Savannah Avenue Lot #67, Gallatin, TN 37066Off Market
- $453,100-- bd2 ba1.8k sqft1099 Savannah Ave, Gallatin, TN 37066Off Market
- $371,9003 bd2 ba1.5k sqft1132 Savannah Avenue Lot #77, Gallatin, TN 37066Off Market
A local agent can set up tours, give advice and negotiate with sellers.
Similar homes
- $388,0002 bd3 ba2.1k sqft1689 Foston Ln, Gallatin, TN 37066For Sale

 MLS ID #3183741, Karen Myhand. RealTracs MLS as distributed by MLS GRID
 - $449,9004 bd3 ba2.3k sqft1026 Ryan Ct, Gallatin, TN 37066For Sale
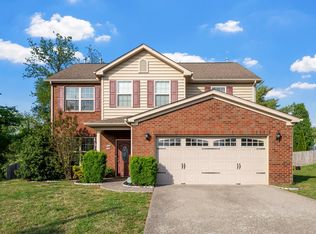 MLS ID #3179129, Cashonda Harris. RealTracs MLS as distributed by MLS GRID
 - $374,9004 bd3 ba1.6k sqft621 Teree Dr, Gallatin, TN 37066For Sale
 MLS ID #3251513, Dennis Sanders. RealTracs MLS as distributed by MLS GRID
 - $435,0003 bd2 ba1.5k sqft202 Beacon St, Gallatin, TN 37066For Sale
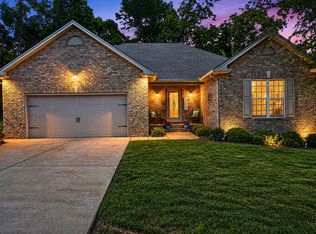 MLS ID #3193898, Michelle Jackson. RealTracs MLS as distributed by MLS GRID
 - $435,0003 bd4 ba2.3k sqft415 Woodlands Dr, Gallatin, TN 37066For SaleMLS ID #3260398, Josh Gregory. RealTracs MLS as distributed by MLS GRID
- $409,9994 bd3 ba1.8k sqft1064 Linn Cove Ct, Gallatin, TN 37066For SaleMLS ID #3191236, Tim Schmid. RealTracs MLS as distributed by MLS GRID
- $314,9002 bd2 ba1.3k sqft816 Lock 4 Rd Unit 103, Gallatin, TN 37066For SaleMLS ID #3239576, Jessica Huggett. RealTracs MLS as distributed by MLS GRID
- $369,0003 bd2 ba1.7k sqft825 Browns Ln #1203, Gallatin, TN 37066For SaleMLS ID #3231829, T Michelle Yohe. RealTracs MLS as distributed by MLS GRID
- $494,9003 bd2 ba2k sqft189 Wimbledon Ct, Gallatin, TN 37066For SaleMLS ID #3255492, Heather Wiggins. RealTracs MLS as distributed by MLS GRID
- $429,9004 bd3 ba2.1k sqft1144 Lock 4 Rd #H3, Gallatin, TN 37066For SaleMLS ID #3223688, James (Jay) Dugan. RealTracs MLS as distributed by MLS GRID
- $317,0003 bd2 ba1k sqft546 Albion Cir, Gallatin, TN 37066For SaleMLS ID #3185304, Jacob Caston. RealTracs MLS as distributed by MLS GRID
- $396,3873 bd2 ba1.5k sqft1014 Spire Way Dr, Castalian Springs, TN 37031For SaleMLS ID #3285871, Luke Corbitt. RealTracs MLS as distributed by MLS GRID
- $323,0002 bd2 ba1.4k sqft395 Devon Chase Hl Unit 4303, Gallatin, TN 37066For SaleMLS ID #3216795, Cheryl Huber. RealTracs MLS as distributed by MLS GRID
- $535,0003 bd2 ba1.7k sqft1976 Hartsville Pike, Gallatin, TN 37066For SaleMLS ID #3247981, Trevor Harralson. RealTracs MLS as distributed by MLS GRID
- $363,0003 bd3 ba1.7k sqft360 Banbury Dr, Gallatin, TN 37066For SaleMLS ID #3169791, Brittany Weiner. RealTracs MLS as distributed by MLS GRID
- $400,0003 bd3 ba1.7k sqft137 Mount Vernon Church Rd, Bethpage, TN 37022For SaleMLS ID #3260460, Phil Bogard. RealTracs MLS as distributed by MLS GRID
- $439,5003 bd2 ba1.4k sqft1012 Peak Dr, Castalian Springs, TN 37031For SaleMLS ID #3260355, Bobbie Gene Inman. RealTracs MLS as distributed by MLS GRID
- $419,0004 bd3 ba1.9k sqft622 Oakwood Ter, Mount Juliet, TN 37122For SaleMLS ID #3264321, Tammy Porter. RealTracs MLS as distributed by MLS GRID
- $429,9003 bd3 ba1.8k sqft3205 Glentree Ct, Hermitage, TN 37076For SaleMLS ID #3305524, Ben Wilson. RealTracs MLS as distributed by MLS GRID
- $390,0003 bd3 ba1.6k sqft4304 Brackenwood Dr, Old Hickory, TN 37138For SaleMLS ID #3302241, Dondi Tyler. RealTracs MLS as distributed by MLS GRID
