Fresh Price. Fresh Photos. Fresh Opportunity.
Welcome to 621 Teree Drive, a rare find offering flexibility, space, and an unbeatable location in one of Gallatin’s established neighborhoods. Situated on a level lot with no HOA, this all brick 4 bedroom, 3 bath ranch gives you room to live the way you want.
Inside, exposed wood beams create a warm, inviting living room while the spacious country kitchen provides plenty of room for everyday meals and entertaining. Step outside to enjoy the covered front porch, large rear deck, and backyard with space for gardening, pets, play, or weekend gatherings. An attached 2 car carport, abundant driveway parking, and a storage building add everyday convenience.
One of this home’s standout features is its private guest suite with separate entrance, kitchenette, bedroom, and full bath. Whether you’re accommodating extended family, creating a private home office, welcoming long term guests, or exploring income producing rental opportunities, this flexible space offers endless possibilities.
Location is equally impressive. Historic Downtown Gallatin, shopping, restaurants, schools, and Sumner Regional Medical Center are all just minutes away. Even better, Gallatin Municipal Park is located just down the street, offering walking trails, playgrounds, athletic fields, tennis courts, and expansive green space that feels like an extension of your own backyard.
If you’ve been searching for a home that offers character and versatility, 621 Teree Drive deserves a place at the top of your list. Schedule your private showing today. Ask your Realtor about available lender incentives and 100% financing options.
Active
$374,900
621 Teree Dr, Gallatin, TN 37066
4beds
1,653sqft
Single Family Residence, Residential
Built in 1983
0.3 Acres Lot
$-- Zestimate®
$227/sqft
$-- HOA
What's special
Storage buildingCovered front porchSpacious country kitchenExposed wood beamsLevel lotLarge rear deckAbundant driveway parking
- 111 days
- 766
- 77
Zillow last checked:
Listing updated:
Listed by:
Dennis Sanders 615-243-3567,
eXp Realty 888-519-5113
Source: RealTracs MLS as distributed by MLS GRID,MLS#: 3251513
Facts & features
Interior
Bedrooms & bathrooms
- Bedrooms: 4
- Bathrooms: 3
- Full bathrooms: 3
- Main level bedrooms: 4
Bedroom 1
- Features: Suite
- Level: Suite
- Area: 168 Square Feet
- Dimensions: 14x12
Bedroom 2
- Area: 132 Square Feet
- Dimensions: 11x12
Bedroom 3
- Area: 132 Square Feet
- Dimensions: 11x12
Bedroom 4
- Features: Bath
- Level: Bath
- Area: 312 Square Feet
- Dimensions: 13x24
Primary bathroom
- Features: Primary Bedroom
- Level: Primary Bedroom
Kitchen
- Area: 220 Square Feet
- Dimensions: 20x11
Living room
- Features: Great Room
- Level: Great Room
- Area: 299 Square Feet
- Dimensions: 23x13
Heating
- Central, Electric
Cooling
- Central Air, Electric
Appliances
- Included: Dishwasher, Microwave, Refrigerator, Electric Oven, Electric Range
- Laundry: Electric Dryer Hookup, Washer Hookup
Features
- Air Filter, Ceiling Fan(s), Extra Closets, Walk-In Closet(s), High Speed Internet
- Flooring: Carpet, Vinyl
- Basement: Partial,Crawl Space
Interior area
- Total structure area: 1,653
- Total interior livable area: 1,653 sqft
- Finished area above ground: 1,653
Property
Parking
- Total spaces: 12
- Parking features: Attached, Aggregate
- Carport spaces: 2
- Uncovered spaces: 10
Features
- Levels: One
- Stories: 1
- Patio & porch: Porch, Covered, Deck, Patio
Lot
- Size: 0.3 Acres
- Dimensions: 100 x 150
- Features: Level
- Topography: Level
Details
- Additional structures: Storage
- Parcel number: 113L B 01300 000
- Special conditions: Standard
- Other equipment: Air Purifier
Construction
Type & style
- Home type: SingleFamily
- Architectural style: Ranch
- Property subtype: Single Family Residence, Residential
Materials
- Brick
- Roof: Shingle
Condition
- New construction: No
- Year built: 1983
Utilities & green energy
- Sewer: Public Sewer
- Water: Public
- Utilities for property: Electricity Available, Water Available, Cable Connected
Green energy
- Energy efficient items: Thermostat
Community & HOA
Community
- Security: Smoke Detector(s)
- Subdivision: Wedgewood Terrace
HOA
- Has HOA: No
- Amenities included: Park, Playground
Location
- Region: Gallatin
Financial & listing details
- Price per square foot: $227/sqft
- Tax assessed value: $307,100
- Annual tax amount: $1,123
- Date on market: 6/27/2026
- Electric utility on property: Yes
Estimated market value
Not available
Estimated sales range
Not available
Not available
Price history
| Date | Event | Price |
|---|---|---|
| 6/27/2026 | Listed for sale | $374,900-2.1%$227/sqft |
Source:  RealTracs MLS as distributed by MLS GRID #3251513 Report a problem RealTracs MLS as distributed by MLS GRID #3251513 Report a problem | ||
| 5/21/2026 | Listing removed | $382,900$232/sqft |
Source: eXp Realty #3136699 Report a problem | ||
| 2/27/2026 | Listed for sale | $382,900$232/sqft |
Source: RealTracs MLS as distributed by MLS GRID #3136699 Report a problem | ||
| 2/19/2026 | Listing removed | $382,900$232/sqft |
Source: eXp Realty #3056829 Report a problem | ||
| 12/2/2025 | Listed for sale | $382,900-0.5%$232/sqft |
Source: RealTracs MLS as distributed by MLS GRID #3056829 Report a problem | ||
| 11/24/2025 | Listing removed | $384,900$233/sqft |
Source: RealTracs MLS as distributed by MLS GRID #2986797 Report a problem | ||
| 9/1/2025 | Listed for sale | $384,900$233/sqft |
Source: RealTracs MLS as distributed by MLS GRID #2986797 Report a problem | ||
| 8/25/2025 | Listing removed | $384,900$233/sqft |
Source: RealTracs MLS as distributed by MLS GRID #2816175 Report a problem | ||
| 5/23/2025 | Price change | $384,900-1.3%$233/sqft |
Source: RealTracs MLS as distributed by MLS GRID #2816175 Report a problem | ||
| 4/10/2025 | Listed for sale | $389,900$236/sqft |
Source: RealTracs MLS as distributed by MLS GRID #2816175 Report a problem | ||
| 4/8/2025 | Listing removed | $389,900$236/sqft |
Source: RealTracs MLS as distributed by MLS GRID #2766764 Report a problem | ||
| 3/25/2025 | Price change | $389,900-2.5%$236/sqft |
Source: RealTracs MLS as distributed by MLS GRID #2766764 Report a problem | ||
| 12/6/2024 | Listed for sale | $399,900+21.2%$242/sqft |
Source: RealTracs MLS as distributed by MLS GRID #2766764 Report a problem | ||
| 10/13/2022 | Sold | $330,000-2.9%$200/sqft |
Source: RealTracs MLS as distributed by MLS GRID #2422964 Report a problem | ||
| 9/15/2022 | Pending sale | $339,900$206/sqft |
Source: RealTracs MLS as distributed by MLS GRID #2422964 Report a problem | ||
| 9/8/2022 | Price change | $339,900-2.9%$206/sqft |
Source: RealTracs MLS as distributed by MLS GRID #2422964 Report a problem | ||
| 8/7/2022 | Price change | $349,900-6.7%$212/sqft |
Source: RealTracs MLS as distributed by MLS GRID #2422964 Report a problem | ||
| 8/2/2022 | Listed for sale | $375,000+231.3%$227/sqft |
Source: RealTracs MLS as distributed by MLS GRID #2422964 Report a problem | ||
| 9/12/2014 | Sold | $113,200+4.9%$68/sqft |
Source: RealTracs MLS as distributed by MLS GRID #1549631 Report a problem | ||
| 6/18/2014 | Price change | $107,900+10.2%$65/sqft |
Source: Coldwell Banker Lakeside, Realtors #1549631 Report a problem | ||
| 6/12/2014 | Listed for sale | $97,900-32.4%$59/sqft |
Source: Coldwell Banker Lakeside Realtors #1549631 Report a problem | ||
| 10/5/2006 | Sold | $144,900$88/sqft |
Source: Public Record Report a problem | ||
Public tax history
| Year | Property taxes | Tax assessment |
|---|---|---|
| 2025 | $1,497 | $76,775 |
| 2024 | $1,497 +33.3% | $76,775 +108.6% |
| 2023 | $1,123 -43.4% | $36,800 -85.8% |
| 2022 | $1,986 +35.4% | $259,400 |
| 2021 | $1,467 | $259,400 |
| 2020 | $1,467 -26.1% | $259,400 |
| 2019 | $1,986 +437% | $259,400 +73.6% |
| 2018 | $370 -71.6% | $149,400 |
| 2017 | $1,304 | -- |
| 2016 | $1,304 | -- |
| 2015 | $1,304 +33% | -- |
| 2014 | $981 +49% | -- |
| 2011 | $658 -32.9% | $32,567 |
| 2010 | $981 | $32,567 |
| 2009 | $981 | $32,567 |
| 2008 | -- | $32,567 +11.8% |
| 2007 | $991 | $29,142 |
| 2006 | $991 +4.8% | $29,142 +14.3% |
| 2005 | $946 | $25,489 |
| 2004 | $946 | $25,489 |
| 2002 | $946 | $25,489 +13.6% |
| 2001 | -- | $22,445 -75.9% |
| 2000 | -- | $93,127 |
Find assessor info on the county website
Monthly payment
Est. payment
Payment breakdown
Explore the cost of this home by adjusting the details. Changes won't be saved.Climate risks
Neighborhood: 37066
Nearby schools
Schools provided by the listing agent
- Elementary: Benny C. Bills Elementary School
- Middle: Joe Shafer Middle School
- High: Gallatin Senior High School
Source: RealTracs MLS as distributed by MLS GRID. This data may not be complete. We recommend contacting the local school district to confirm school assignments for this home.
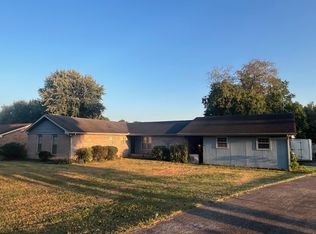
Similar homes
- $409,9004 bd3 ba1.9k sqft101 Tyler Ct, Gallatin, TN 37066For Sale
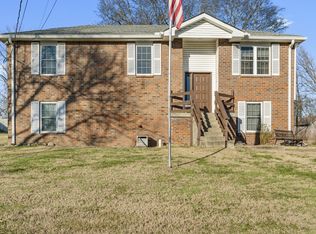
 MLS ID #3112783, Rebecca Driver. RealTracs MLS as distributed by MLS GRID
 - $380,0003 bd2 ba1.5k sqft990 Chesire Way, Gallatin, TN 37066For Sale
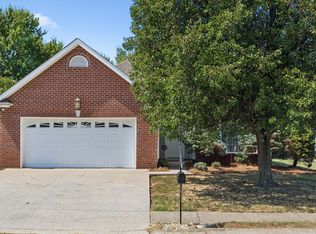 MLS ID #3592132, Debra Rector. RealTracs MLS as distributed by MLS GRID
 - $445,0003 bd2 ba1.5k sqft571 Dottie Dr, Gallatin, TN 37066For Sale
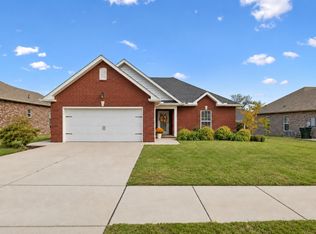 MLS ID #3620946, Michelle Patterson. RealTracs MLS as distributed by MLS GRID
 - $410,0004 bd3 ba1.9k sqft661 Smoky Mountains Dr, Gallatin, TN 37066For Sale
 MLS ID #3545439, Caleb Schmittou. RealTracs MLS as distributed by MLS GRID
 - $320,0003 bd2 ba1.1k sqft106 Jones St, Gallatin, TN 37066For SaleMLS ID #3305398, Amy Dorley. RealTracs MLS as distributed by MLS GRID
- $405,0003 bd2 ba1.5k sqft408 Franciscan Way, Gallatin, TN 37066For SaleMLS ID #3541464, Michelle Jackson. RealTracs MLS as distributed by MLS GRID
- $320,0003 bd2 ba1k sqft355 Marrell St, Gallatin, TN 37066For SaleMLS ID #3183022, Steve Koleno. RealTracs MLS as distributed by MLS GRID
- $279,9002 bd1 ba1k sqft262 N Willomont Ave, Gallatin, TN 37066For SaleMLS ID #3610757, Beverly Jones. RealTracs MLS as distributed by MLS GRID
- $474,0003 bd2 ba2.2k sqft2446 Highway 31 E, Gallatin, TN 37066For SaleMLS ID #3205437, Shannon Hickman. RealTracs MLS as distributed by MLS GRID
- $375,0004 bd2 ba1.4k sqft320 Raindrop Ln, Hendersonville, TN 37075For SaleMLS ID #3610915, Vickie Johnson. RealTracs MLS as distributed by MLS GRID
- $359,9994 bd3 ba1.6k sqft115 Robert Ave, White House, TN 37188For SaleMLS ID #3305853, Heather Anschuetz. RealTracs MLS as distributed by MLS GRID
- $364,9003 bd2 ba1.3k sqft147 Medearis Dr, Old Hickory, TN 37138For SaleMLS ID #3612881, Bernie Gallerani. RealTracs MLS as distributed by MLS GRID
- $379,9004 bd3 ba2.3k sqft1214 Rainbow Cir, Westmoreland, TN 37186For SaleMLS ID #3541297, KEN A BROWN. RealTracs MLS as distributed by MLS GRID
- $380,0003 bd2 ba1.7k sqft1010 Blue Ridge Pkwy, Goodlettsville, TN 37072For SaleMLS ID #3594395, Karen Albright. RealTracs MLS as distributed by MLS GRID
- $409,9003 bd2 ba1.4k sqft106 Brooklawn Dr, White House, TN 37188For SaleMLS ID #3615224, Diana Morrow. RealTracs MLS as distributed by MLS GRID
- $344,9003 bd3 ba1.7k sqft1928 Old Gallatin Rd, Portland, TN 37148For SaleMLS ID #3520954, Chance Paschall. RealTracs MLS as distributed by MLS GRID
- $399,0003 bd2 ba1.4k sqft1012 Peak Dr, Castalian Springs, TN 37031For SaleMLS ID #3260355, Bobbie Gene Inman. RealTracs MLS as distributed by MLS GRID
- $419,0004 bd3 ba1.9k sqft622 Oakwood Ter, Mount Juliet, TN 37122For SaleMLS ID #3264321, Tammy Porter. RealTracs MLS as distributed by MLS GRID
- $322,0002 bd2 ba1.5k sqft395 Devon Chase Hl Unit 1102, Gallatin, TN 37066For SaleMLS ID #3306675, Michelle Patterson. RealTracs MLS as distributed by MLS GRID
- $354,9003 bd2 ba1.5k sqft222 Hog Back Ridge Rd, Bethpage, TN 37022For SaleMLS ID #3512812, Gina Tomlin. RealTracs MLS as distributed by MLS GRID
