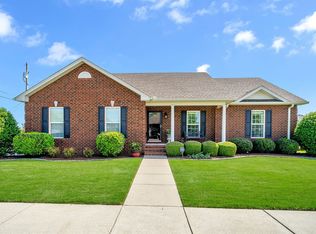
Single-level living at its best! Situated on a desirable corner lot along a quiet side street/cul-de-sac, this Twin Eagles beauty is surrounded by lush, well-established landscaping. Inside, a welcoming foyer leads to a thoughtfully designed split-bedroom floor plan. The spacious living room flows seamlessly into the large eat-in kitchen, where beautiful hardwood floors add warmth and character. Granite and SS appliances. A side-entry two-car garage provides convenience while enhancing the home’s curb appeal. Quick access to Hwy 109 and TN-386 makes commuting to Hendersonville and Nashville convenient. Minutes to dining & entertainment. Near Old Hickory Lake and Gallatin parks for boating, fishing, and outdoor recreation. Zoned for Liberty Creek schools.
Active
Price cut: $10K (9/18)
$405,000
408 Franciscan Way, Gallatin, TN 37066
3beds
1,540sqft
Single Family Residence, Residential
Built in 2018
7,840 Square Feet Lot
$-- Zestimate®
$263/sqft
$18/mo HOA
What's special
Desirable corner lotSingle-level livingSide-entry two-car garageLarge eat-in kitchenWelcoming foyerBeautiful hardwood floors
- 13 days
- 977
- 34
Likely to sell faster than
Zillow last checked:
Listing updated:
Listed by:
Michelle Jackson 615-521-0694,
EXIT Realty Refined 615-989-7733,
Amy Dorley 615-674-0726,
EXIT Realty Refined
Source: RealTracs MLS as distributed by MLS GRID,MLS#: 3541464
Facts & features
Interior
Bedrooms & bathrooms
- Bedrooms: 3
- Bathrooms: 2
- Full bathrooms: 2
- Main level bedrooms: 3
Bedroom 1
- Features: Full Bath
- Level: Full Bath
- Area: 210 Square Feet
- Dimensions: 15x14
Bedroom 2
- Features: Extra Large Closet
- Level: Extra Large Closet
- Area: 132 Square Feet
- Dimensions: 12x11
Bedroom 3
- Features: Extra Large Closet
- Level: Extra Large Closet
- Area: 110 Square Feet
- Dimensions: 11x10
Primary bathroom
- Features: Double Vanity
- Level: Double Vanity
Kitchen
- Area: 240 Square Feet
- Dimensions: 20x12
Living room
- Features: Great Room
- Level: Great Room
- Area: 294 Square Feet
- Dimensions: 21x14
Heating
- Central, Natural Gas
Cooling
- Central Air, Electric
Appliances
- Included: Oven, Electric Range, Dishwasher, Disposal, Microwave, Refrigerator, Stainless Steel Appliance(s)
- Laundry: Electric Dryer Hookup, Washer Hookup
Features
- Air Filter, Ceiling Fan(s), Entrance Foyer, Extra Closets, Walk-In Closet(s), Kitchen Island
- Flooring: Carpet, Wood, Tile
- Basement: Crawl Space
Interior area
- Total structure area: 1,540
- Total interior livable area: 1,540 sqft
- Finished area above ground: 1,540
Property
Parking
- Total spaces: 2
- Parking features: Garage Door Opener, Garage Faces Side
- Garage spaces: 2
Features
- Levels: One
- Stories: 1
- Patio & porch: Porch, Covered, Patio
Lot
- Size: 7,840 Square Feet
- Features: Corner Lot, Cul-De-Sac
- Topography: Corner Lot,Cul-De-Sac
Details
- Parcel number: 114D F 00100 000
- Special conditions: Standard
- Other equipment: Air Purifier
Construction
Type & style
- Home type: SingleFamily
- Property subtype: Single Family Residence, Residential
Materials
- Brick
- Roof: Shingle
Condition
- New construction: No
- Year built: 2018
Utilities & green energy
- Sewer: Public Sewer
- Water: Public
- Utilities for property: Electricity Available, Natural Gas Available, Water Available
Community & HOA
Community
- Security: Smoke Detector(s), Smart Camera(s)/Recording
- Subdivision: Twin Eagles
HOA
- Has HOA: Yes
- Amenities included: Dog Park, Sidewalks
- HOA fee: $210 annually
Location
- Region: Gallatin
Financial & listing details
- Price per square foot: $263/sqft
- Tax assessed value: $384,300
- Annual tax amount: $1,874
- Date on market: 9/12/2026
- Electric utility on property: Yes
Estimated market value
Not available
Estimated sales range
Not available
Not available
Price history
| Date | Event | Price |
|---|---|---|
| 9/18/2026 | Price change | $405,000-2.4%$263/sqft |
Source:  RealTracs MLS as distributed by MLS GRID #3541464 Report a problem RealTracs MLS as distributed by MLS GRID #3541464 Report a problem | ||
| 9/12/2026 | Listed for sale | $415,000+40.7%$269/sqft |
Source: RealTracs MLS as distributed by MLS GRID #3541464 Report a problem | ||
| 3/10/2021 | Sold | $295,000+5.4%$192/sqft |
Source: RealTracs MLS as distributed by MLS GRID #2223527 Report a problem | ||
| 1/28/2021 | Pending sale | $279,900$182/sqft |
Source: EXIT REALTY GARDEN GATE TEAM #2223527 Report a problem | ||
| 1/28/2021 | Contingent | $279,900$182/sqft |
Source: RealTracs MLS as distributed by MLS GRID #2223527 Report a problem | ||
| 1/26/2021 | Listed for sale | $279,900+24.7%$182/sqft |
Source: RealTracs MLS as distributed by MLS GRID #2223527 Report a problem | ||
| 3/29/2018 | Sold | $224,500$146/sqft |
Source: Public Record Report a problem | ||
Public tax history
| Year | Property taxes | Tax assessment |
|---|---|---|
| 2025 | $1,874 | $96,075 |
| 2024 | $1,874 -4.8% | $96,075 +48.9% |
| 2023 | $1,969 -0.3% | $64,525 -75% |
| 2022 | $1,976 +35.4% | $258,100 |
| 2021 | $1,460 | $258,100 |
| 2020 | $1,460 -26.1% | $258,100 |
| 2019 | $1,976 | $258,100 +67.2% |
| 2018 | -- | $154,400 |
Find assessor info on the county website
Monthly payment
Est. payment
Payment breakdown
Explore the cost of this home by adjusting the details. Changes won't be saved.Climate risks
Neighborhood: 37066
Nearby schools
Schools provided by the listing agent
- Elementary: Howard Elementary
- Middle: Liberty Creek Middle School
- High: Liberty Creek High School
Source: RealTracs MLS as distributed by MLS GRID. This data may not be complete. We recommend contacting the local school district to confirm school assignments for this home.
Similar homes
- $399,9004 bd3 ba1.8k sqft1064 Linn Cove Ct, Gallatin, TN 37066For Sale
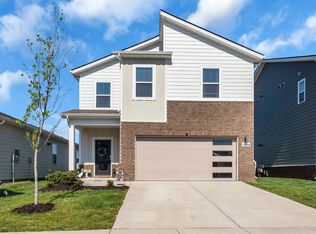
 MLS ID #3593691, Tim Schmid. RealTracs MLS as distributed by MLS GRID
 - $442,0003 bd2 ba1.5k sqft571 Dottie Dr, Gallatin, TN 37066For Sale
 MLS ID #3335980, Stephen Johnson. RealTracs MLS as distributed by MLS GRID
 - $429,9004 bd3 ba2.1k sqft1031 Harper Dean Way, Gallatin, TN 37066For Sale
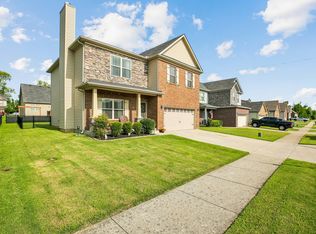 MLS ID #3596548, Clay Forkum. RealTracs MLS as distributed by MLS GRID
 - $375,0003 bd2 ba1.6k sqft1021 Lindyn Lee Way, Gallatin, TN 37066For Sale
 MLS ID #3541150, Nancy Herrick. RealTracs MLS as distributed by MLS GRID
 - $359,0002 bd2 ba1.5k sqft664 Community Ct, Gallatin, TN 37066For SaleMLS ID #3214370, Javonda Critchelow. RealTracs MLS as distributed by MLS GRID
- $374,9004 bd3 ba1.6k sqft621 Teree Dr, Gallatin, TN 37066For SaleMLS ID #3251513, Dennis Sanders. RealTracs MLS as distributed by MLS GRID
- $429,0003 bd3 ba2k sqft3204 Chaucer Ln, Gallatin, TN 37066For SaleMLS ID #3594099, Tammy Johnson. RealTracs MLS as distributed by MLS GRID
- $448,0002 bd2 ba1.9k sqft254 Glennister Ct, Gallatin, TN 37066For SaleMLS ID #3546673, Jana Dee Wade. RealTracs MLS as distributed by MLS GRID
- $437,0004 bd3 ba2.2k sqft3223 Chaucer Ln, Gallatin, TN 37066For SaleMLS ID #3179587, Gary Ashton. RealTracs MLS as distributed by MLS GRID
- $354,9003 bd3 ba1.9k sqft233 Claremont Ct, Gallatin, TN 37066For SaleMLS ID #3139612, Jocelyn Elkins. RealTracs MLS as distributed by MLS GRID
- $464,9003 bd3 ba2.1k sqft1310 Coates Ln, Gallatin, TN 37066For SaleMLS ID #3234789, Brenda S. Kersey Broker ABR GRI. RealTracs MLS as distributed by MLS GRID
- $367,9003 bd2 ba1.2k sqft1259 N Corinth Rd, Portland, TN 37148For SaleMLS ID #3246412, Kristen Trueblood Keller. RealTracs MLS as distributed by MLS GRID
- $425,9003 bd2 ba1.9k sqft1031 Meridian Dr, Castalian Springs, TN 37031For SaleMLS ID #3121822, Kenneth (Ken) Shorey. RealTracs MLS as distributed by MLS GRID
- $338,5002 bd2 ba1.5k sqft1648 Foston Ln, Gallatin, TN 37066For SaleMLS ID #3320893, Cathy Schuster. RealTracs MLS as distributed by MLS GRID
- $389,0002 bd3 ba1.9k sqft255 Cloverbrook Way, Gallatin, TN 37066For SaleMLS ID #3530087, Caitlin Duke. RealTracs MLS as distributed by MLS GRID
- $365,0003 bd3 ba1.8k sqft231 Grandstand Blvd, Gallatin, TN 37066For SaleMLS ID #3216938, MacKenzie Strawn Hyde. RealTracs MLS as distributed by MLS GRID
- $339,9003 bd3 ba1.9k sqft2009 Hardwick Ln, Gallatin, TN 37066For SaleMLS ID #3528905, Cindy Williams. RealTracs MLS as distributed by MLS GRID
- $369,0003 bd2 ba1.7k sqft825 Browns Ln #1203, Gallatin, TN 37066For SaleMLS ID #3231829, T Michelle Yohe. RealTracs MLS as distributed by MLS GRID
- $401,0003 bd3 ba1.8k sqft606 Douglas St, Lebanon, TN 37087For SaleMLS ID #3205789, Lori Rowton-Walker. RealTracs MLS as distributed by MLS GRID
- $380,0003 bd2 ba1.7k sqft1010 Blue Ridge Pkwy, Goodlettsville, TN 37072For SaleMLS ID #3594395, Karen Albright. RealTracs MLS as distributed by MLS GRID
