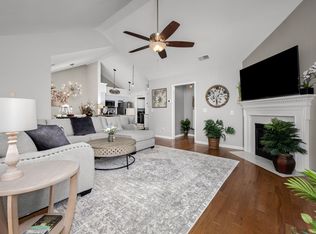
Welcome to #1203 The Cottages! It’s been lovingly kept by the current owner! Vaulted ceilings make it feel even larger space. Professional interior photos coming soon.
Active
$369,000
825 Browns Ln #1203, Gallatin, TN 37066
3beds
1,765sqft
:
Get pre-qualified$2,913/mo
Apartment, Residential, Condominium
Built in 2012
-- sqft lot
$-- Zestimate®
$209/sqft
$700/mo HOA
What's special
- 58 days |
- 233 |
- 7 |
Likely to sell faster than
Zillow last checked:
Listing updated:
Listed by:
T Michelle Yohe 615-268-6604,
Exit Real Estate Solutions 615-826-0001
Source: RealTracs MLS as distributed by MLS GRID,MLS#: 3231829
Facts & features
Interior
Bedrooms & bathrooms
- Bedrooms: 3
- Bathrooms: 2
- Full bathrooms: 2
- Main level bedrooms: 3
Bedroom 1
- Features: Suite
- Level: Suite
- Area: 224 Square Feet
- Dimensions: 16x14
Bedroom 2
- Area: 154 Square Feet
- Dimensions: 14x11
Bedroom 3
- Features: Extra Large Closet
- Level: Extra Large Closet
- Area: 132 Square Feet
- Dimensions: 12x11
Primary bathroom
- Features: Suite
- Level: Suite
Dining room
- Area: 132 Square Feet
- Dimensions: 12x11
Kitchen
- Features: Pantry
- Level: Pantry
- Area: 126 Square Feet
- Dimensions: 14x9
Living room
- Features: Great Room
- Level: Great Room
- Area: 270 Square Feet
- Dimensions: 18x15
Other
- Features: Utility Room
- Level: Utility Room
- Area: 20 Square Feet
- Dimensions: 5x4
Recreation room
- Features: Main Level
- Level: Main Level
- Area: 195 Square Feet
- Dimensions: 15x13
Heating
- Central, Natural Gas
Cooling
- Ceiling Fan(s), Central Air, Electric
Appliances
- Included: Electric Oven, Electric Range, Dishwasher, Disposal, Microwave, Refrigerator, Stainless Steel Appliance(s)
- Laundry: Gas Dryer Hookup, Washer Hookup
Features
- Air Filter, Ceiling Fan(s), Entrance Foyer, High Ceilings, Open Floorplan, Pantry, Walk-In Closet(s), High Speed Internet
- Flooring: Carpet, Laminate
- Basement: None
- Number of fireplaces: 1
- Fireplace features: Gas, Great Room
Interior area
- Total structure area: 1,765
- Total interior livable area: 1,765 sqft
- Finished area above ground: 1,765
Property
Parking
- Total spaces: 4
- Parking features: Garage Door Opener, Garage Faces Rear, Concrete, Driveway
- Attached garage spaces: 2
- Uncovered spaces: 2
Features
- Levels: One
- Stories: 1
- Patio & porch: Porch, Covered, Patio
- Pool features: Association
- Fencing: Partial
Lot
- Features: Level
- Topography: Level
Details
- Parcel number: 13601203C046
- Special conditions: Standard
- Other equipment: Irrigation System, Air Purifier
Construction
Type & style
- Home type: Condo
- Architectural style: Cottage
- Property subtype: Apartment, Residential, Condominium
- Attached to another structure: Yes
Materials
- Hardboard Siding, Brick, Stone
- Roof: Shingle
Condition
- New construction: No
- Year built: 2012
Utilities & green energy
- Sewer: Public Sewer
- Water: Public
- Utilities for property: Electricity Available, Natural Gas Available, Water Available, Underground Utilities
Community & HOA
Community
- Security: Smoke Detector(s)
- Subdivision: The Cottages
HOA
- Has HOA: Yes
- Amenities included: Pool, Sidewalks, Underground Utilities, Trail(s)
- Services included: Maintenance Structure, Maintenance Grounds, Insurance, Recreation Facilities, Pest Control, Trash, Water
- HOA fee: $700 monthly
Location
- Region: Gallatin
Financial & listing details
- Price per square foot: $209/sqft
- Tax assessed value: $409,600
- Annual tax amount: $1,495
- Date on market: 6/6/2026
- Electric utility on property: Yes
Estimated market value
Not available
Estimated sales range
Not available
Not available
Price history
| Date | Event | Price |
|---|---|---|
| 6/20/2026 | Listed for sale | $369,000-6.8%$209/sqft |
Source:  RealTracs MLS as distributed by MLS GRID #3231829 Report a problem RealTracs MLS as distributed by MLS GRID #3231829 Report a problem | ||
| 11/1/2025 | Listing removed | $396,000$224/sqft |
Source: RealTracs MLS as distributed by MLS GRID #2986336 Report a problem | ||
| 9/24/2025 | Listed for sale | $396,000$224/sqft |
Source: RealTracs MLS as distributed by MLS GRID #2986336 Report a problem | ||
| 9/3/2025 | Contingent | $396,000$224/sqft |
Source: RealTracs MLS as distributed by MLS GRID #2986336 Report a problem | ||
| 8/31/2025 | Listed for sale | $396,000+20%$224/sqft |
Source: RealTracs MLS as distributed by MLS GRID #2986336 Report a problem | ||
| 11/16/2021 | Sold | $330,000$187/sqft |
Source: Public Record Report a problem | ||
Public tax history
| Year | Property taxes | Tax assessment |
|---|---|---|
| 2025 | $1,997 -0.8% | $102,400 -0.8% |
| 2024 | $2,013 -7.7% | $103,225 +44.5% |
| 2023 | $2,181 -0.3% | $71,450 -75% |
| 2022 | $2,188 | $285,800 |
| 2021 | -- | $285,800 |
| 2020 | -- | $285,800 |
| 2019 | -- | $285,800 +53.5% |
| 2018 | $461 | $186,200 |
| 2017 | -- | -- |
| 2016 | -- | -- |
| 2015 | -- | -- |
| 2014 | -- | -- |
| 2011 | $1,034 -34.1% | $51,161 -1.8% |
| 2010 | $1,569 | $52,120 |
Find assessor info on the county website
Monthly payment
Est. payment
Payment breakdown
Explore the cost of this home by adjusting the details. Changes won't be saved.Climate risks
Neighborhood: 37066
Nearby schools
GreatSchools rating
- 8/10Howard Elementary SchoolGrades: PK-5Distance: 2 mi
- 5/10Rucker Stewart Middle SchoolGrades: 6-8Distance: 1.5 mi
- 5/10Gallatin Senior High SchoolGrades: 9-12Distance: 1.7 mi
Schools provided by the listing agent
- Elementary: Howard Elementary
- Middle: Rucker Stewart Middle
- High: Gallatin Senior High School
Source: RealTracs MLS as distributed by MLS GRID. This data may not be complete. We recommend contacting the local school district to confirm school assignments for this home.
- $1,281,100-- bd4 ba5k sqft212 Pecan Ct, Gallatin, TN 37066Off Market
- $422,9002 bd2 ba1.7k sqft825 Browns Ln #2501, Gallatin, TN 37066Sold

- $413,5003 bd2 ba1.7k sqft825 S Browns Ln APT 1402, Gallatin, TN 37066Sold

- $397,5002 bd2 ba1.7k sqft825 Browns Ln #1602, Gallatin, TN 37066For Sale

- $405,0002 bd2 ba1.7k sqft825 Browns Ln #1403, Gallatin, TN 37066Sold
- $418,0002 bd2 ba1.7k sqft825 Browns Ln #603, Gallatin, TN 37066For Sale
- $375,0002 bd2 ba1.7k sqft825 Browns Ln #1603, Gallatin, TN 37066Sold
- $415,0002 bd2 ba1.7k sqft825 S Browns Ln APT 2004, Gallatin, TN 37066Sold
A local agent can set up tours, give advice and negotiate with sellers.
Similar homes
- $397,5002 bd2 ba1.7k sqft825 Browns Ln #1602, Gallatin, TN 37066For Sale
 MLS ID #3229138, Angelia B. Young. RealTracs MLS as distributed by MLS GRID
 - $399,0002 bd2 ba1.7k sqft825 S Browns Ln APT 2002, Gallatin, TN 37066For Sale
 MLS ID #3220179, Teresa Sims Chiles. RealTracs MLS as distributed by MLS GRID
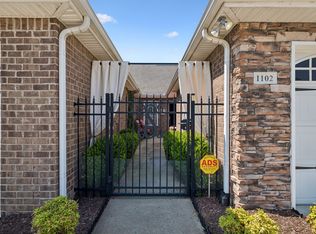
 - $322,0002 bd2 ba1.5k sqft395 Devon Chase Hl Unit 1102, Gallatin, TN 37066For Sale
 MLS ID #3306675, Michelle Patterson. RealTracs MLS as distributed by MLS GRID
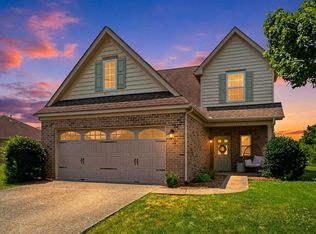
 - $399,9003 bd3 ba1.6k sqft1107 Savannah Ave, Gallatin, TN 37066For Sale
 MLS ID #3260608, Lori Tackett. RealTracs MLS as distributed by MLS GRID
 - $324,9002 bd2 ba1.5k sqft395 Devon Chase Hl Unit 4301, Gallatin, TN 37066For SaleMLS ID #3243941, Chelsea Bell Bailey. RealTracs MLS as distributed by MLS GRID
- $429,9993 bd2 ba1.8k sqft612 Bradford Dr, Gallatin, TN 37066For SaleMLS ID #3302000, Ben Cordray. RealTracs MLS as distributed by MLS GRID
- $323,0002 bd2 ba1.4k sqft395 Devon Chase Hl Unit 4303, Gallatin, TN 37066For SaleMLS ID #3216795, Cheryl Huber. RealTracs MLS as distributed by MLS GRID
- $374,9004 bd3 ba1.6k sqft621 Teree Dr, Gallatin, TN 37066For SaleMLS ID #3251513, Dennis Sanders. RealTracs MLS as distributed by MLS GRID
- $435,0003 bd2 ba1.5k sqft202 Beacon St, Gallatin, TN 37066For SaleMLS ID #3193898, Michelle Jackson. RealTracs MLS as distributed by MLS GRID
- $338,5002 bd2 ba1.5k sqft1648 Foston Ln, Gallatin, TN 37066For SaleMLS ID #3185285, Cathy Schuster. RealTracs MLS as distributed by MLS GRID
- $439,9004 bd3 ba2.2k sqft3223 Chaucer Ln, Gallatin, TN 37066For SaleMLS ID #3179587, Gary Ashton. RealTracs MLS as distributed by MLS GRID
- $314,9002 bd2 ba1.3k sqft816 Lock 4 Rd Unit 103, Gallatin, TN 37066For SaleMLS ID #3239576, Jessica Huggett. RealTracs MLS as distributed by MLS GRID
- $430,0003 bd3 ba2k sqft3204 Chaucer Ln, Gallatin, TN 37066For SaleMLS ID #3184571, Tammy Johnson. RealTracs MLS as distributed by MLS GRID
- $317,0003 bd2 ba1k sqft546 Albion Cir, Gallatin, TN 37066For SaleMLS ID #3185304, Jacob Caston. RealTracs MLS as distributed by MLS GRID
- $439,9003 bd2 ba1.7k sqft1130 S McMahan Dr, Gallatin, TN 37066For SaleMLS ID #3131798, Kevin Barker. RealTracs MLS as distributed by MLS GRID
- $469,9003 bd3 ba2.1k sqft1310 Coates Ln, Gallatin, TN 37066For SaleMLS ID #3234789, Brenda S. Kersey Broker ABR GRI. RealTracs MLS as distributed by MLS GRID
- $365,0003 bd3 ba1.8k sqft5132 Southfork Blvd, Old Hickory, TN 37138For SaleMLS ID #3319163, Whitfield Jeffords. RealTracs MLS as distributed by MLS GRID
- $379,9003 bd3 ba1.7k sqft1715 Old Drakes Creek Rd, Hendersonville, TN 37075For SaleMLS ID #3216581, Theresa Mayer. RealTracs MLS as distributed by MLS GRID
- $367,9003 bd2 ba1.2k sqft1259 N Corinth Rd, Portland, TN 37148For SaleMLS ID #3246412, Kristen Trueblood Keller. RealTracs MLS as distributed by MLS GRID
- $365,0003 bd2 ba1.6k sqft113 Abbigael Dr, Portland, TN 37148For SaleMLS ID #3224942, Brian Woodall. RealTracs MLS as distributed by MLS GRID
