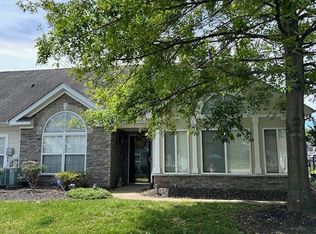
Nestled in the desirable Cottages at Last Plantation community, this exceptionally maintained one-level end unit offers comfort, convenience, and timeless style throughout. Featuring a spacious two-car garage and beautiful wood flooring, this home welcomes you with vaulted ceilings, a cozy gas fireplace and traditional style wood mantle, and elegant plantation shutters throughout. Paned French-style doors open into a bright and airy Florida room filled with natural light, creating the perfect space to relax year-round. Freshly painted and boasting crisp smooth ceilings, neutral high grade carpeting in the bedrooms, this home is truly move-in ready. The spacious primary suite features double vanities, a huge walk-in closet, and a large glassed in shower. The secondary bathroom has a walk-in jacuzzi tub designed for accessibility and the ultimate relaxation. Recessed lighting, upgraded fixtures, ceiling fans all make this home look and feel high end! Ceiling air vents allow for flexible furniture placement and enhanced functionality throughout the home. The exterior showcases attractive stacked stone accents, fresh mulch, and beautifully maintained flowers and landscaping. Enjoy outdoor living on the fenced patio with convenient ingress and egress into the home. The oversized two-car garage also offers abundant additional storage space.
Residents of this well-kept community enjoy access to a clubhouse, fitness center and a neighborhood pool — perfect for relaxing and soaking up the sun. Conveniently located near shopping, dining, and everyday amenities, this beautiful home combines low-maintenance living with comfort and charm.
Under contract - showing
$418,000
825 Browns Ln #603, Gallatin, TN 37066
2beds
1,712sqft
:
Get pre-qualified$3,207/mo
Apartment, Residential, Condominium
Built in 2006
-- sqft lot
$-- Zestimate®
$244/sqft
$700/mo HOA
What's special
Cozy gas fireplaceFreshly paintedTraditional style wood mantleOne-level end unitAttractive stacked stone accentsSpacious two-car garageFresh mulch
- 71 days |
- 83 |
- 2 |
Zillow last checked:
Listing updated:
Listed by:
Melony C. Ligon 615-400-3806,
Coldwell Banker Southern Realty 615-758-0488
Source: RealTracs MLS as distributed by MLS GRID,MLS#: 3215624
Facts & features
Interior
Bedrooms & bathrooms
- Bedrooms: 2
- Bathrooms: 2
- Full bathrooms: 2
- Main level bedrooms: 2
Bedroom 1
- Features: Suite
- Level: Suite
- Area: 195 Square Feet
- Dimensions: 15x13
Bedroom 2
- Features: Extra Large Closet
- Level: Extra Large Closet
- Area: 121 Square Feet
- Dimensions: 11x11
Primary bathroom
- Features: Primary Bedroom
- Level: Primary Bedroom
Den
- Area: 154 Square Feet
- Dimensions: 14x11
Dining room
- Features: Formal
- Level: Formal
- Area: 132 Square Feet
- Dimensions: 12x11
Kitchen
- Features: Pantry
- Level: Pantry
- Area: 190 Square Feet
- Dimensions: 19x10
Living room
- Features: Great Room
- Level: Great Room
- Area: 210 Square Feet
- Dimensions: 15x14
Other
- Features: Florida Room
- Level: Florida Room
- Area: 168 Square Feet
- Dimensions: 14x12
Other
- Features: Utility Room
- Level: Utility Room
- Area: 48 Square Feet
- Dimensions: 8x6
Heating
- Central, Natural Gas
Cooling
- Central Air, Electric
Appliances
- Included: Electric Oven, Electric Range, Microwave, Refrigerator
- Laundry: Electric Dryer Hookup
Features
- Ceiling Fan(s), Entrance Foyer, High Ceilings, Open Floorplan, Pantry, Redecorated, Walk-In Closet(s)
- Flooring: Carpet, Wood, Luxury Vinyl
- Basement: None
- Number of fireplaces: 1
- Fireplace features: Gas, Great Room
- Common walls with other units/homes: End Unit
Interior area
- Total structure area: 1,712
- Total interior livable area: 1,712 sqft
- Finished area above ground: 1,712
Property
Parking
- Total spaces: 4
- Parking features: Garage Faces Rear, Driveway
- Attached garage spaces: 2
- Uncovered spaces: 2
Features
- Levels: One
- Stories: 1
- Patio & porch: Patio
- Pool features: Association
Lot
- Features: Corner Lot, Level
- Topography: Corner Lot,Level
Details
- Parcel number: 136 01203C022
- Special conditions: Standard
Construction
Type & style
- Home type: Condo
- Architectural style: Cottage
- Property subtype: Apartment, Residential, Condominium
- Attached to another structure: Yes
Materials
- Hardboard Siding, Brick, Stone
- Roof: Shingle
Condition
- New construction: No
- Year built: 2006
Utilities & green energy
- Sewer: Public Sewer
- Water: Public
- Utilities for property: Electricity Available, Natural Gas Available, Water Available, Underground Utilities
Community & HOA
Community
- Security: Smoke Detector(s)
- Subdivision: Cottages Last Plantation
HOA
- Has HOA: Yes
- Amenities included: Clubhouse, Fitness Center, Pool, Underground Utilities
- Services included: Maintenance Structure, Maintenance Grounds, Insurance, Pest Control, Trash
- HOA fee: $700 monthly
Location
- Region: Gallatin
Financial & listing details
- Price per square foot: $244/sqft
- Tax assessed value: $404,900
- Annual tax amount: $1,974
- Date on market: 5/18/2026
- Electric utility on property: Yes
Estimated market value
Not available
Estimated sales range
Not available
Not available
Price history
| Date | Event | Price |
|---|---|---|
| 7/10/2026 | Contingent | $418,000$244/sqft |
Source:  RealTracs MLS as distributed by MLS GRID #3215624 Report a problem RealTracs MLS as distributed by MLS GRID #3215624 Report a problem | ||
| 5/18/2026 | Listed for sale | $418,000+98.1%$244/sqft |
Source: RealTracs MLS as distributed by MLS GRID #3215624 Report a problem | ||
| 8/1/2008 | Sold | $211,000$123/sqft |
Source: Public Record Report a problem | ||
Public tax history
| Year | Property taxes | Tax assessment |
|---|---|---|
| 2025 | $1,974 | $101,225 |
| 2024 | $1,974 -5.5% | $101,225 +47.9% |
| 2023 | $2,088 -0.3% | $68,425 -75% |
| 2022 | $2,095 | $273,700 |
| 2021 | -- | $273,700 |
| 2020 | -- | $273,700 |
| 2019 | -- | $273,700 +55.3% |
| 2018 | $436 | $176,200 |
| 2017 | -- | -- |
| 2016 | -- | -- |
| 2015 | -- | -- |
| 2014 | -- | -- |
| 2011 | $1,013 -32.9% | $50,104 |
| 2010 | $1,509 | $50,104 |
| 2009 | $1,509 | $50,104 |
| 2008 | -- | $50,104 +21.1% |
| 2007 | $1,406 | $41,365 |
Find assessor info on the county website
Monthly payment
Est. payment
Payment breakdown
Explore the cost of this home by adjusting the details. Changes won't be saved.Climate risks
Neighborhood: 37066
Nearby schools
GreatSchools rating
- 8/10Howard Elementary SchoolGrades: PK-5Distance: 2 mi
- 5/10Rucker Stewart Middle SchoolGrades: 6-8Distance: 1.5 mi
- 5/10Gallatin Senior High SchoolGrades: 9-12Distance: 1.7 mi
Schools provided by the listing agent
- Elementary: Howard Elementary
- Middle: Rucker Stewart Middle
- High: Gallatin Senior High School
Source: RealTracs MLS as distributed by MLS GRID. This data may not be complete. We recommend contacting the local school district to confirm school assignments for this home.
- $397,5002 bd2 ba1.7k sqft825 Browns Ln #1602, Gallatin, TN 37066For Sale

- $405,0002 bd2 ba1.7k sqft825 Browns Ln #1403, Gallatin, TN 37066Sold
- $375,0002 bd2 ba1.7k sqft825 Browns Ln #1603, Gallatin, TN 37066Sold

- $415,0002 bd2 ba1.7k sqft825 S Browns Ln APT 2004, Gallatin, TN 37066Sold

- $374,9002 bd2 ba1.7k sqft825 Browns Ln #201, Gallatin, TN 37066For Sale
- $400,0003 bd3 ba1.9k sqft825 S Browns Ln APT 1904, Gallatin, TN 37066Sold
- $384,9002 bd2 ba1.7k sqft825 Browns Ln #301, Gallatin, TN 37066For Sale
- $399,0002 bd2 ba1.7k sqft825 S Browns Ln APT 2002, Gallatin, TN 37066For Sale
A local agent can set up tours, give advice and negotiate with sellers.
A local lender can help you make sure your offer is ready when you are.
Similar homes
- $410,0002 bd2 ba1.7k sqft825 Browns Ln #202, Gallatin, TN 37066For Sale

 MLS ID #3228644, Angela Wingo. RealTracs MLS as distributed by MLS GRID
 - $394,5002 bd2 ba1.7k sqft825 Browns Ln Unit 2004, Gallatin, TN 37066For Sale
 MLS ID #3244044, Cynthia (Cindy) Bruno. RealTracs MLS as distributed by MLS GRID
 - $384,9002 bd2 ba1.7k sqft825 Browns Ln #301, Gallatin, TN 37066For Sale
 MLS ID #3232048, Angela Wingo. RealTracs MLS as distributed by MLS GRID
 - $335,0002 bd2 ba1.3k sqft395 Devon Chase Hl Unit 6001, Gallatin, TN 37066For Sale
 MLS ID #3305289, William (B. J.) Sons. RealTracs MLS as distributed by MLS GRID
 - $449,9003 bd3 ba2.5k sqft1415 Harrington Dr, Gallatin, TN 37066For SaleMLS ID #3171330, GWEN DOWLAND. RealTracs MLS as distributed by MLS GRID
- $415,9003 bd3 ba1.7k sqft1374 Coates Ln, Gallatin, TN 37066For SaleMLS ID #3251174, Zach Phillips. RealTracs MLS as distributed by MLS GRID
- $409,9002 bd2 ba1.6k sqft1076 Westgate Dr, Gallatin, TN 37066For SaleMLS ID #3251681, Caleb Schmittou. RealTracs MLS as distributed by MLS GRID
- $405,0003 bd3 ba1.7k sqft1036 Westgate Dr, Gallatin, TN 37066For SaleMLS ID #3264285, Peter Penrose. RealTracs MLS as distributed by MLS GRID
- $455,0003 bd2 ba2.2k sqft161 Peppertree Ln, Gallatin, TN 37066For SaleMLS ID #3169690, Renee Holligan. RealTracs MLS as distributed by MLS GRID
- $470,0003 bd2 ba2.2k sqft162 Beacon St, Gallatin, TN 37066For SaleMLS ID #3211187, Andrew Moss. RealTracs MLS as distributed by MLS GRID
- $439,9003 bd3 ba2.3k sqft3211 Chaucer Ln, Gallatin, TN 37066For SaleMLS ID #3164849, Tim Brewer. RealTracs MLS as distributed by MLS GRID
- $279,5002 bd2 ba1.1k sqft1182 Long Hollow Pike APT G4, Gallatin, TN 37066For SaleMLS ID #3253496, Gwen Cox Dixon ABR,GRI. RealTracs MLS as distributed by MLS GRID
- $309,9003 bd2 ba1.9k sqft320 E Franklin St APT 12, Gallatin, TN 37066For SaleMLS ID #3190367, Karen Armstrong. RealTracs MLS as distributed by MLS GRID
- $299,9993 bd2 ba1.9k sqft320 E Franklin St APT 15, Gallatin, TN 37066For SaleMLS ID #3205770, Christina Miller. RealTracs MLS as distributed by MLS GRID
- $434,9003 bd2 ba2.2k sqft104 Mesa Dr, Portland, TN 37148For SaleMLS ID #3306322, Brenda S. Kersey Broker ABR GRI. RealTracs MLS as distributed by MLS GRID
- $289,9002 bd1 ba1k sqft262 N Willomont Ave, Gallatin, TN 37066For SaleMLS ID #3263476, Beverly Jones. RealTracs MLS as distributed by MLS GRID
- $289,8793 bd1 ba1k sqft108 Duncan St, Gallatin, TN 37066For SaleMLS ID #3263314, Max Norton. RealTracs MLS as distributed by MLS GRID
- $394,0002 bd2 ba1.3k sqft100 Placid Grove Ln APT 903, Goodlettsville, TN 37072For SaleMLS ID #3183825, Tim Harkum. RealTracs MLS as distributed by MLS GRID
- $350,0003 bd1 ba1.1k sqft1223 Cedarbend Dr, Mount Juliet, TN 37122For Sale By Owner
- $595,0003 bd3 ba2.2k sqft2124 Albatross Way, Gallatin, TN 37066For SaleMLS ID #3231581, Jana Dee Wade. RealTracs MLS as distributed by MLS GRID
