Welcome to 100 Placid Grove Lane, Unit 903, in the much sought after neighborhood on Cottage Grove at Twelve Stones. This beautiful and lovingly maintained 2-bedroom, 2- bath home offers a comfortable layout and is designed for easy, single level living with no steps in the house. With its bright interior and functional flow, this home suits both everyday living and entertaining. Enjoy low-maintenance living in a convenient location just minutes from shopping, dining, parks, Twelve Stones Golf Course and downtown Nashville. The kitchen serves as the heart of the home, from its gleaming granite counter tops to the stainless-steel appliances, you are ready to serve up great meals. So, whether you want to relax with a cocktail on the front patio or coffee the covered back porch, this home has everything you need and is designed with many upgrades as the sellers are the original buyers including the remainder of the home warranty expiring in June, 2028. Homes in the community don't come up very often so don't miss your opportunity to make this home yours, schedule your showing appointment today.
Active
Price cut: $4K (7/12)
$394,000
100 Placid Grove Ln APT 903, Goodlettsville, TN 37072
2beds
1,383sqft
Townhouse, Residential, Condominium
Built in 2012
-- sqft lot
$-- Zestimate®
$285/sqft
$415/mo HOA
What's special
Many upgradesStainless-steel appliancesFunctional flowGleaming granite countertopsBright interiorComfortable layout
- 81 days |
- 157 |
- 1 |
Zillow last checked:
Listing updated:
Listed by:
Tim Harkum 615-479-8723,
Keller Williams Realty Mt. Juliet 615-758-8886
Source: RealTracs MLS as distributed by MLS GRID,MLS#: 3183825
Facts & features
Interior
Bedrooms & bathrooms
- Bedrooms: 2
- Bathrooms: 2
- Full bathrooms: 2
- Main level bedrooms: 2
Bedroom 1
- Features: Full Bath
- Level: Full Bath
- Area: 182 Square Feet
- Dimensions: 13x14
Bedroom 2
- Features: Extra Large Closet
- Level: Extra Large Closet
- Area: 132 Square Feet
- Dimensions: 12x11
Primary bathroom
- Features: Double Vanity
- Level: Double Vanity
Kitchen
- Features: Eat-in Kitchen
- Level: Eat-in Kitchen
- Area: 156 Square Feet
- Dimensions: 12x13
Living room
- Features: Combination
- Level: Combination
- Area: 285 Square Feet
- Dimensions: 15x19
Heating
- Central
Cooling
- Ceiling Fan(s), Central Air
Appliances
- Included: Electric Oven, Electric Range, Dishwasher, Disposal, Dryer, Ice Maker, Microwave, Refrigerator, Stainless Steel Appliance(s), Washer
- Laundry: Electric Dryer Hookup, Washer Hookup
Features
- Ceiling Fan(s), Open Floorplan, Pantry, Walk-In Closet(s), High Speed Internet
- Flooring: Wood, Luxury Vinyl
- Basement: None
- Has fireplace: No
Interior area
- Total structure area: 1,383
- Total interior livable area: 1,383 sqft
- Finished area above ground: 1,383
Property
Parking
- Total spaces: 4
- Parking features: Garage Door Opener, Garage Faces Front, Concrete, Driveway
- Attached garage spaces: 2
- Uncovered spaces: 2
Features
- Levels: One
- Stories: 1
- Patio & porch: Patio, Covered
Details
- Parcel number: 143 05100C047
- Special conditions: Standard
Construction
Type & style
- Home type: Townhouse
- Architectural style: Contemporary
- Property subtype: Townhouse, Residential, Condominium
- Attached to another structure: Yes
Materials
- Brick
- Roof: Shingle
Condition
- New construction: No
- Year built: 2012
Utilities & green energy
- Sewer: Public Sewer
- Water: Public
- Utilities for property: Water Available, Cable Connected
Community & HOA
Community
- Security: Carbon Monoxide Detector(s), Smoke Detector(s)
- Subdivision: Cottage Grove At 12-
HOA
- Has HOA: Yes
- Amenities included: Clubhouse
- Services included: Maintenance Structure, Maintenance Grounds, Insurance, Pest Control
- HOA fee: $415 monthly
- Second HOA fee: $900 one time
Location
- Region: Goodlettsville
Financial & listing details
- Price per square foot: $285/sqft
- Tax assessed value: $377,900
- Annual tax amount: $1,821
- Date on market: 6/5/2026
Estimated market value
Not available
Estimated sales range
Not available
Not available
Price history
| Date | Event | Price |
|---|---|---|
| 7/12/2026 | Price change | $394,000-1%$285/sqft |
Source:  RealTracs MLS as distributed by MLS GRID #3183825 Report a problem RealTracs MLS as distributed by MLS GRID #3183825 Report a problem | ||
| 6/5/2026 | Listed for sale | $398,000$288/sqft |
Source: RealTracs MLS as distributed by MLS GRID #3183825 Report a problem | ||
| 5/5/2026 | Contingent | $398,000$288/sqft |
Source: RealTracs MLS as distributed by MLS GRID #3183825 Report a problem | ||
| 4/28/2026 | Listed for sale | $398,000$288/sqft |
Source: RealTracs MLS as distributed by MLS GRID #3183825 Report a problem | ||
| 4/27/2026 | Listing removed | $398,000$288/sqft |
Source: RealTracs MLS as distributed by MLS GRID #3123006 Report a problem | ||
| 2/11/2026 | Listed for sale | $398,000+114.2%$288/sqft |
Source: RealTracs MLS as distributed by MLS GRID #3123006 Report a problem | ||
| 7/24/2012 | Sold | $185,800$134/sqft |
Source: Public Record Report a problem | ||
Public tax history
| Year | Property taxes | Tax assessment |
|---|---|---|
| 2025 | $1,821 +0% | $94,475 |
| 2024 | $1,821 -10% | $94,475 +42.9% |
| 2023 | $2,023 -0.3% | $66,125 -75% |
| 2022 | $2,029 | $264,500 |
| 2021 | -- | $264,500 |
| 2020 | -- | $264,500 |
| 2019 | -- | $264,500 +34.9% |
| 2018 | $400 | $196,000 |
| 2017 | -- | -- |
| 2016 | -- | -- |
| 2015 | -- | -- |
| 2014 | -- | -- |
| 2011 | $437 +49% | $14,500 |
| 2010 | $293 | $14,500 |
Find assessor info on the county website
Monthly payment
Est. payment
Payment breakdown
Explore the cost of this home by adjusting the details. Changes won't be saved.Climate risks
Neighborhood: 37072
Nearby schools
GreatSchools rating
- 8/10Madison Creek Elementary SchoolGrades: PK-5Distance: 0.6 mi
- 9/10T. W. Hunter Middle SchoolGrades: 6-8Distance: 4.1 mi
- 7/10Beech Sr High SchoolGrades: 9-12Distance: 4 mi
Schools provided by the listing agent
- Elementary: Madison Creek Elementary
- Middle: T. W. Hunter Middle School
- High: Beech Sr High School
Source: RealTracs MLS as distributed by MLS GRID. This data may not be complete. We recommend contacting the local school district to confirm school assignments for this home.
- $512,600-- bd2 ba2.1k sqft1017 Willis Branch Rd, Goodlettsville, TN 37072Off Market
- $360,8002 bd2 ba1.4k sqft100 Placid Grove Ln APT 405, Goodlettsville, TN 37072Off Market
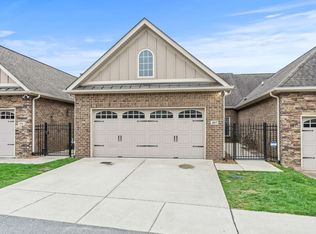
- $365,6752 bd2 ba1.4k sqft100 Placid Grove Ln APT 406, Goodlettsville, TN 37072Sold

- $374,7002 bd2 ba1.4k sqft100 Placid Grove Ln APT 301, Goodlettsville, TN 37072Sold
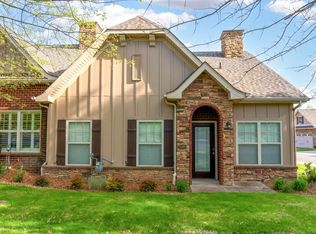
- $443,9002 bd2 ba1.9k sqft100 Placid Grove Ln APT 1203, Goodlettsville, TN 37072Sold
- $388,1002 bd2 ba1.4k sqft100 Placid Grove Ln APT 1604, Goodlettsville, TN 37072Off Market
- $375,0002 bd2 ba1.5k sqft100 Placid Grove Ln APT 1103, Goodlettsville, TN 37072Sold
- $400,0002 bd2 ba1.3k sqft100 Placid Grove Ln APT 602, Goodlettsville, TN 37072For Sale
A local agent can set up tours, give advice and negotiate with sellers.
A local lender can help you make sure your offer is ready when you are.
Similar homes
- $399,9003 bd3 ba1.8k sqft2521 Pennington Bend Rd APT 206, Nashville, TN 37214For Sale
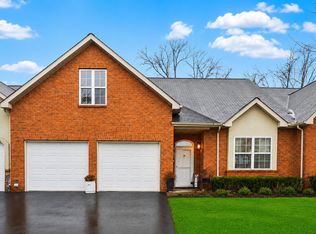
 MLS ID #3272178, Gabriela Fletcher. RealTracs MLS as distributed by MLS GRID
 - $459,9994 bd2 ba1.6k sqft5913 Huffman Rd, Goodlettsville, TN 37072For Sale
 MLS ID #3509941, Maria Jose Mora. RealTracs MLS as distributed by MLS GRID
 - $380,0004 bd3 ba1.6k sqft4840 Shasta Dr, Old Hickory, TN 37138For Sale
 MLS ID #3520873, Paul Sek. RealTracs MLS as distributed by MLS GRID
 - $385,0003 bd2 ba1.7k sqft825 Browns Ln #2603, Gallatin, TN 37066For Sale
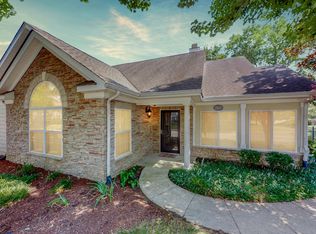 MLS ID #3518865, Tony Roda. RealTracs MLS as distributed by MLS GRID
 - $419,9003 bd2 ba1.6k sqft1004 Deann Ct, Cottontown, TN 37048For SaleMLS ID #3505985, Amy Somerville. RealTracs MLS as distributed by MLS GRID
- $349,9003 bd3 ba1.7k sqft333 Coronado Pvt Cir, Hendersonville, TN 37075For SaleMLS ID #3231103, Bobbie Gene Inman. RealTracs MLS as distributed by MLS GRID
- $369,0003 bd2 ba1.3k sqft107 Gayle Dr, Old Hickory, TN 37138For SaleMLS ID #3319064, Jillain Pigg. RealTracs MLS as distributed by MLS GRID
- $395,0003 bd2 ba1.5k sqft1001 Brookside Woods Blvd, Hermitage, TN 37076For SaleMLS ID #3230487, Josh Anderson. RealTracs MLS as distributed by MLS GRID
- $389,9894 bd4 ba2k sqft133 Dameron Pvt Dr, Hendersonville, TN 37075For SaleMLS ID #3216539, Shana Pattarozzi. RealTracs MLS as distributed by MLS GRID
- $420,0003 bd2 ba1.6k sqft108 Jennings Dr, Hendersonville, TN 37075For SaleMLS ID #3233983, Tony Robinson,E-PRO. RealTracs MLS as distributed by MLS GRID
- $365,0003 bd2 ba1.7k sqft124 Shannon Ave, Madison, TN 37115For SaleMLS ID #3224922, Katie Hewson. RealTracs MLS as distributed by MLS GRID
- $399,9002 bd3 ba1.4k sqft844 Cherokee Ave APT 1, Nashville, TN 37207For SaleMLS ID #3224822, Bo Zivak. RealTracs MLS as distributed by MLS GRID
- $415,0003 bd2 ba1.7k sqft692 Atlanta Dr, Hermitage, TN 37076For SaleMLS ID #3501361, Ignacio Padilla. RealTracs MLS as distributed by MLS GRID
- $389,0004 bd3 ba1.5k sqft428 Sunset Dr, Mount Juliet, TN 37122For SaleMLS ID #3287925, Angela Aguda Slizewski. RealTracs MLS as distributed by MLS GRID
- $364,5753 bd2 ba1.3k sqft1857 Brookmeadow Ln, Hermitage, TN 37076For Sale
 MLS ID #246217, Ashley Luther, Chord Real Estate. UCMLS
 - $395,0003 bd2 ba1.8k sqft183 Hampshire Way, White House, TN 37188For SaleMLS ID #3499502, Donald R. Meadows. RealTracs MLS as distributed by MLS GRID
- $390,9003 bd2 ba1.4k sqft3319 Pleasant Grove Rd, White House, TN 37188For SaleMLS ID #3210967, Vladimir Salvador Urbino Rodriguez. RealTracs MLS as distributed by MLS GRID
- $415,0002 bd2 ba1.4k sqft118 Jane Xing, Mount Juliet, TN 37122For SaleMLS ID #3233652, Julie Butler. RealTracs MLS as distributed by MLS GRID
- $449,5003 bd3 ba2k sqft2541 Distillery Rd, Greenbrier, TN 37073For SaleMLS ID #3333657, Isabel Pirela-Garcia. RealTracs MLS as distributed by MLS GRID
- $314,0002 bd3 ba1.2k sqft3014 Friars Trl, Hermitage, TN 37076For SaleMLS ID #3516105, April Dawn Rowan. RealTracs MLS as distributed by MLS GRID
