Beautifully remodeled 4-bedroom, 2-bath home offering 1,670 sq ft of thoughtfully updated living space! Step inside to a fresh, move-in-ready interior featuring new flooring, updated lighting, custom closets throughout, and a convenient drop zone at the top of the stairs. The stunning kitchen features white cabinetry, quartz countertops, stainless steel appliances, tile backsplash and beautiful brass finishes. A kitchen island will also be added, providing additional prep space, storage and functionality. The spacious layout offers four bedrooms plus a one-car garage. Outside, enjoy the side deck overlooking a peaceful, wooded backyard—perfect for relaxing or entertaining. Updated landscaping adds to the curb appeal of this charming brick home.All new windows and gutters.New 3 ton Hvac unit and hot water heater! Conveniently located while still offering a private, tucked-away feel, 5913 Huffman Rd is completely remodeled and ready for its new owners! AMAZING SELLER INCENTIVES!
Active
Price cut: $16K (8/22)
$459,999
5913 Huffman Rd, Goodlettsville, TN 37072
4beds
1,670sqft
Single Family Residence, Residential
Built in 1989
1.85 Acres Lot
$-- Zestimate®
$275/sqft
$-- HOA
What's special
One-car garageCharming brick homeUpdated landscapingStainless steel appliancesBeautiful brass finishesFresh move-in-ready interiorStunning kitchen
- 45 days
- 255
- 39
Zillow last checked:
Listing updated:
Listed by:
Maria Jose Mora 615-927-6135,
simpliHOM 855-856-9466
Source: RealTracs MLS as distributed by MLS GRID,MLS#: 3509941
Facts & features
Interior
Bedrooms & bathrooms
- Bedrooms: 4
- Bathrooms: 2
- Full bathrooms: 2
- Main level bedrooms: 2
Bedroom 1
- Area: 144 Square Feet
- Dimensions: 12x12
Bedroom 2
- Area: 110 Square Feet
- Dimensions: 10x11
Bedroom 3
- Area: 110 Square Feet
- Dimensions: 10x11
Bedroom 4
- Area: 99 Square Feet
- Dimensions: 9x11
Den
- Area: 126 Square Feet
- Dimensions: 9x14
Kitchen
- Features: Eat-in Kitchen
- Level: Eat-in Kitchen
- Area: 240 Square Feet
- Dimensions: 12x20
Living room
- Features: Separate
- Level: Separate
- Area: 180 Square Feet
- Dimensions: 12x15
Heating
- Central, Electric
Cooling
- Ceiling Fan(s), Central Air, Electric
Appliances
- Included: Electric Range, Dishwasher, Refrigerator
- Laundry: Electric Dryer Hookup, Washer Hookup
Features
- Ceiling Fan(s), Entrance Foyer, Pantry
- Flooring: Luxury Vinyl, Tile
- Basement: Finished
Interior area
- Total structure area: 1,670
- Total interior livable area: 1,670 sqft
- Finished area above ground: 1,018
- Finished area below ground: 652
Property
Parking
- Total spaces: 3
- Parking features: Garage Faces Side, Asphalt, Concrete
- Garage spaces: 1
- Uncovered spaces: 2
Features
- Levels: Two
- Stories: 2
- Patio & porch: Deck, Porch
- Has view: Yes
Lot
- Size: 1.85 Acres
Details
- Parcel number: 138 08300 000
- Special conditions: Standard
Construction
Type & style
- Home type: SingleFamily
- Architectural style: Ranch
- Property subtype: Single Family Residence, Residential
Materials
- Brick
Condition
- New construction: No
- Year built: 1989
Utilities & green energy
- Sewer: Septic Tank
- Water: Well
- Utilities for property: Electricity Available
Community & HOA
Community
- Subdivision: Phillips Subd
HOA
- Has HOA: No
Location
- Region: Goodlettsville
Financial & listing details
- Price per square foot: $275/sqft
- Tax assessed value: $189,700
- Annual tax amount: $854
- Date on market: 8/15/2026
- Electric utility on property: Yes
Estimated market value
Not available
Estimated sales range
Not available
Not available
Price history
| Date | Event | Price |
|---|---|---|
| 8/22/2026 | Price change | $459,999-3.4%$275/sqft |
Source:  RealTracs MLS as distributed by MLS GRID #3509941 Report a problem RealTracs MLS as distributed by MLS GRID #3509941 Report a problem | ||
| 8/15/2026 | Listed for sale | $475,999+88.5%$285/sqft |
Source: RealTracs MLS as distributed by MLS GRID #3509941 Report a problem | ||
| 12/15/2025 | Sold | $252,500$151/sqft |
Source: Public Record Report a problem | ||
Public tax history
| Year | Property taxes | Tax assessment |
|---|---|---|
| 2025 | $854 | $47,425 |
| 2024 | $854 | $47,425 |
| 2023 | $854 -5.8% | $47,425 +34.8% |
| 2022 | $906 | $35,175 |
| 2021 | $906 | $35,175 |
| 2020 | $906 | $35,175 |
| 2019 | $906 | $35,175 |
| 2018 | $906 +0% | $35,175 +44.6% |
| 2017 | $906 +20.8% | $24,325 |
| 2016 | $750 +4.2% | $24,325 |
| 2015 | $720 | $24,325 |
| 2014 | $720 | $24,325 |
| 2013 | -- | $24,325 |
| 2012 | $746 | $24,325 -5.8% |
| 2011 | $746 +10.7% | $25,825 |
| 2010 | $674 | $25,825 |
| 2009 | $674 | $25,825 |
| 2008 | $674 +13.5% | $25,825 |
| 2007 | $594 -13.5% | $25,825 |
| 2006 | $687 | $25,825 |
Find assessor info on the county website
Monthly payment
Est. payment
Payment breakdown
Explore the cost of this home by adjusting the details. Changes won't be saved.Climate risks
Neighborhood: 37072
Nearby schools
Schools provided by the listing agent
- Elementary: Watauga Elementary
- Middle: Greenbrier Middle School
- High: Greenbrier High School
Source: RealTracs MLS as distributed by MLS GRID. This data may not be complete. We recommend contacting the local school district to confirm school assignments for this home.
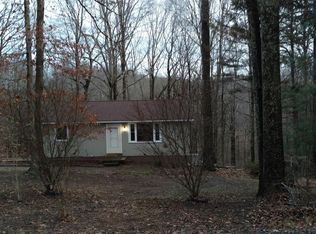
- $266,200-- bd1 ba2k sqft5927 Huffman Rd, Goodlettsville, TN 37072Off Market
- $355,400-- bd1 ba1.6k sqft5851 Huffman Rd, Goodlettsville, TN 37072Off Market
- $336,600-- bd1 ba2.1k sqft5926 Huffman Rd, Goodlettsville, TN 37072Off Market
- $291,1003 bd2 ba864 sqft6031 Huffman Rd, Goodlettsville, TN 37072Off Market
Similar homes
- $425,0004 bd3 ba1.7k sqft648 Gaylemore Dr, Goodlettsville, TN 37072For Sale
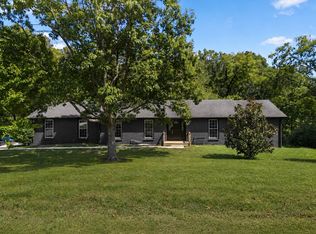
 MLS ID #3529267, Jaden Ismael Porto. RealTracs MLS as distributed by MLS GRID
 - $449,0003 bd2 ba2k sqft2117 Creek Trl, Goodlettsville, TN 37072For Sale
 MLS ID #3542591, Michael Harrison. RealTracs MLS as distributed by MLS GRID
 - $450,0003 bd4 ba1.9k sqft1059 Oakwood Rd, Joelton, TN 37080For Sale
 MLS ID #3547071, Zitlali Mejia. RealTracs MLS as distributed by MLS GRID
 - $435,0003 bd3 ba2k sqft2541 Distillery Rd, Greenbrier, TN 37073For Sale
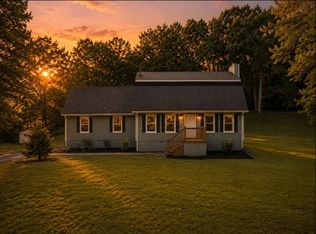 MLS ID #3333657, Isabel Pirela-Garcia. RealTracs MLS as distributed by MLS GRID
 - $429,9004 bd2 ba1.5k sqft302 Dorr Dr, Goodlettsville, TN 37072For SaleMLS ID #3314387, Dustin Hopper. RealTracs MLS as distributed by MLS GRID
- $474,9994 bd3 ba2.3k sqft4049 Grays Point Rd, Joelton, TN 37080For SaleMLS ID #3261938, Quenn N. Crum. RealTracs MLS as distributed by MLS GRID
- $449,9995 bd3 ba2.4k sqft166 Bonnafield Dr, Hermitage, TN 37076For SaleMLS ID #3528836, Kayla Williams. RealTracs MLS as distributed by MLS GRID
- $445,0003 bd2 ba1.5k sqft900 Vantrease Rd, Madison, TN 37115For SaleMLS ID #3599211, Karen Hoff. RealTracs MLS as distributed by MLS GRID
- $475,0003 bd2 ba1.7k sqft215 Tyne Bay Dr, Hendersonville, TN 37075For SaleMLS ID #3501230, Tiffany Lee. RealTracs MLS as distributed by MLS GRID
- $474,9003 bd2 ba1.8k sqft437 Cornish Dr, Nashville, TN 37207For SaleMLS ID #3512853, Andrew Dicker. RealTracs MLS as distributed by MLS GRID
- $479,9004 bd2 ba1.9k sqft148 Allen Dr, Hendersonville, TN 37075For SaleMLS ID #3530212, Brent Lewis Hastings. RealTracs MLS as distributed by MLS GRID
- $425,0003 bd2 ba1.3k sqft457 Ewing Ln, Nashville, TN 37207For SaleMLS ID #3319846, Brian Milton Vance. RealTracs MLS as distributed by MLS GRID
- $459,9004 bd3 ba1.6k sqft1601 Overton St, Old Hickory, TN 37138For SaleMLS ID #3541548, Andrew Dicker. RealTracs MLS as distributed by MLS GRID
- $525,0003 bd2 ba2.3k sqft1142 Indian Springs Rd, Pegram, TN 37143For SaleMLS ID #3508065, Addy Biggers. RealTracs MLS as distributed by MLS GRID
- $438,9502 bd2 ba1.8k sqft830 New Shackle Island Rd, Hendersonville, TN 37075For SaleMLS ID #3269456, Jacob Edgar. RealTracs MLS as distributed by MLS GRID
- $569,0003 bd2 ba2k sqft3011 Tyree Springs Rd, Hendersonville, TN 37075For SaleMLS ID #3597312, Jeffrey Britt. RealTracs MLS as distributed by MLS GRID
- $435,0003 bd2 ba1.7k sqft131 Rebecca Dr, Hendersonville, TN 37075For SaleMLS ID #3305721, Morgan Hall. RealTracs MLS as distributed by MLS GRID
- $475,0004 bd2 ba1.4k sqft6628 Cabot Dr, Nashville, TN 37209For SaleMLS ID #3520555, Debbie DeLoach. RealTracs MLS as distributed by MLS GRID
- $500,0004 bd3 ba2.1k sqft110 Donna Dr, Hendersonville, TN 37075For SaleMLS ID #3500856, Darla Nickens Hunley, SRS ABR C2ex Clhms GRI Pmn PSA Rene SFR. RealTracs MLS as distributed by MLS GRID
- $481,9003 bd3 ba1.8k sqft127 Veebelt Dr, Hendersonville, TN 37075For SaleMLS ID #3530358, Donna Shell. RealTracs MLS as distributed by MLS GRID
