Great update we heard that the loan is assumable for qualified buyers with an interest rate @ 2.5 percent + motivated sellers!!!! Sometimes it’s all about convenience — and location, location, location!
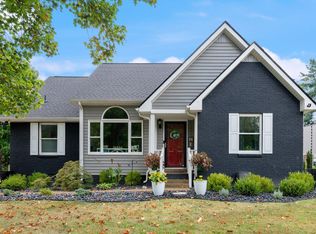
Welcome to this amazing all-brick, one-level home sitting on a beautiful 1-acre lot with NO HOA! This home offers a very open and functional floor plan featuring 2 bedrooms, 2 full baths, and a spacious bonus room that could offer additional flexibility.
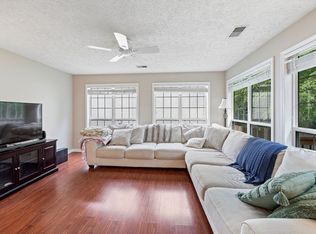
The kitchen is perfect for entertaining, featuring stainless steel appliances and a combined dining area that flows nicely into the main living spaces. The cozy den gives the home a warm and inviting feel, while the bedrooms are larger than most. The primary suite features its own walk-in closet and full bath with a custom tile shower.
On the opposite side of the home, you’ll find a large bonus room with windows, tons of natural light, a closet, and a hidden laundry area. This space offers so many possibilities — office, guest space, hobby room, playroom, or additional living area.
Step outside and you’ll find one of the best hangout spots around! The large covered patio is surrounded by a huge privacy fence, creating the perfect setup for grilling, entertaining, or relaxing on a cool fall evening.
The location is hard to beat — just minutes from the bypass and Indian Lake, offering quick access to shopping, dining, and everyday conveniences.
And don’t forget — NO HOA!
The sellers also have a transferable sewer hookup that will be provided to the new owners. This may allow a future owner to market the home as a 3-bedroom instead of the current 2-bedroom designation, which is due to the existing septic permitting.
All of this sitting within a short drive to Downtown Nashville to the airport!
Come check out this amazing home today!
Active
Price cut: $9.9K (9/25)
$438,950
830 New Shackle Island Rd, Hendersonville, TN 37075
2beds
1,872sqft
Single Family Residence, Residential
Built in 1984
0.91 Acres Lot
$-- Zestimate®
$234/sqft
$-- HOA
What's special
All-brick one-level homeStainless steel appliancesLarge covered patioSpacious bonus roomHidden laundry area
- 82 days
- 653
- 24
Zillow last checked:
Listing updated:
Listed by:
Jacob Edgar 615-642-0960,
Haven Real Estate 615-822-6202
Source: RealTracs MLS as distributed by MLS GRID,MLS#: 3269456
Facts & features
Interior
Bedrooms & bathrooms
- Bedrooms: 2
- Bathrooms: 2
- Full bathrooms: 2
- Main level bedrooms: 2
Bedroom 1
- Features: Full Bath
- Level: Full Bath
- Area: 273 Square Feet
- Dimensions: 13x21
Bedroom 2
- Area: 143 Square Feet
- Dimensions: 11x13
Primary bathroom
- Features: Primary Bedroom
- Level: Primary Bedroom
Dining room
- Features: Combination
- Level: Combination
- Area: 154 Square Feet
- Dimensions: 11x14
Kitchen
- Area: 132 Square Feet
- Dimensions: 11x12
Living room
- Area: 276 Square Feet
- Dimensions: 12x23
Other
- Features: Utility Room
- Level: Utility Room
- Area: 36 Square Feet
- Dimensions: 4x9
Recreation room
- Features: Main Level
- Level: Main Level
- Area: 575 Square Feet
- Dimensions: 23x25
Heating
- Central
Cooling
- Central Air
Appliances
- Included: Electric Oven, Cooktop, Dishwasher, Microwave, Refrigerator, Stainless Steel Appliance(s)
- Laundry: Electric Dryer Hookup, Washer Hookup
Features
- Air Filter, Ceiling Fan(s)
- Flooring: Carpet, Laminate
- Basement: None
Interior area
- Total structure area: 1,872
- Total interior livable area: 1,872 sqft
- Finished area above ground: 1,872
Video & virtual tour
Property
Parking
- Total spaces: 4
- Parking features: Open
- Uncovered spaces: 4
Features
- Levels: One
- Stories: 1
- Patio & porch: Patio, Covered, Porch
Lot
- Size: 0.91 Acres
Details
- Parcel number: 138 03802 000
- Special conditions: Standard
- Other equipment: Air Purifier
Construction
Type & style
- Home type: SingleFamily
- Architectural style: Ranch
- Property subtype: Single Family Residence, Residential
Materials
- Brick
- Roof: Asphalt
Condition
- New construction: No
- Year built: 1984
Utilities & green energy
- Sewer: Septic Tank
- Water: Public
- Utilities for property: Water Available
Community & HOA
Community
- Subdivision: Kemper Sub
HOA
- Has HOA: No
Location
- Region: Hendersonville
Financial & listing details
- Price per square foot: $234/sqft
- Tax assessed value: $307,400
- Annual tax amount: $1,092
- Date on market: 7/9/2026
Estimated market value
Not available
Estimated sales range
Not available
Not available
Price history
| Date | Event | Price |
|---|---|---|
| 9/25/2026 | Price change | $438,950-2.2%$234/sqft |
Source:  RealTracs MLS as distributed by MLS GRID #3269456 Report a problem RealTracs MLS as distributed by MLS GRID #3269456 Report a problem | ||
| 9/1/2026 | Price change | $448,850-10%$240/sqft |
Source: RealTracs MLS as distributed by MLS GRID #3269456 Report a problem | ||
| 8/19/2026 | Price change | $498,800-0.2%$266/sqft |
Source: RealTracs MLS as distributed by MLS GRID #3269456 Report a problem | ||
| 7/28/2026 | Price change | $499,800-6.7%$267/sqft |
Source: RealTracs MLS as distributed by MLS GRID #3269456 Report a problem | ||
| 7/9/2026 | Listed for sale | $535,800+128%$286/sqft |
Source: RealTracs MLS as distributed by MLS GRID #3269456 Report a problem | ||
| 9/1/2017 | Sold | $235,000$126/sqft |
Source: RealTracs MLS as distributed by MLS GRID #1844068 Report a problem | ||
Public tax history
| Year | Property taxes | Tax assessment |
|---|---|---|
| 2025 | $1,092 | $76,850 |
| 2024 | $1,092 +0.1% | $76,850 +58.6% |
| 2023 | $1,091 -0.4% | $48,450 -75% |
| 2022 | $1,096 +0% | $193,800 |
| 2021 | $1,096 | $193,800 |
| 2020 | $1,096 | $193,800 |
| 2019 | $1,096 +21.4% | $193,800 +34.2% |
| 2018 | $903 | $144,400 |
| 2017 | -- | -- |
| 2016 | -- | -- |
| 2015 | -- | -- |
| 2014 | -- | -- |
| 2011 | $950 +32.2% | $35,571 |
| 2010 | $719 | $35,571 |
| 2009 | $719 | $35,571 |
| 2008 | -- | $35,571 +10% |
| 2007 | $737 | $32,327 |
| 2006 | $737 +0.9% | $32,327 +14.6% |
| 2005 | $731 | $28,209 |
| 2004 | $731 | $28,209 |
| 2002 | $731 | $28,209 +7.3% |
| 2001 | -- | $26,285 -75% |
| 2000 | -- | $105,139 |
Find assessor info on the county website
Monthly payment
Est. payment
Payment breakdown
Explore the cost of this home by adjusting the details. Changes won't be saved.Climate risks
Neighborhood: 37075
Nearby schools
Schools provided by the listing agent
- Elementary: Dr. William Burrus Elementary at Drakes Creek
- Middle: Knox Doss Middle School at Drakes Creek
- High: Beech Sr High School
Source: RealTracs MLS as distributed by MLS GRID. This data may not be complete. We recommend contacting the local school district to confirm school assignments for this home.
- $265,0003 bd2 ba1.1k sqft832 New Shackle Island Rd, Hendersonville, TN 37075Sold

- $544,700-- bd2 ba2.2k sqft820 New Shackle Island Rd, Hendersonville, TN 37075Off Market
- $768,4005 bd4 ba3.3k sqft828 New Shackle Island Rd, Hendersonville, TN 37075Off Market
- $497,800-- bd-- ba-- sqft828 New Shackle Island Rd, Hendersonville, TN 37075Off Market
Similar homes
- $425,0003 bd3 ba1.9k sqft6145 Hampton Hall Way, Hermitage, TN 37076For Sale
 MLS ID #3260075, Lauren LaFevers-Flatt. RealTracs MLS as distributed by MLS GRID
 - $474,0003 bd2 ba2.2k sqft2446 Highway 31 E, Gallatin, TN 37066For Sale
 MLS ID #3205437, Shannon Hickman. RealTracs MLS as distributed by MLS GRID
 - $410,0004 bd3 ba1.7k sqft214 Oakdale Dr, White House, TN 37188For Sale
 MLS ID #3526451, William (Bill) C. Britt. RealTracs MLS as distributed by MLS GRID
 - $514,9003 bd3 ba2.5k sqft1214 Hollis Ter, Cottontown, TN 37048For Sale
 MLS ID #3288571, Terry Alexander. RealTracs MLS as distributed by MLS GRID
 - $529,9004 bd3 ba2.5k sqft206 Allers Dr, White House, TN 37188For SaleMLS ID #3245423, Steven Russell. RealTracs MLS as distributed by MLS GRID
- $399,9003 bd3 ba2.3k sqft4648-31 State Hwy W, Cottontown, TN 37048For SaleMLS ID #3217389, Jacque Loftus. RealTracs MLS as distributed by MLS GRID
- $649,9003 bd2 ba2k sqft8157 Highway 49 E, Springfield, TN 37172For SaleMLS ID #3246761, Barry Richards. RealTracs MLS as distributed by MLS GRID
- $380,0003 bd3 ba1.8k sqft4916 Shadowlawn Dr, Hermitage, TN 37076For SaleMLS ID #3224289, Eddie Poole. RealTracs MLS as distributed by MLS GRID
- $458,0004 bd3 ba2.2k sqft1098 Williamson Rd, Goodlettsville, TN 37072For SaleMLS ID #3542488, Betty Dawkins, Realtor, ABR, SFR. RealTracs MLS as distributed by MLS GRID
- $439,5004 bd2 ba2k sqft100 Windward Dr, Mount Juliet, TN 37122For SaleMLS ID #3232865, Jarod Dotson. RealTracs MLS as distributed by MLS GRID
- $649,9003 bd2 ba2.6k sqft6353 Morton Rd, Greenbrier, TN 37073For SaleMLS ID #3525861, Andrew Dicker. RealTracs MLS as distributed by MLS GRID
- $649,9003 bd2 ba2.7k sqft5038 Windland Dr, Springfield, TN 37172For SaleMLS ID #3519059, Monty L Moore. RealTracs MLS as distributed by MLS GRID
- $399,9993 bd2 ba1.5k sqft112 Eagles Nest Dr, Portland, TN 37148For SaleMLS ID #3528670, Susanne Flynn. RealTracs MLS as distributed by MLS GRID
- $459,9004 bd3 ba2.3k sqft1016 Chelsea Dr, Goodlettsville, TN 37072For SaleMLS ID #3220597, NABEL TADROS. RealTracs MLS as distributed by MLS GRID
- $464,9003 bd2 ba1.9k sqft8474 Guthrie Rd, Cross Plains, TN 37049For SaleMLS ID #3526828, Debbie Lamberth. RealTracs MLS as distributed by MLS GRID
- $555,0003 bd3 ba2.7k sqft2558 S Mount Pleasant Rd, Greenbrier, TN 37073For SaleMLS ID #3542516, April Harrington. RealTracs MLS as distributed by MLS GRID
- $574,9004 bd2 ba2.1k sqft226 Maple Hill Rd, Lebanon, TN 37087For SaleMLS ID #3544441, Janet Medlin. RealTracs MLS as distributed by MLS GRID
- $497,9004 bd3 ba2.5k sqft2601 Windsor Ln, Old Hickory, TN 37138For SaleMLS ID #3242699, Melissa Pyle. RealTracs MLS as distributed by MLS GRID
- $464,9003 bd3 ba2k sqft4046 Summit Dr, Greenbrier, TN 37073For SaleMLS ID #3175203, Jake Berisa. RealTracs MLS as distributed by MLS GRID
- $419,0004 bd3 ba1.9k sqft622 Oakwood Ter, Mount Juliet, TN 37122For SaleMLS ID #3264321, Tammy Porter. RealTracs MLS as distributed by MLS GRID
- $399,9993 bd2 ba2.1k sqft700 Wallace Rd, Gallatin, TN 37066For SaleMLS ID #3304548, Bernie Gallerani. RealTracs MLS as distributed by MLS GRID
- $450,0003 bd2 ba1.8k sqft2801 Capella Ct, Nashville, TN 37214For SaleMLS ID #3246558, Maggie Edwards. RealTracs MLS as distributed by MLS GRID
- $574,9003 bd2 ba1.6k sqft929 Lemont Dr, Nashville, TN 37216For SaleMLS ID #3155777, Mary Presley. RealTracs MLS as distributed by MLS GRID
- $464,9004 bd2 ba2.5k sqft1006 Cynthia Trl, Goodlettsville, TN 37072For SaleMLS ID #3347200, Lori Rowton-Walker. RealTracs MLS as distributed by MLS GRID
- $320,0003 bd2 ba1k sqft355 Marrell St, Gallatin, TN 37066For SaleMLS ID #3183022, Steve Koleno. RealTracs MLS as distributed by MLS GRID
- $479,9003 bd3 ba2.4k sqft311 Orchard Park Dr, White House, TN 37188For SaleMLS ID #3229122, David Huffaker. RealTracs MLS as distributed by MLS GRID
- $470,0003 bd3 ba2.3k sqft154B Spring Valley Rd, Nashville, TN 37214For SaleMLS ID #3270541, Michele "Birdie" Batson. RealTracs MLS as distributed by MLS GRID
- $614,9003 bd2 ba2.2k sqft163 Dellway Dr, Nashville, TN 37207For SaleMLS ID #3304177, Morgan Schofield. RealTracs MLS as distributed by MLS GRID
- $419,9004 bd3 ba2.2k sqft4848 Whittier Dr, Old Hickory, TN 37138For SaleMLS ID #3229963, Kelli Falconberry. RealTracs MLS as distributed by MLS GRID
- $399,9003 bd2 ba1.3k sqft60 Jay St, Nashville, TN 37210For SaleMLS ID #3312670, Beth Oertel. RealTracs MLS as distributed by MLS GRID
- $459,9003 bd3 ba2.1k sqft1080 Cedarcreek Village Rd, Mount Juliet, TN 37122For SaleMLS ID #3520380, Jessica Kamarata. RealTracs MLS as distributed by MLS GRID
- $449,0003 bd2 ba2k sqft2117 Creek Trl, Goodlettsville, TN 37072For SaleMLS ID #3542591, Michael Harrison. RealTracs MLS as distributed by MLS GRID
- $599,9003 bd2 ba1.6k sqft3182 Cairo Bend Rd, Lebanon, TN 37087For SaleMLS ID #3080375, Ken Nelson, Jr.. RealTracs MLS as distributed by MLS GRID
- $579,0003 bd2 ba2.3k sqft5039 Somerville Rd, Cross Plains, TN 37049For SaleMLS ID #3245915, Christi Darby. RealTracs MLS as distributed by MLS GRID
- $364,5753 bd2 ba1.3k sqft1857 Brookmeadow Ln, Hermitage, TN 37076For Sale
 MLS ID #246217, Ashley Luther, Chord Real Estate. UCMLS
 - $499,0004 bd3 ba2.2k sqft1865 Hickory Ridge Rd, Lebanon, TN 37087For SaleMLS ID #3336330, Scott Harris. RealTracs MLS as distributed by MLS GRID
- $509,0004 bd2 ba2.3k sqft105 Hood Trl, Portland, TN 37148For SaleMLS ID #3546302, Angela Ballou. RealTracs MLS as distributed by MLS GRID
- $497,0003 bd3 ba2.3k sqft407 Ranch Rd, Portland, TN 37148For SaleMLS ID #3597175, Karen Albright. RealTracs MLS as distributed by MLS GRID
- $469,9003 bd3 ba2.1k sqft1008 Spire Way Dr, Castalian Springs, TN 37031For SaleMLS ID #3541566, Kevin Barker. RealTracs MLS as distributed by MLS GRID
- $515,0003 bd3 ba2.4k sqft104 Tamaras Ct, Hendersonville, TN 37075For SaleMLS ID #3592658, Brandon Webster. RealTracs MLS as distributed by MLS GRID
