Freshly painted, all-brick home in Hermitage offers 1,951 square feet of living space, a full walkout basement, and a 2-car garage. Upstairs, beautiful hardwood floors and recessed lighting carry through the living spaces, while new luxury vinyl plank flooring complements the granite countertops in the kitchen and continues into the dining area. From there, step directly onto the deck for morning coffee, evening get-togethers, or weekend barbecues.
The renovated primary bath features a custom shower, and a Jack-and-Jill bath connects the two guest bedrooms. Downstairs, hardwood floors and recessed lighting make the full walkout basement an inviting space for a media room, home office, gym, or potential 4th bedroom. Enjoy an easy commute to downtown Nashville, Mt. Juliet, and Nashville International Airport. Buyers and Buyer's Agent to verify all pertinent remarks.
Active
$409,900
188 Bonnafield Dr, Hermitage, TN 37076
3beds
1,951sqft
Single Family Residence, Residential
Built in 1963
0.32 Acres Lot
$-- Zestimate®
$210/sqft
$-- HOA
What's special
All-brick homeRenovated primary bathFull walkout basementRecessed lightingBeautiful hardwood floorsCustom shower
- 11 days
- 245
- 24
Likely to sell faster than
Zillow last checked:
Listing updated:
Listed by:
Tekesha Fuqua-Taylor 615-354-7622,
Keller Williams Realty - Murfreesboro 615-895-8000
Source: RealTracs MLS as distributed by MLS GRID,MLS#: 3633677
Facts & features
Interior
Bedrooms & bathrooms
- Bedrooms: 3
- Bathrooms: 2
- Full bathrooms: 2
- Main level bedrooms: 3
Bedroom 1
- Features: Extra Large Closet
- Area: 132 Square Feet
- Dimensions: 12x11
Bedroom 2
- Features: Bath
- Area: 132 Square Feet
- Dimensions: 12x11
Bedroom 3
- Features: Bath
- Area: 121 Square Feet
- Dimensions: 11x11
Dining room
- Features: None
- Area: 132 Square Feet
- Dimensions: 12x11
Kitchen
- Area: 132 Square Feet
- Dimensions: 12x11
Living room
- Features: Formal
- Area: 198 Square Feet
- Dimensions: 18x11
Recreation room
- Features: Basement Level
- Level: Basement
- Area: 441 Square Feet
- Dimensions: 21x21
Heating
- Central, Electric
Cooling
- Ceiling Fan(s), Central Air, Electric
Appliances
- Included: Electric Oven, Electric Range, Dishwasher, Refrigerator
- Laundry: Electric Dryer Hookup, Washer Hookup
Features
- Flooring: Wood, Tile, Vinyl
- Basement: Finished
Interior area
- Total structure area: 1,951
- Total interior livable area: 1,951 sqft
- Finished area above ground: 1,951
Property
Parking
- Total spaces: 8
- Parking features: Garage Faces Rear, Driveway
- Attached garage spaces: 2
- Uncovered spaces: 6
Features
- Levels: Two
- Stories: 2
- Patio & porch: Deck
Lot
- Size: 0.32 Acres
- Dimensions: 80 x 170
- Features: Sloped
- Topography: Sloped
Details
- Parcel number: 07505008400
- Special conditions: Standard
Construction
Type & style
- Home type: SingleFamily
- Architectural style: A-Frame
- Property subtype: Single Family Residence, Residential
Materials
- Brick
- Roof: Asphalt
Condition
- New construction: No
- Year built: 1963
Utilities & green energy
- Sewer: Public Sewer
- Water: Public
- Utilities for property: Electricity Available, Water Available
Community & HOA
Community
- Subdivision: Hermitage Hills
HOA
- Has HOA: No
Location
- Region: Hermitage
Financial & listing details
- Price per square foot: $210/sqft
- Tax assessed value: $344,500
- Annual tax amount: $2,396
- Date on market: 11/6/2026
- Electric utility on property: Yes
Estimated market value
Not available
Estimated sales range
Not available
Not available
Price history
| Date | Event | Price |
|---|---|---|
| 11/7/2026 | Listed for sale | $409,900+90.7%$210/sqft |
Source: RealTracs MLS as distributed by MLS GRID #3633677 Report a problem | ||
| 5/10/2019 | Sold | $215,000+7.5%$110/sqft |
Source:  RealTracs MLS as distributed by MLS GRID #2027255 Report a problem | ||
| 4/5/2019 | Listed for sale | $200,000+58.1%$103/sqft |
Source: PARKS #2027255 Report a problem | ||
| 9/28/2012 | Sold | $126,500-0.8%$65/sqft |
Source: RealTracs MLS as distributed by MLS GRID #1384536 Report a problem | ||
| 8/7/2012 | Listed for sale | $127,500-10.5%$65/sqft |
Source: Keller Williams Realty #1384536 Report a problem | ||
| 12/30/2005 | Sold | $142,500+71.7%$73/sqft |
Source: Public Record Report a problem | ||
| 5/4/2005 | Sold | $83,000-23.1%$43/sqft |
Source: Public Record Report a problem | ||
| 2/11/2000 | Sold | $108,000$55/sqft |
Source: Public Record Report a problem | ||
Public tax history
| Year | Property taxes | Tax assessment |
|---|---|---|
| 2025 | $2,396 +32.5% | $86,125 +39.2% |
| 2024 | $1,808 | $61,875 |
| 2023 | $1,808 | $61,875 |
| 2022 | $1,808 -1% | $61,875 |
| 2021 | $1,827 +8.4% | $61,875 +39% |
| 2020 | $1,686 +37.5% | $44,500 |
| 2019 | $1,226 | $44,500 |
| 2018 | $1,226 | $44,500 |
| 2017 | $1,226 | $44,500 +41.7% |
| 2016 | $1,226 -0.5% | $31,400 |
| 2015 | $1,232 | $31,400 |
| 2014 | $1,232 | $31,400 |
| 2013 | -- | $31,400 -10.4% |
| 2012 | -- | $35,050 |
| 2011 | -- | $35,050 |
| 2010 | -- | $35,050 |
| 2009 | -- | $35,050 +5.2% |
| 2008 | -- | $33,325 |
| 2007 | -- | $33,325 |
| 2006 | -- | -- |
| 2005 | -- | -- |
| 2004 | -- | -- |
| 2003 | -- | -- |
| 2002 | -- | -- |
| 2001 | -- | -- |
| 2000 | -- | -- |
Find assessor info on the county website
Monthly payment
Est. payment
Payment breakdown
Explore the cost of this home by adjusting the details. Changes won't be saved.Climate risks
Neighborhood: Hermitage Hills
Nearby schools
Schools provided by the listing agent
- Elementary: Hermitage Elementary
- Middle: Donelson Middle
- High: McGavock Comp High School
Source: RealTracs MLS as distributed by MLS GRID. This data may not be complete. We recommend contacting the local school district to confirm school assignments for this home.
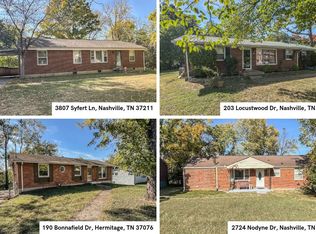

Similar homes
- $442,9003 bd2 ba1.8k sqft203 Tyler Dr, Hermitage, TN 37076For Sale

 MLS ID #3623563, Aaron Brown. RealTracs MLS as distributed by MLS GRID
- $439,9004 bd2 ba1.8k sqft303 Weldon Dr, Hermitage, TN 37076For Sale
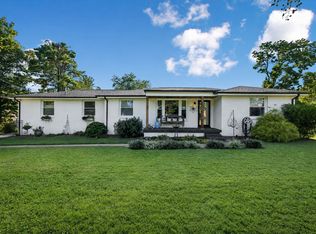 MLS ID #3528865, Jason Crosslin. RealTracs MLS as distributed by MLS GRID
- $383,9004 bd2 ba1.5k sqft227 Bonnaridge Dr, Hermitage, TN 37076For Sale
 MLS ID #3242039, Ann McConnell. RealTracs MLS as distributed by MLS GRID
- $375,0003 bd1 ba1.6k sqft318 Jacksonian Dr, Hermitage, TN 37076For Sale
 MLS ID #3602408, Ben Wilson. RealTracs MLS as distributed by MLS GRID
- $370,0003 bd1 ba1.5k sqft5018 Bonnahill Dr, Hermitage, TN 37076For SaleMLS ID #3335770, Kristin Sanchez. RealTracs MLS as distributed by MLS GRID
- $380,0003 bd3 ba1.8k sqft4916 Shadowlawn Dr, Hermitage, TN 37076For SaleMLS ID #3224289, Eddie Poole. RealTracs MLS as distributed by MLS GRID
- $414,9003 bd2 ba1.4k sqft137 Luna Ln, Hendersonville, TN 37075For SaleMLS ID #3633574, Brooke Faulkner. RealTracs MLS as distributed by MLS GRID
- $414,9003 bd2 ba1.9k sqft101 Hillside Dr, Old Hickory, TN 37138For SaleMLS ID #3247139, Caitlin Luszczek. RealTracs MLS as distributed by MLS GRID
- $435,0003 bd2 ba1.5k sqft900 Vantrease Rd, Madison, TN 37115For SaleMLS ID #3630362, Karen Hoff. RealTracs MLS as distributed by MLS GRID
- $469,0003 bd3 ba1.9k sqft169 Tulip Grove Point, Hermitage, TN 37076For SaleMLS ID #3548118, Tammy D. Edwards. RealTracs MLS as distributed by MLS GRID
- $474,9003 bd2 ba1.8k sqft437 Cornish Dr, Nashville, TN 37207For SaleMLS ID #3636729, Andrew Dicker. RealTracs MLS as distributed by MLS GRID
- $389,9993 bd1 ba1.3k sqft2636 Woodberry Dr, Nashville, TN 37214For SaleMLS ID #3621285, Franky Rivera. RealTracs MLS as distributed by MLS GRID
- $430,0003 bd2 ba1.7k sqft131 Rebecca Dr, Hendersonville, TN 37075For SaleMLS ID #3305721, Morgan Hall. RealTracs MLS as distributed by MLS GRID
- $425,0002 bd2 ba1.7k sqft2235 Aubrey Ct, Nashville, TN 37214For SaleMLS ID #3612078, Katina Thornton. RealTracs MLS as distributed by MLS GRID
- $399,0004 bd3 ba2k sqft4848 Catskill Dr, Old Hickory, TN 37138For SaleMLS ID #3623681, Rich Ramsey. RealTracs MLS as distributed by MLS GRID
- $525,0003 bd2 ba1.3k sqft216 Belding Dr, Nashville, TN 37214For SaleMLS ID #3634588, Christian LeMere. RealTracs MLS as distributed by MLS GRID
- $435,0002 bd2 ba1k sqft1604 Lethia Dr, Nashville, TN 37206For SaleMLS ID #3628126, Monica Neubauer. RealTracs MLS as distributed by MLS GRID
- $445,0003 bd3 ba2k sqft101 Dana Dr, Hendersonville, TN 37075For SaleMLS ID #3531456, Khristian Schlemmer. RealTracs MLS as distributed by MLS GRID
- $479,9003 bd2 ba1.5k sqft227 Cumberland Cir, Nashville, TN 37214For SaleMLS ID #3632444, Jason Kaczmarski. RealTracs MLS as distributed by MLS GRID
