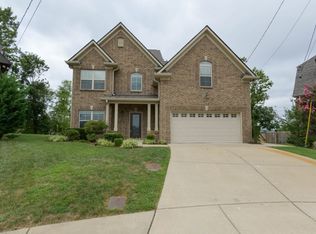
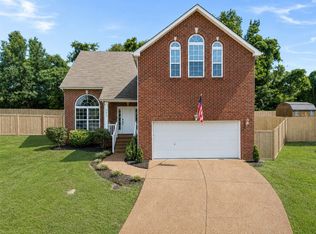
Come see this one owner, 3 BR, 2.5 BA home located at the end of a quiet culdesac in Tulip Grove Pointe! This home was built by Universal Builders and features a grand entrance of soaring ceilings in the great room with lots of natural light coming in, a gas fireplace, beautiful custom trim work & hardwood floors. The eat-in kitchen features custom cabinetry, granite counters, pantry, stainless steel gas stove, microwave, dishwasher & refrigerator. Walk right outside the kitchen into the nice sized screened in porch! So peaceful and private for that morning coffee to start your day. This lot backs up to a private, wooded area AND the lot to the left of the home will not be built on. Double bonus! Primary BR is on main level w/an ensuite bathroom which includes & tub & shower combo & double vanities. BR #2 is upstairs as well as BR #3 (currently a home office) with a full bath upstairs. Fantastic bonus room upstairs would be great for game days or just relaxing and playing your favorite instrument. There is lots of storage in the attic space. Roof only 6 years old. This neighborhood is super convenient to I-40, Summit Hospital, the greenways, shopping & restaurants.
Active
$475,000
169 Tulip Grove Point, Hermitage, TN 37076
3beds
1,937sqft
Single Family Residence, Residential
Built in 2012
7,405 Square Feet Lot
$-- Zestimate®
$245/sqft
$42/mo HOA
What's special
Gas fireplaceStainless steel gas stoveFantastic bonus room upstairsEat-in kitchenLots of natural lightGranite countersBeautiful custom trim work
- 6 days
- 334
- 28
Likely to sell faster than
Zillow last checked:
Listing updated:
Listed by:
Tammy D. Edwards 615-405-9009,
Benchmark Realty, LLC 615-288-8292,
Mark Edwards 615-405-9010,
Benchmark Realty, LLC
Source: RealTracs MLS as distributed by MLS GRID,MLS#: 3548118
Facts & features
Interior
Bedrooms & bathrooms
- Bedrooms: 3
- Bathrooms: 3
- Full bathrooms: 2
- 1/2 bathrooms: 1
- Main level bedrooms: 1
Bedroom 1
- Features: Suite
- Level: Suite
- Area: 196 Square Feet
- Dimensions: 14x14
Bedroom 2
- Features: Walk-In Closet(s)
- Level: Walk-In Closet(s)
- Area: 132 Square Feet
- Dimensions: 12x11
Bedroom 3
- Features: Extra Large Closet
- Level: Extra Large Closet
- Area: 132 Square Feet
- Dimensions: 12x11
Primary bathroom
- Features: Double Vanity
- Level: Double Vanity
Dining room
- Features: Combination
- Level: Combination
- Area: 121 Square Feet
- Dimensions: 11x11
Kitchen
- Features: Pantry
- Level: Pantry
- Area: 121 Square Feet
- Dimensions: 11x11
Living room
- Features: Great Room
- Level: Great Room
- Area: 304 Square Feet
- Dimensions: 19x16
Other
- Features: Utility Room
- Level: Utility Room
- Area: 36 Square Feet
- Dimensions: 6x6
Other
- Features: Florida Room
- Level: Florida Room
- Area: 140 Square Feet
- Dimensions: 14x10
Recreation room
- Features: Other
- Level: Other
- Area: 480 Square Feet
- Dimensions: 24x20
Heating
- Central, Natural Gas
Cooling
- Central Air, Electric
Appliances
- Included: Electric Oven, Cooktop, Gas Range, Dishwasher, Microwave, Refrigerator
- Laundry: Electric Dryer Hookup, Washer Hookup
Features
- Ceiling Fan(s), Extra Closets, High Ceilings, Walk-In Closet(s), High Speed Internet
- Flooring: Carpet, Wood, Tile
- Basement: Crawl Space
- Number of fireplaces: 1
- Fireplace features: Gas, Great Room
Interior area
- Total structure area: 1,937
- Total interior livable area: 1,937 sqft
- Finished area above ground: 1,937
Property
Parking
- Total spaces: 2
- Parking features: Garage Door Opener, Garage Faces Front
- Attached garage spaces: 2
Features
- Levels: Two
- Stories: 2
- Patio & porch: Porch, Covered, Patio, Screened
- Has view: Yes
Lot
- Size: 7,405 Square Feet
- Dimensions: 31 x 110
- Features: Cul-De-Sac, Private, Wooded
- Topography: Cul-De-Sac,Private,Wooded
Details
- Parcel number: 086120A04100CO
- Special conditions: Standard
Construction
Type & style
- Home type: SingleFamily
- Architectural style: Contemporary
- Property subtype: Single Family Residence, Residential
Materials
- Brick, Vinyl Siding
- Roof: Asphalt
Condition
- New construction: No
- Year built: 2012
Utilities & green energy
- Sewer: Public Sewer
- Water: Public
- Utilities for property: Electricity Available, Natural Gas Available, Water Available, Cable Connected
Community & HOA
Community
- Subdivision: Tulip Grove Pointe
HOA
- Has HOA: Yes
- Services included: Maintenance Grounds
- HOA fee: $42 monthly
Location
- Region: Hermitage
Financial & listing details
- Price per square foot: $245/sqft
- Tax assessed value: $427,400
- Annual tax amount: $2,973
- Date on market: 9/14/2026
- Electric utility on property: Yes
Estimated market value
Not available
Estimated sales range
Not available
Not available
Price history
| Date | Event | Price |
|---|---|---|
| 9/15/2026 | Listed for sale | $475,000+148.8%$245/sqft |
Source: RealTracs MLS as distributed by MLS GRID #3548118 Report a problem | ||
| 4/13/2012 | Sold | $190,900$99/sqft |
Source: Public Record Report a problem | ||
Public tax history
| Year | Property taxes | Tax assessment |
|---|---|---|
| 2025 | $2,973 +35.1% | $106,850 +41.9% |
| 2024 | $2,200 | $75,300 |
| 2023 | $2,200 | $75,300 |
| 2022 | $2,200 -1% | $75,300 |
| 2021 | $2,224 -9.1% | $75,300 +16.6% |
| 2020 | $2,446 +37.5% | $64,575 |
| 2019 | $1,779 | $64,575 |
| 2018 | $1,779 | $64,575 |
| 2017 | -- | $64,575 +32.7% |
| 2016 | $1,779 -6.8% | $48,650 |
| 2015 | $1,909 | $48,650 |
| 2014 | $1,909 | $48,650 |
| 2013 | -- | $48,650 +112.4% |
| 2012 | -- | $22,900 |
Find assessor info on the county website
Monthly payment
Est. payment
Payment breakdown
Explore the cost of this home by adjusting the details. Changes won't be saved.Climate risks
Neighborhood: 37076
Nearby schools
Schools provided by the listing agent
- Elementary: Dodson Elementary
- Middle: DuPont Tyler Middle
- High: McGavock Comp High School
Source: RealTracs MLS as distributed by MLS GRID. This data may not be complete. We recommend contacting the local school district to confirm school assignments for this home.

Similar homes
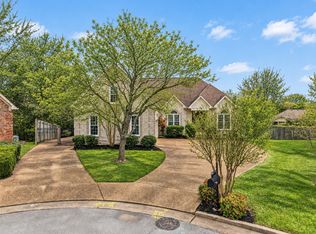
- $479,9003 bd3 ba2.1k sqft132 Windchase Run, Hermitage, TN 37076For Sale
 MLS ID #3079252, Gary Ashton. RealTracs MLS as distributed by MLS GRID
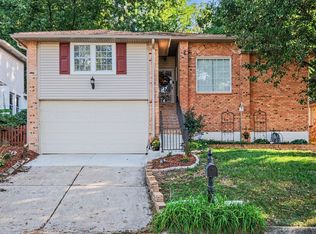
 - $409,0003 bd2 ba2.1k sqft1201 Jacksons View Rd, Hermitage, TN 37076For Sale
 MLS ID #3545978, Brian Hammond, MBA, GRI, ABR, SRS, ASP, RESP. RealTracs MLS as distributed by MLS GRID
 - $490,0004 bd3 ba2.7k sqft309 Rachels Meadow Ct, Hermitage, TN 37076For Sale
 MLS ID #3260536, Courtney Blalock. RealTracs MLS as distributed by MLS GRID
 - $489,9004 bd3 ba2.3k sqft409 Sunset Ct, Hermitage, TN 37076For Sale
 MLS ID #3243580, SHERRY MULLINS. RealTracs MLS as distributed by MLS GRID
 - $515,0003 bd2 ba2.2k sqft5860 Seven Points Trce, Hermitage, TN 37076For SaleMLS ID #3251772, Gary Ashton. RealTracs MLS as distributed by MLS GRID
- $499,9904 bd3 ba2.7k sqft4700 Cape Hope Pass, Hermitage, TN 37076For SaleMLS ID #3528800, Allison (Ally) Kennedy. RealTracs MLS as distributed by MLS GRID
- $489,9004 bd3 ba2.3k sqft5301 Mast Point, Hermitage, TN 37076For SaleMLS ID #3513435, John R. Nicholson. RealTracs MLS as distributed by MLS GRID
- $515,0003 bd3 ba2.4k sqft2508 River Trail Dr, Hermitage, TN 37076For SaleMLS ID #3260995, Christa Hughes. RealTracs MLS as distributed by MLS GRID
- $524,9003 bd2 ba2.5k sqft1457 Bridgecross Pkwy, Hermitage, TN 37076For SaleMLS ID #3306710, Brent Storey. RealTracs MLS as distributed by MLS GRID
- $479,9995 bd3 ba2.4k sqft1713 Kendall Cove Ln, Mount Juliet, TN 37122For SaleMLS ID #3546110, Baker Reynolds. RealTracs MLS as distributed by MLS GRID
- $425,0003 bd4 ba2k sqft402 N Cameron Ct, Hermitage, TN 37076For SaleMLS ID #3530366, Gary Ashton. RealTracs MLS as distributed by MLS GRID
- $384,9003 bd2 ba1.5k sqft1001 Brookside Woods Blvd, Hermitage, TN 37076For SaleMLS ID #3230487, Josh Anderson. RealTracs MLS as distributed by MLS GRID
- $495,0003 bd2 ba1.9k sqft4013 Cumberland Ave, Old Hickory, TN 37138For SaleMLS ID #3528468, Shannan Maxwell. RealTracs MLS as distributed by MLS GRID
- $499,9004 bd3 ba1.9k sqft2601 Woodberry Dr, Nashville, TN 37214For SaleMLS ID #3518817, Julia Robertson. RealTracs MLS as distributed by MLS GRID
- $445,0005 bd3 ba2.2k sqft272 Clearlake Dr W, Nashville, TN 37217For SaleMLS ID #3513213, Kate Nelson. RealTracs MLS as distributed by MLS GRID
- $454,9004 bd3 ba2.4k sqft1901 Deep Woods Trl, Nashville, TN 37214For SaleMLS ID #3221202, Lisa Stigliano. RealTracs MLS as distributed by MLS GRID
- $475,0004 bd3 ba2.2k sqft8008 Streamside Dr, Mount Juliet, TN 37122For SaleMLS ID #3229532, Bernie Gallerani. RealTracs MLS as distributed by MLS GRID
- $459,0004 bd3 ba2k sqft805 Crab Apple Cv, Antioch, TN 37013For SaleMLS ID #3526520, Nik Shewmaker. RealTracs MLS as distributed by MLS GRID
- $440,0004 bd3 ba2k sqft1444 Saddle Crst, Mount Juliet, TN 37122For SaleMLS ID #3499665, Marcus Heflin. RealTracs MLS as distributed by MLS GRID
- $359,9003 bd3 ba1.7k sqft329 Griffin Pl, Hermitage, TN 37076For SaleMLS ID #3526784, Avery Wagar. RealTracs MLS as distributed by MLS GRID
