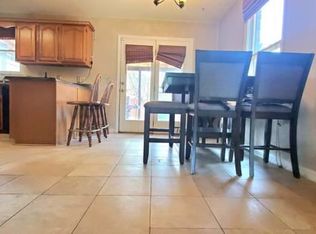
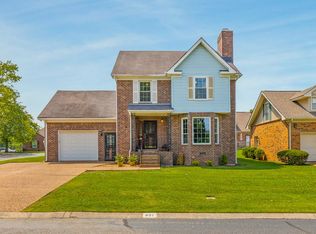
One of the largest homes in beautiful Caleb Chase awaits you! Step inside this well-maintained 3 bedroom, 3.5 bath home and you'll be mesmerized with this incredible home from the first moment you enter! Conveniently located adjacent to Andrew Jackson's Hermitage estate and very near grocery, dining, shopping, amenities, etc is this sprawling 2,087 sq ft brick charmer, one of the largest homes in this quiet, convenient, pristine development! The home features custom built-in cabinetry, crown moldings, exquisite hardwood flooring on the main level, a fireplace for cozy chilly evenings, a large dining room with back deck access, newer built-in appliances in the eat-in kitchen along with a separate laundry area as well as direct access to the large one-car garage, with tons of storage capabilities. Up the main staircase discover not one, but TWO sprawling owner's suites each complete with an extra large full bath, walk-in closets and additional extra closets. The main owners suite contains a private upper deck, accessible from the suite, which overlooks your backyard. Additionally, the third bedroom is accessible via a separate staircase near the kitchen and also contains a full bath, providing perfect privacy for children or guests. This home is literally just steps away from the tranquil, resort-style community pool, located directly in front of the home making this property one of the closest to the pool and clubhouse. Situated in a serene neighborhood with ample guest parking conveniently in the heart of Hermitage, this property offers comfort and style, boasting tons of abundant natural light with luxury plantation shutters throughout the home. You simply cannot beat this location, just minutes from the interstate, international airport, Percy Priest and Old Hickory Lakes, as well as downtown Nashville. Come experience the comfort, charm, and community of Caleb Chase. Schedule your private showing today before this incredible home is gone!
Active
$425,000
402 N Cameron Ct, Hermitage, TN 37076
3beds
2,087sqft
Single Family Residence, Residential
Built in 1986
5,227 Square Feet Lot
$-- Zestimate®
$204/sqft
$95/mo HOA
What's special
- 6 days
- 267
- 9
Likely to sell faster than
Zillow last checked:
Listing updated:
Listed by:
Gary Ashton 615-301-1650,
The Ashton Real Estate Group of RE/MAX Advantage 615-301-1631,
Darryl Bouldin 615-202-7412,
The Ashton Real Estate Group of RE/MAX Advantage
Source: RealTracs MLS as distributed by MLS GRID,MLS#: 3530366
Facts & features
Interior
Bedrooms & bathrooms
- Bedrooms: 3
- Bathrooms: 4
- Full bathrooms: 3
- 1/2 bathrooms: 1
Bedroom 1
- Features: Walk-In Closet(s)
- Level: Walk-In Closet(s)
Bedroom 2
- Features: Extra Large Closet
- Level: Extra Large Closet
Primary bathroom
- Features: Double Vanity
- Level: Double Vanity
Dining room
- Features: Combination
- Level: Combination
Kitchen
- Features: Pantry
- Level: Pantry
Living room
- Features: Combination
- Level: Combination
Heating
- Central
Cooling
- Central Air
Appliances
- Included: Built-In Electric Oven, Double Oven, Cooktop, Dishwasher, Disposal, Dryer, Refrigerator, Washer
- Laundry: Electric Dryer Hookup, Washer Hookup
Features
- Bookcases, Built-in Features, Ceiling Fan(s), Entrance Foyer, Extra Closets, High Speed Internet
- Flooring: Carpet, Wood, Vinyl
- Basement: Crawl Space
- Number of fireplaces: 1
Interior area
- Total structure area: 2,087
- Total interior livable area: 2,087 sqft
- Finished area above ground: 2,087
Video & virtual tour
Property
Parking
- Total spaces: 1
- Parking features: Garage Door Opener, Garage Faces Front
- Attached garage spaces: 1
Features
- Levels: Two
- Stories: 2
- Patio & porch: Porch, Covered, Deck
- Exterior features: Balcony
- Pool features: Association
Lot
- Size: 5,227 Square Feet
- Dimensions: 54 x 98
- Features: Level
- Topography: Level
Details
- Parcel number: 064110A01900CO
- Special conditions: Standard
Construction
Type & style
- Home type: SingleFamily
- Architectural style: Traditional
- Property subtype: Single Family Residence, Residential
Materials
- Brick
- Roof: Asphalt
Condition
- New construction: No
- Year built: 1986
Utilities & green energy
- Sewer: Public Sewer
- Water: Public
- Utilities for property: Water Available, Cable Connected
Community & HOA
Community
- Subdivision: Caleb Chase
HOA
- Has HOA: Yes
- Amenities included: Clubhouse, Pool
- Services included: Maintenance Grounds, Recreation Facilities
- HOA fee: $95 monthly
- Second HOA fee: $500 one time
Location
- Region: Hermitage
Financial & listing details
- Price per square foot: $204/sqft
- Tax assessed value: $424,600
- Annual tax amount: $2,953
- Date on market: 9/1/2026
Estimated market value
Not available
Estimated sales range
Not available
Not available
Price history
| Date | Event | Price |
|---|---|---|
| 9/1/2026 | Listed for sale | $425,000+266.4%$204/sqft |
Source:  RealTracs MLS as distributed by MLS GRID #3530366 Report a problem RealTracs MLS as distributed by MLS GRID #3530366 Report a problem | ||
| 12/16/1994 | Sold | $116,000$56/sqft |
Source: Public Record Report a problem | ||
Public tax history
| Year | Property taxes | Tax assessment |
|---|---|---|
| 2025 | $2,953 +28% | $106,150 +34.5% |
| 2024 | $2,307 | $78,950 |
| 2023 | $2,307 | $78,950 |
| 2022 | $2,307 -1% | $78,950 |
| 2021 | $2,331 +6.7% | $78,950 +36.8% |
| 2020 | $2,186 +37.5% | $57,700 |
| 2019 | $1,590 | $57,700 |
| 2018 | $1,590 | $57,700 |
| 2017 | $1,590 | $57,700 +41.4% |
| 2016 | $1,590 -0.7% | $40,800 |
| 2015 | $1,601 | $40,800 |
| 2014 | $1,601 | $40,800 |
| 2013 | -- | $40,800 -15.3% |
| 2012 | -- | $48,150 |
| 2011 | -- | $48,150 |
| 2010 | -- | $48,150 |
| 2009 | -- | $48,150 +31.3% |
| 2008 | -- | $36,675 |
| 2007 | -- | $36,675 |
| 2006 | -- | -- |
| 2005 | -- | -- |
| 2004 | -- | -- |
| 2003 | -- | -- |
| 2002 | -- | -- |
| 2001 | -- | -- |
| 2000 | -- | -- |
Find assessor info on the county website
Monthly payment
Est. payment
Payment breakdown
Explore the cost of this home by adjusting the details. Changes won't be saved.Climate risks
Neighborhood: Caleb Chase
Nearby schools
Schools provided by the listing agent
- Elementary: Andrew Jackson Elementary
- Middle: DuPont Hadley Middle
- High: McGavock Comp High School
Source: RealTracs MLS as distributed by MLS GRID. This data may not be complete. We recommend contacting the local school district to confirm school assignments for this home.


Similar homes
- $409,9003 bd3 ba1.4k sqft2416 Pleasant Springs Ln, Hermitage, TN 37076For Sale

 MLS ID #3530732, Tammy D. Edwards. RealTracs MLS as distributed by MLS GRID
 - $449,9003 bd2 ba2.1k sqft101 Keeneland Dr, Hermitage, TN 37076For Sale
 MLS ID #3526013, Ashley Osborne. RealTracs MLS as distributed by MLS GRID
 - $378,5003 bd3 ba1.3k sqft2316 Crescent Valley Pl, Hermitage, TN 37076For Sale
 MLS ID #3541230, Traci Johnson Ardovino. RealTracs MLS as distributed by MLS GRID
 - $449,0003 bd3 ba1.7k sqft4845 Shasta Dr, Old Hickory, TN 37138For Sale
 MLS ID #3529397, Judy Knapp. RealTracs MLS as distributed by MLS GRID
 - $399,9003 bd2 ba1.2k sqft714 Albany Dr, Hermitage, TN 37076For SaleMLS ID #3528866, SHERRY MULLINS. RealTracs MLS as distributed by MLS GRID
- $415,0003 bd2 ba1.7k sqft692 Atlanta Dr, Hermitage, TN 37076For SaleMLS ID #3501361, Ignacio Padilla. RealTracs MLS as distributed by MLS GRID
- $419,0003 bd3 ba1.8k sqft1812 Brookmeadow Ln, Hermitage, TN 37076For SaleMLS ID #3281386, LaZetta Robertson. RealTracs MLS as distributed by MLS GRID
- $400,0003 bd3 ba1.8k sqft1804 Brookmeadow Ln, Hermitage, TN 37076For SaleMLS ID #3306568, Missy Davidson. RealTracs MLS as distributed by MLS GRID
- $359,9003 bd2 ba1.2k sqft806 Bexhill Ct N, Hermitage, TN 37076For SaleMLS ID #3528898, Judy Knapp. RealTracs MLS as distributed by MLS GRID
- $450,0003 bd3 ba1.7k sqft616 Belgium Dr, Hermitage, TN 37076For SaleMLS ID #3261469, Selist Gerges. RealTracs MLS as distributed by MLS GRID
- $429,9004 bd3 ba1.9k sqft4852 Whittier Dr, Old Hickory, TN 37138For SaleMLS ID #3333824, Tad LeFevre. RealTracs MLS as distributed by MLS GRID
- $399,9005 bd2 ba2.2k sqft629 Dutchmans Dr, Hermitage, TN 37076For SaleMLS ID #3297929, Edwin " Ed" K. Hoover III. RealTracs MLS as distributed by MLS GRID
- $390,0003 bd3 ba1.8k sqft4916 Shadowlawn Dr, Hermitage, TN 37076For SaleMLS ID #3224289, Eddie Poole. RealTracs MLS as distributed by MLS GRID
- $449,9003 bd2 ba1.7k sqft644 Topeka Dr, Hermitage, TN 37076For SaleMLS ID #3243085, Marlon Campbell. RealTracs MLS as distributed by MLS GRID
- $365,0003 bd3 ba1.4k sqft807 Bexhill Ct N, Hermitage, TN 37076For SaleMLS ID #3239917, Samantha Hickey. RealTracs MLS as distributed by MLS GRID
- $414,0003 bd2 ba1.6k sqft4784 Cascade Dr, Old Hickory, TN 37138For SaleMLS ID #3245485, Kevin Sindorf. RealTracs MLS as distributed by MLS GRID
- $313,0003 bd2 ba1.8k sqft916 Old Fountain Pl, Hermitage, TN 37076For SaleMLS ID #3540301, Ryan Scott. RealTracs MLS as distributed by MLS GRID
- $419,9004 bd3 ba2.2k sqft4848 Whittier Dr, Old Hickory, TN 37138For SaleMLS ID #3229963, Kelli Falconberry. RealTracs MLS as distributed by MLS GRID
- $449,9953 bd2 ba1.1k sqft204 Weldon Dr, Hermitage, TN 37076For SaleMLS ID #3515170, Benjamin Patyk. RealTracs MLS as distributed by MLS GRID
- $480,0005 bd3 ba2.6k sqft625 Dutchmans Dr, Hermitage, TN 37076For SaleMLS ID #3516598, Donald Rush. RealTracs MLS as distributed by MLS GRID
