Charming 3BR/2BA in Mount Juliet, minutes from Old Hickory Lake, with a standout garden of mature peonies, hydrangeas, lilies and perennials that have been meticulously cared for over the years.. Features a gas fireplace, a carpeted bonus room over the garage with projector mount, built-in bookcase, and walk-in attic, wired speakers inside and on the deck, a new back fence, and a 2-car garage with workbench. Updates include HVAC (~4 yrs), water heater (~2-3 yrs), new gutters, and a roof in good condition. Zoned for Green Hill High School.
Coming soon / hold
$385,000
1029 Cedarcreek Village Rd, Mount Juliet, TN 37122
3beds
1,856sqft
Single Family Residence, Residential
Built in 1992
9,147 Square Feet Lot
$-- Zestimate®
$207/sqft
$17/mo HOA
What's special
- 2 days
- 139
- 28
Zillow last checked:
Listing updated:
Listed by:
Philip Pence 615-838-2202,
Onward Real Estate 615-656-8599
Source: RealTracs MLS as distributed by MLS GRID,MLS#: 3618574
Facts & features
Interior
Bedrooms & bathrooms
- Bedrooms: 3
- Bathrooms: 2
- Full bathrooms: 2
- Main level bedrooms: 3
Bedroom 1
- Features: Walk-In Closet(s)
- Level: Walk-In Closet(s)
- Area: 180 Square Feet
- Dimensions: 12x15
Bedroom 2
- Area: 154 Square Feet
- Dimensions: 11x14
Bedroom 3
- Area: 110 Square Feet
- Dimensions: 10x11
Dining room
- Features: Combination
- Level: Combination
- Area: 90 Square Feet
- Dimensions: 9x10
Kitchen
- Area: 156 Square Feet
- Dimensions: 13x12
Living room
- Area: 238 Square Feet
- Dimensions: 17x14
Recreation room
- Features: Other
- Level: Other
- Area: 391 Square Feet
- Dimensions: 17x23
Heating
- Central, Natural Gas
Cooling
- Central Air, Electric
Appliances
- Included: Oven, Electric Range, Dishwasher, Dryer, Microwave, Refrigerator, Washer
- Laundry: Electric Dryer Hookup, Washer Hookup
Features
- Bookcases, Ceiling Fan(s), High Ceilings, Open Floorplan, Pantry, Walk-In Closet(s)
- Flooring: Carpet, Wood, Tile
- Basement: Crawl Space
- Number of fireplaces: 1
- Fireplace features: Gas
Interior area
- Total structure area: 1,856
- Total interior livable area: 1,856 sqft
- Finished area above ground: 1,856
Property
Parking
- Total spaces: 2
- Parking features: Garage Door Opener, Garage Faces Front, Driveway
- Attached garage spaces: 2
- Has uncovered spaces: Yes
Features
- Levels: Two
- Stories: 2
- Patio & porch: Deck
- Fencing: Back Yard
Lot
- Size: 9,147 Square Feet
- Dimensions: 75 x 95
Details
- Parcel number: 031M K 01900 000
- Special conditions: Standard
Construction
Type & style
- Home type: SingleFamily
- Property subtype: Single Family Residence, Residential
Materials
- Brick, Vinyl Siding
- Roof: Shingle
Condition
- New construction: No
- Year built: 1992
Utilities & green energy
- Sewer: Public Sewer
- Water: Public
- Utilities for property: Electricity Available, Natural Gas Available, Water Available
Community & HOA
Community
- Subdivision: Villages At Cedar Creek 2
HOA
- Has HOA: Yes
- HOA fee: $17 monthly
Location
- Region: Mount Juliet
Financial & listing details
- Price per square foot: $207/sqft
- Tax assessed value: $272,900
- Annual tax amount: $1,302
- Date on market: 10/9/2026
- Electric utility on property: Yes
Estimated market value
Not available
Estimated sales range
Not available
Not available
Price history
Price history is unavailable.
Public tax history
| Year | Property taxes | Tax assessment |
|---|---|---|
| 2025 | $1,302 | $68,225 |
| 2024 | $1,302 | $68,225 |
| 2023 | $1,302 | $68,225 |
| 2022 | $1,302 | $68,225 |
| 2021 | -- | $68,225 +34.9% |
| 2020 | $1,274 | $50,575 |
| 2019 | $1,274 +0.5% | $50,575 +0.5% |
| 2018 | $1,267 +0% | $50,300 |
| 2017 | $1,267 0% | $50,300 |
| 2016 | $1,267 -2% | $50,300 |
| 2015 | $1,293 +34.2% | $50,300 +34.2% |
| 2014 | $964 | $37,488 |
| 2013 | $964 +0% | $37,488 |
| 2012 | $963 +2.8% | $37,488 |
| 2011 | $937 | $37,488 |
| 2010 | -- | $37,488 -5.1% |
| 2009 | $961 | $39,514 |
| 2008 | $961 +9.5% | $39,514 +11.6% |
| 2007 | $878 | $35,411 |
| 2006 | $878 | $35,411 |
| 2005 | $878 -16.5% | $35,411 |
| 2003 | $1,052 +12.9% | $35,411 +12.9% |
| 2002 | $931 | $31,356 |
| 2001 | -- | $31,356 -75% |
| 2000 | -- | $125,423 |
Find assessor info on the county website
Monthly payment
Est. payment
Payment breakdown
Explore the cost of this home by adjusting the details. Changes won't be saved.Climate risks
Neighborhood: 37122
Nearby schools
Schools provided by the listing agent
- Elementary: W A Wright Elementary
- Middle: Mt. Juliet Middle School
- High: Green Hill High School
Source: RealTracs MLS as distributed by MLS GRID. This data may not be complete. We recommend contacting the local school district to confirm school assignments for this home.
- $326,200-- bd1 ba1.1k sqft1027 Cedarcreek Village Rd, Mount Juliet, TN 37122Off Market
- $369,200-- bd1 ba1.3k sqft1031 Cedarcreek Village Rd, Mount Juliet, TN 37122Off Market
- $475,500-- bd2 ba1.8k sqft2005 Pinewood Ct, Mount Juliet, TN 37122Off Market
- $371,0003 bd2 ba1.3k sqft1614 Cedar Tree Ln, Mount Juliet, TN 37122Off Market
Similar homes
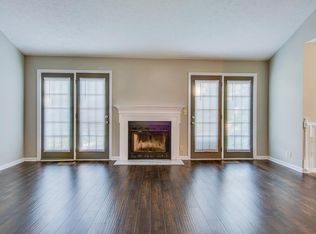
- $375,0003 bd2 ba1.6k sqft21 Spring Hill Rd, Mount Juliet, TN 37122For Sale

 MLS ID #3619141, Tina M. Perry. RealTracs MLS as distributed by MLS GRID
 - $424,9004 bd2 ba2k sqft100 Windward Dr, Mount Juliet, TN 37122For Sale
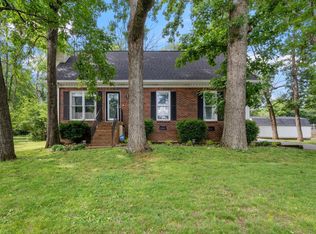 MLS ID #3612449, Jarod Dotson. RealTracs MLS as distributed by MLS GRID
 - $410,0003 bd2 ba1.7k sqft313 Davis Corner Rd, Mount Juliet, TN 37122For Sale
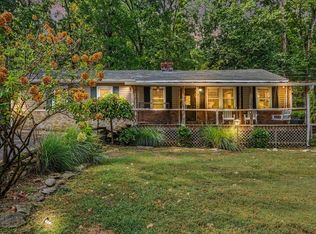 MLS ID #3612420, Elliott Graffice. RealTracs MLS as distributed by MLS GRID
 - $360,0003 bd2 ba1.2k sqft1103 Cindi Ct, Mount Juliet, TN 37122For Sale
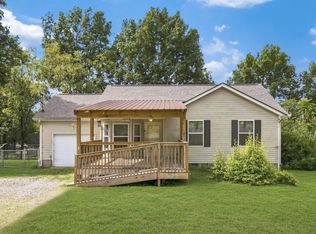 MLS ID #3260672, Karen Hotsinpiller. RealTracs MLS as distributed by MLS GRID
 - $459,9003 bd2 ba1.7k sqft2015 Hunters Pl, Mount Juliet, TN 37122For SaleMLS ID #3602931, Heidi Hohl, ePRO. RealTracs MLS as distributed by MLS GRID
- $340,0003 bd2 ba1.1k sqft176 Lucy Dr, Mount Juliet, TN 37122For SaleMLS ID #3512924, Bobby Hill. RealTracs MLS as distributed by MLS GRID
- $564,9003 bd3 ba2.7k sqft708 Glenoaks Dr, Mount Juliet, TN 37122For SaleMLS ID #3615626, Amanda Simmons. RealTracs MLS as distributed by MLS GRID
- $419,9903 bd2 ba1.8k sqft208 Bass Dr, Mount Juliet, TN 37122For SaleMLS ID #3183633, Brandie Wiehl - Broker, GRI, SRES, AHWD. RealTracs MLS as distributed by MLS GRID
- $379,0003 bd2 ba1.8k sqft315 Davis Corner Rd, Mount Juliet, TN 37122For SaleMLS ID #3599223, Jay M Bradshaw, Broker. RealTracs MLS as distributed by MLS GRID
- $424,9003 bd3 ba1.8k sqft1605 Glen Trail Dr, Mount Juliet, TN 37122For SaleMLS ID #3596355, Bernie Gallerani. RealTracs MLS as distributed by MLS GRID
- $374,9003 bd2 ba1.2k sqft538 Summit Way, Mount Juliet, TN 37122For SaleMLS ID #3531606, Scott Wolaver. RealTracs MLS as distributed by MLS GRID
- $409,0003 bd2 ba2k sqft101 Creekwood Dr, Mount Juliet, TN 37122For SaleMLS ID #3528590, Israel Sanjuan-Reyes. RealTracs MLS as distributed by MLS GRID
- $459,9003 bd3 ba2.1k sqft1080 Cedarcreek Village Rd, Mount Juliet, TN 37122For SaleMLS ID #3520380, Jessica Kamarata. RealTracs MLS as distributed by MLS GRID
- $419,0004 bd3 ba1.9k sqft622 Oakwood Ter, Mount Juliet, TN 37122For SaleMLS ID #3264321, Tammy Porter. RealTracs MLS as distributed by MLS GRID
- $424,9003 bd2 ba1.9k sqft1009 Saddle Wood Dr, Mount Juliet, TN 37122For SaleMLS ID #3594470, Richard Walden. RealTracs MLS as distributed by MLS GRID
- $339,9003 bd3 ba1.6k sqft826 Kennear Ln, Mount Juliet, TN 37122For SaleMLS ID #3613115, Robert Salmons. RealTracs MLS as distributed by MLS GRID
- $489,9003 bd3 ba2.2k sqft2010 Woods Run, Mount Juliet, TN 37122For SaleMLS ID #3306361, Ashley Boykin. RealTracs MLS as distributed by MLS GRID
- $339,9003 bd1 ba1.2k sqft375 Spring Valley Dr, Mount Juliet, TN 37122For SaleMLS ID #3269690, Lanee Young. RealTracs MLS as distributed by MLS GRID
- $460,0004 bd3 ba2.1k sqft713 Hillbrook Dr, Mount Juliet, TN 37122For SaleMLS ID #3514203, Jamison Durham, Principal Broker/Owner. RealTracs MLS as distributed by MLS GRID
