Mt. Juliet home with so much character and so many updates! 3 bedrooms, 2 bathrooms, with a sunroom - NEW flooring, NEW primary bathroom, NEW electric panel, NEW HVAC, NEW water heater, NEW dishwasher, NEW pergola cover - now ready for its NEW owner! Home also features multiple storage buildings, fenced yard, short distance to shopping, restaurants, boat dock, and airport.
Active
Price cut: $4K (8/24)
$419,990
208 Bass Dr, Mount Juliet, TN 37122
3beds
1,804sqft
Single Family Residence, Residential
Built in 1976
0.28 Acres Lot
$-- Zestimate®
$233/sqft
$-- HOA
What's special
Fenced yardMultiple storage buildingsNew pergola coverNew flooringNew dishwasherNew primary bathroom
- 133 days
- 335
- 19
Zillow last checked:
Listing updated:
Listed by:
Brandie Wiehl - Broker, GRI, SRES, AHWD 615-933-9677,
Vision Realty Partners, LLC 615-378-9009,
Phyllis Webb 615-579-8135,
Vision Realty Partners, LLC
Source: RealTracs MLS as distributed by MLS GRID,MLS#: 3183633
Facts & features
Interior
Bedrooms & bathrooms
- Bedrooms: 3
- Bathrooms: 2
- Full bathrooms: 2
- Main level bedrooms: 3
Bedroom 1
- Features: Suite
- Level: Suite
- Area: 165 Square Feet
- Dimensions: 15x11
Bedroom 2
- Area: 121 Square Feet
- Dimensions: 11x11
Bedroom 3
- Area: 288 Square Feet
- Dimensions: 12x24
Dining room
- Area: 208 Square Feet
- Dimensions: 16x13
Living room
- Area: 216 Square Feet
- Dimensions: 18x12
Other
- Features: Florida Room
- Level: Florida Room
- Area: 220 Square Feet
- Dimensions: 20x11
Heating
- Electric
Cooling
- Electric
Appliances
- Included: Electric Range, Dishwasher, Microwave
Features
- Flooring: Carpet, Luxury Vinyl, Tile
- Basement: Crawl Space
Interior area
- Total structure area: 1,804
- Total interior livable area: 1,804 sqft
- Finished area above ground: 1,804
Property
Features
- Levels: One
- Stories: 1
- Fencing: Chain Link
Lot
- Size: 0.28 Acres
- Dimensions: 100 x 122.15
- Features: Level
- Topography: Level
Details
- Additional structures: Storage
- Parcel number: 032P A 00300 000
- Special conditions: Standard
Construction
Type & style
- Home type: SingleFamily
- Property subtype: Single Family Residence, Residential
Materials
- Brick
Condition
- New construction: No
- Year built: 1976
Utilities & green energy
- Sewer: Public Sewer
- Water: Public
- Utilities for property: Electricity Available, Water Available
Community & HOA
Community
- Subdivision: Royal Oaks 3
HOA
- Has HOA: No
Location
- Region: Mount Juliet
Financial & listing details
- Price per square foot: $233/sqft
- Tax assessed value: $280,200
- Annual tax amount: $1,540
- Date on market: 4/28/2026
- Electric utility on property: Yes
Estimated market value
Not available
Estimated sales range
Not available
Not available
Price history
| Date | Event | Price |
|---|---|---|
| 8/24/2026 | Price change | $419,990-0.9%$233/sqft |
Source:  RealTracs MLS as distributed by MLS GRID #3183633 Report a problem RealTracs MLS as distributed by MLS GRID #3183633 Report a problem | ||
| 6/25/2026 | Price change | $424,000-0.2%$235/sqft |
Source: RealTracs MLS as distributed by MLS GRID #3183633 Report a problem | ||
| 5/20/2026 | Price change | $425,000-1.2%$236/sqft |
Source: RealTracs MLS as distributed by MLS GRID #3183633 Report a problem | ||
| 4/28/2026 | Listed for sale | $430,000+1.2%$238/sqft |
Source: RealTracs MLS as distributed by MLS GRID #3183633 Report a problem | ||
| 3/26/2026 | Listing removed | $425,000$236/sqft |
Source: RealTracs MLS as distributed by MLS GRID #3129657 Report a problem | ||
| 2/13/2026 | Listed for sale | $425,000+10.4%$236/sqft |
Source: RealTracs MLS as distributed by MLS GRID #3129657 Report a problem | ||
| 7/24/2024 | Sold | $385,000$213/sqft |
Source: RealTracs MLS as distributed by MLS GRID #2658383 Report a problem | ||
| 6/19/2024 | Contingent | $385,000$213/sqft |
Source: RealTracs MLS as distributed by MLS GRID #2658383 Report a problem | ||
| 6/10/2024 | Price change | $385,000-3.7%$213/sqft |
Source: RealTracs MLS as distributed by MLS GRID #2658383 Report a problem | ||
| 6/2/2024 | Price change | $399,999-3.6%$222/sqft |
Source: RealTracs MLS as distributed by MLS GRID #2658383 Report a problem | ||
| 5/23/2024 | Listed for sale | $415,000+60.9%$230/sqft |
Source: RealTracs MLS as distributed by MLS GRID #2658383 Report a problem | ||
| 3/17/2020 | Sold | $258,000+5.3%$143/sqft |
Source: Public Record Report a problem | ||
| 3/2/2020 | Listed for sale | $244,900$136/sqft |
Source: RE/MAX Elite #2118852 Report a problem | ||
| 2/3/2020 | Pending sale | $244,900$136/sqft |
Source: RE/MAX Elite #2118852 Report a problem | ||
| 1/31/2020 | Listed for sale | $244,900+8.8%$136/sqft |
Source: RE/MAX Elite #2118852 Report a problem | ||
| 2/2/2018 | Sold | $225,000+2.7%$125/sqft |
Source: Public Record Report a problem | ||
| 1/10/2018 | Pending sale | $219,000$121/sqft |
Source: Nashville - Hendersonville #1891872 Report a problem | ||
| 1/6/2018 | Listed for sale | $219,000+37%$121/sqft |
Source: Nashville - Hendersonville #1891872 Report a problem | ||
| 11/5/2013 | Sold | $159,900$89/sqft |
Source: Public Record Report a problem | ||
| 10/3/2013 | Listed for sale | $159,900+3.2%$89/sqft |
Source: TheDailyClassifieds.Com #1488460 Report a problem | ||
| 12/24/2011 | Listing removed | $154,900$86/sqft |
Source: The Dream Team Mt Juliet, LLC #1307761 Report a problem | ||
| 9/21/2011 | Listed for sale | $154,900-3.1%$86/sqft |
Source: The Dream Team #1307761 Report a problem | ||
| 2/13/2011 | Listing removed | $159,900$89/sqft |
Source: CENTURY 21 Premier #1230631 Report a problem | ||
| 11/14/2010 | Listed for sale | $159,900$89/sqft |
Source: Century 21 Premier #1230631 Report a problem | ||
Public tax history
| Year | Property taxes | Tax assessment |
|---|---|---|
| 2025 | $1,540 +8.9% | $70,050 |
| 2024 | $1,414 | $70,050 |
| 2023 | $1,414 | $70,050 |
| 2022 | $1,414 | $70,050 |
| 2021 | -- | $70,050 +43.9% |
| 2020 | $1,307 +6.6% | $48,675 |
| 2019 | $1,226 -6.2% | $48,675 |
| 2018 | $1,307 +0% | $48,675 |
| 2017 | $1,307 -14.1% | $48,675 |
| 2016 | $1,522 +12.9% | $48,675 |
| 2015 | $1,348 +32.5% | $48,675 +32.5% |
| 2014 | $1,017 | $36,724 |
| 2013 | $1,017 +0% | $36,724 |
| 2012 | $1,017 -0.4% | $36,724 -2.9% |
| 2011 | $1,021 | $37,822 |
| 2010 | -- | $37,822 -3.4% |
| 2009 | $952 | $39,144 |
| 2008 | $952 +21.1% | $39,144 +23.4% |
| 2007 | $787 | $31,719 |
| 2006 | $787 | $31,719 |
| 2005 | $787 -16.5% | $31,719 |
| 2003 | $942 +16.8% | $31,719 +16.8% |
| 2002 | $807 | $27,155 |
| 2001 | -- | $27,155 -75% |
| 2000 | -- | $108,621 |
Find assessor info on the county website
Monthly payment
Est. payment
Payment breakdown
Explore the cost of this home by adjusting the details. Changes won't be saved.Climate risks
Neighborhood: 37122
Nearby schools
Schools provided by the listing agent
- Elementary: W A Wright Elementary
- Middle: Mt. Juliet Middle School
- High: Green Hill High School
Source: RealTracs MLS as distributed by MLS GRID. This data may not be complete. We recommend contacting the local school district to confirm school assignments for this home.
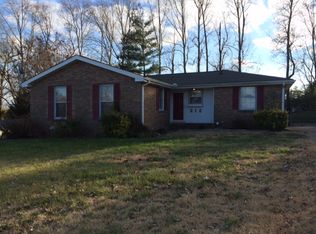

Similar homes
- $419,0004 bd3 ba1.9k sqft622 Oakwood Ter, Mount Juliet, TN 37122For Sale

 MLS ID #3264321, Tammy Porter. RealTracs MLS as distributed by MLS GRID
 - $350,0003 bd2 ba1.1k sqft176 Lucy Dr, Mount Juliet, TN 37122For Sale
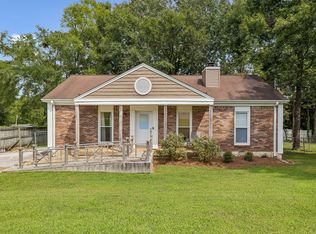 MLS ID #3512924, Bobby Hill. RealTracs MLS as distributed by MLS GRID
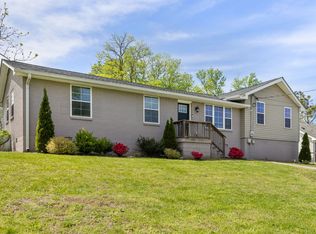
 - $425,0003 bd2 ba1.4k sqft1530 Stonehill Rd, Mount Juliet, TN 37122For Sale
 MLS ID #3513472, Andy Lusk, SRES. RealTracs MLS as distributed by MLS GRID
 - $394,9004 bd2 ba2.1k sqft147 Santa Fe Trl, Mount Juliet, TN 37122For Sale
 MLS ID #3167757, Vance (Percy) Blade. RealTracs MLS as distributed by MLS GRID
 - $419,9004 bd3 ba2.2k sqft4848 Whittier Dr, Old Hickory, TN 37138For SaleMLS ID #3229963, Kelli Falconberry. RealTracs MLS as distributed by MLS GRID
- $375,0003 bd2 ba1.4k sqft313 Warrior Rd, Madison, TN 37115For SaleMLS ID #3542906, Kevin Picado. RealTracs MLS as distributed by MLS GRID
- $499,9003 bd4 ba2.4k sqft636 Shelley Dr, Mount Juliet, TN 37122For SaleMLS ID #3519126, Jake Bonner. RealTracs MLS as distributed by MLS GRID
- $475,0003 bd3 ba2.1k sqft199 Vintage Cir, Hendersonville, TN 37075For SaleMLS ID #3530030, Lori Cloud. RealTracs MLS as distributed by MLS GRID
- $445,0004 bd2 ba1.8k sqft303 Weldon Dr, Hermitage, TN 37076For SaleMLS ID #3528865, Jason Crosslin. RealTracs MLS as distributed by MLS GRID
- $429,0004 bd3 ba2.1k sqft4208 New Hope Meadow Rd, Hermitage, TN 37076For SaleMLS ID #3333895, Gary Ashton. RealTracs MLS as distributed by MLS GRID
- $390,0003 bd2 ba1.8k sqft108 Savely Dr, Hendersonville, TN 37075For SaleMLS ID #3319012, Brittany Nicole Bratcher. RealTracs MLS as distributed by MLS GRID
- $424,9003 bd2 ba2.1k sqft700 Wallace Rd, Gallatin, TN 37066For SaleMLS ID #3304548, Bernie Gallerani. RealTracs MLS as distributed by MLS GRID
- $415,0003 bd3 ba1.8k sqft1125 Dawnwood Dr, Old Hickory, TN 37138For SaleMLS ID #3302536, Zach Raymond. RealTracs MLS as distributed by MLS GRID
- $493,0004 bd2 ba1.9k sqft148 Allen Dr, Hendersonville, TN 37075For SaleMLS ID #3530212, Brent Lewis Hastings. RealTracs MLS as distributed by MLS GRID
- $414,9003 bd3 ba1.8k sqft3205 Glentree Ct, Hermitage, TN 37076For SaleMLS ID #3305524, Ben Wilson. RealTracs MLS as distributed by MLS GRID
- $419,0003 bd2 ba1.6k sqft1024 Quail Meadow Dr, Lebanon, TN 37090For SaleMLS ID #3510891, Mike Cole. RealTracs MLS as distributed by MLS GRID
- $464,9004 bd2 ba2.5k sqft1006 Cynthia Trl, Goodlettsville, TN 37072For SaleMLS ID #3347200, Lori Rowton-Walker. RealTracs MLS as distributed by MLS GRID
- $400,0003 bd3 ba1.8k sqft1804 Brookmeadow Ln, Hermitage, TN 37076For SaleMLS ID #3306568, Missy Davidson. RealTracs MLS as distributed by MLS GRID
- $415,0004 bd3 ba1.7k sqft214 Oakdale Dr, White House, TN 37188For SaleMLS ID #3526451, William (Bill) C. Britt. RealTracs MLS as distributed by MLS GRID
- $425,0004 bd3 ba2.5k sqft1116 Hitt Ln, Goodlettsville, TN 37072For SaleMLS ID #3278505, Gary Ashton. RealTracs MLS as distributed by MLS GRID
