Skip main navigation
Closed
Street View
  • $365,000

    216 Bass Dr, Mount Juliet, TN 37122

    2beds
    1,548sqft
    Single Family Residence, Residential
    Built in 1976
    0.28 Acres Lot
    $388,900 Zestimate®
    $236/sqft
    $2,194 Estimated rent

    Home value

    $388,900

    $369,000 - $408,000

    $2,194/mo

    Zestimate® history
    Loading
    Loading...

    Owner options

    List your home for rent

    $2,194/mo

    Rent Zestimate®

    Find your next renter with Zillow Rental Manager. Plus, with online applications, you can quickly screen prospective tenants – for free.

    Learn more

    $2,194/mo

    Rent Zestimate®

    Refinance and save

    $2,116/mo

    Est. payment

    Refinancing to a lower rate could help reduce your monthly payments and save thousands over the life of the loan.

    See today's rates

    $2,116/mo

    Est. payment

    Explore your selling options

    Work with a Zillow partner agent

    Leverage their expertise and Zillow's premium Showcase listings to get your home seen by more buyers.

    Get started

    List with your own agent

    Get your home in front of millions of buyers by listing it on Zillow.

    Learn how to do it

    Sell it yourself

    Take full control of how buyers see your home on Zillow by listing For Sale by Owner (FSBO).

    List your home

    What's special

    Brick homeRec roomGreat officeNew roofStainless steel appliancesCovered patioSleek kitchen
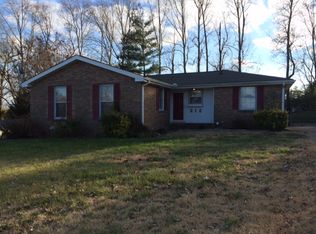
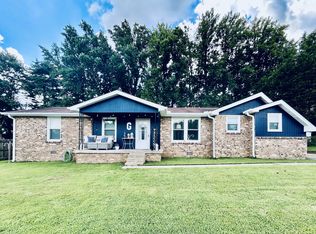
    If you missed this charming 2-bedroom, 2-bathroom brick home the first time -NOW is your opportunity as Buyers' financing fell through. Nestled in a quiet neighborhood convenient to Nashville and just 1 mile from Cedar Creek Marina. Step inside to find each living area filled with natural light, perfect for relaxation or entertaining. The sleek kitchen boasts stainless steel appliances. The flex room makes a great office, rec room or could be converted to a 3rd bedroom. Enjoy outdoor living here with a large fenced-in backyard and covered patio With its proximity to Cedar Creek Marina, this home is ideal for water enthusiasts. This home has a new roof, encapsulated crawlspace and all appliances remain including washer and dryer!

    Zillow last checked:

    Listing updated:

    Listed by:

    Deborah Sauvage 615-601-5526,

    Crye-Leike, Inc., REALTORS

    Bought with:

    Leslie Loughlin, 352836

    Pinnacle Point Properties & Development

    Source: RealTracs MLS as distributed by MLS GRID,MLS#: 2638310MLS Logo

    Facts & features

    Interior

    Bedrooms & bathrooms
    • Bedrooms: 2
    • Bathrooms: 2
    • Full bathrooms: 2
    • Main level bedrooms: 2
    Bedroom 1
    • Features: Full Bath
    • Level: Full Bath
    • Area: 253 Square Feet
    • Dimensions: 23x11
    Bedroom 2
    • Area: 110 Square Feet
    • Dimensions: 10x11
    Kitchen
    • Features: Eat-in Kitchen
    • Level: Eat-in Kitchen
    • Area: 209 Square Feet
    • Dimensions: 11x19
    Living room
    • Area: 231 Square Feet
    • Dimensions: 11x21
    Heating
    • Central
    Cooling
    • Central Air
    Appliances
    • Included: Dishwasher, Dryer, Refrigerator, Washer, Electric Oven, Electric Range
    • Laundry: Electric Dryer Hookup, Washer Hookup
    Features
    • Ceiling Fan(s), High Speed Internet
    • Flooring: Vinyl
    • Basement: Crawl Space
    • Has fireplace: No
    Interior area
    • Total structure area: 1,548
    • Total interior livable area: 1,548 sqft
    • Finished area above ground: 1,548

    Property

    Parking
    • Total spaces: 4
    • Parking features: Driveway
    • Uncovered spaces: 4
    Features
    • Levels: One
    • Stories: 1
    • Patio & porch: Patio, Covered
    • Fencing: Back Yard
    Lot
    • Size: 0.28 Acres
    • Dimensions: 100 x 122.15
    • Features: Level
    Details
    • Parcel number: 032P A 00500 000
    • Special conditions: Standard

    Construction

    Type & style
    • Home type: SingleFamily
    • Architectural style: Ranch
    • Property subtype: Single Family Residence, Residential
    Materials
    • Brick
    Condition
    • New construction: No
    • Year built: 1976

    Utilities & green energy

    • Sewer: Public Sewer
    • Water: Public
    • Utilities for property: Water Available, Cable Connected

    Community & HOA

    Community
    • Subdivision: Royal Oaks 3
    HOA
    • Has HOA: No
    Location
    • Region: Mount Juliet

    Financial & listing details

    • Price per square foot: $236/sqft
    • Tax assessed value: $198,700
    • Annual tax amount: $1,003
    • Date on market: 4/5/2024

    Price history

    DateEventPrice
    6/5/2024Sold$365,000-1.3%$236/sqft
    Source: RealTracs MLS as distributed by MLS GRID #2638310 Report a problem
    4/26/2024Contingent$369,900$239/sqft
    Source: RealTracs MLS as distributed by MLS GRID #2638310 Report a problem
    4/15/2024Listed for sale$369,900$239/sqft
    Source: RealTracs MLS as distributed by MLS GRID #2638310 Report a problem
    4/6/2024Contingent$369,900$239/sqft
    Source: RealTracs MLS as distributed by MLS GRID #2638310 Report a problem
    4/5/2024Listed for sale$369,900+23.3%$239/sqft
    Source: RealTracs MLS as distributed by MLS GRID #2638310 Report a problem
    9/30/2021Sold$299,900$194/sqft
    Source: RealTracs MLS as distributed by MLS GRID #2284091 Report a problem
    8/27/2021Pending sale$299,900$194/sqft
    Source: RE/MAX International #2284091 Report a problem
    8/25/2021Contingent$299,900$194/sqft
    Source: RealTracs MLS as distributed by MLS GRID #2284091 Report a problem
    8/20/2021Listed for sale$299,900+61.2%$194/sqft
    Source: RealTracs MLS as distributed by MLS GRID #2284091 Report a problem
    6/2/2017Sold$186,000+47.6%$120/sqft
    Source: Public Record Report a problem
    4/27/2005Sold$126,000$81/sqft
    Source: Public Record Report a problem

    Public tax history

    YearProperty taxesTax assessment
    2025$1,092 +8.9%$49,675
    2024$1,003 $49,675
    2023$1,003 $49,675
    2022$1,003 $49,675
    2021-- $49,675 +25%
    2020$1,067 +6.6%$39,725
    2019$1,001 -6.2%$39,725
    2018$1,067 0%$39,725
    2017$1,067 -14.1%$39,725
    2016$1,242 +12.9%$39,725
    2015$1,101 +30.1%$39,725 +30.1%
    2014$846 $30,531
    2013$846 +0%$30,531
    2012$846 -0.1%$30,531 -2.6%
    2011$846 $31,338
    2010-- $31,338 -3.4%
    2009$789 $32,430
    2008$789 +10%$32,430 +12.2%
    2007$717 $28,907
    2006$717 -0.3%$28,907 -0.3%
    2005$719 -16.5%$29,007
    2003$862 +18.2%$29,007 +18.2%
    2002$729 $24,546
    2001-- $24,546 -75%
    2000-- $98,184
    Find assessor info on the county website

    Neighborhood: 37122

    Nearby schools

    GreatSchools rating
    Schools provided by the listing agent
    • Elementary: W A Wright Elementary
    • Middle: Mt. Juliet Middle School
    • High: Green Hill High School

    Source: RealTracs MLS as distributed by MLS GRID. This data may not be complete. We recommend contacting the local school district to confirm school assignments for this home.

    Get a cash offer in 3 minutes
    Find out how much your home could sell for in as little as 3 minutes with a no-obligation cash offer.
    Estimated market value
    $388,900
    Get a cash offer in 3 minutes
    Find out how much your home could sell for in as little as 3 minutes with a no-obligation cash offer.
    Estimated market value
    $388,900