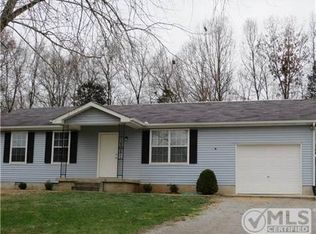
Doll House! One level living in Mt. Juliet! 3 Bedrooms, 2 Full Baths, Den with Fireplace, Dining area and Cute Remodeled Kitchen. LVP flooring and New Carpet in 2nd & 3rd Bedroom. Nice Deck & covered Front Porch. Fenced backyard. Heat & Air unit 5 years old.You need to come see this house.
Active
$350,000
176 Lucy Dr, Mount Juliet, TN 37122
3beds
1,144sqft
Single Family Residence, Residential
Built in 1984
0.26 Acres Lot
$-- Zestimate®
$306/sqft
$-- HOA
What's special
Den with fireplaceFenced backyardCovered front porchOne level livingRemodeled kitchenNice deckLvp flooring
- 25 days
- 1,185
- 104
Likely to sell faster than
Zillow last checked:
Listing updated:
Listed by:
Bobby Hill 615-300-0107,
Crye-Leike, Inc., REALTORS 615-391-9080
Source: RealTracs MLS as distributed by MLS GRID,MLS#: 3512924
Facts & features
Interior
Bedrooms & bathrooms
- Bedrooms: 3
- Bathrooms: 2
- Full bathrooms: 2
- Main level bedrooms: 3
Bedroom 1
- Features: Full Bath
- Level: Full Bath
- Area: 180 Square Feet
- Dimensions: 15x12
Bedroom 2
- Area: 120 Square Feet
- Dimensions: 12x10
Bedroom 3
- Area: 110 Square Feet
- Dimensions: 11x10
Dining room
- Area: 80 Square Feet
- Dimensions: 10x8
Kitchen
- Area: 80 Square Feet
- Dimensions: 10x8
Living room
- Area: 255 Square Feet
- Dimensions: 17x15
Heating
- Electric
Cooling
- Central Air, Electric
Appliances
- Included: Electric Range, Dishwasher, Microwave
- Laundry: Electric Dryer Hookup, Washer Hookup
Features
- Ceiling Fan(s)
- Flooring: Carpet, Vinyl
- Basement: Crawl Space
- Number of fireplaces: 1
- Fireplace features: Living Room
Interior area
- Total structure area: 1,144
- Total interior livable area: 1,144 sqft
- Finished area above ground: 1,144
Video & virtual tour
Property
Parking
- Total spaces: 4
- Parking features: Gravel
- Uncovered spaces: 4
Features
- Levels: One
- Stories: 1
- Patio & porch: Deck
- Fencing: Back Yard
Lot
- Size: 0.26 Acres
- Dimensions: 95 x 121.61
Details
- Parcel number: 031M A 02400 000
- Special conditions: Standard
Construction
Type & style
- Home type: SingleFamily
- Architectural style: Ranch
- Property subtype: Single Family Residence, Residential
Materials
- Aluminum Siding, Brick
- Roof: Shingle
Condition
- New construction: No
- Year built: 1984
Utilities & green energy
- Sewer: Public Sewer
- Water: Public
- Utilities for property: Electricity Available, Water Available
Community & HOA
Community
- Subdivision: Royal Oaks 1
HOA
- Has HOA: No
Location
- Region: Mount Juliet
Financial & listing details
- Price per square foot: $306/sqft
- Tax assessed value: $206,900
- Annual tax amount: $987
- Date on market: 8/14/2026
- Electric utility on property: Yes
Estimated market value
Not available
Estimated sales range
Not available
Not available
Price history
| Date | Event | Price |
|---|---|---|
| 8/14/2026 | Listed for sale | $350,000+180%$306/sqft |
Source:  RealTracs MLS as distributed by MLS GRID #3512924 Report a problem RealTracs MLS as distributed by MLS GRID #3512924 Report a problem | ||
| 8/1/2017 | Sold | $125,000+71.3%$109/sqft |
Source: Public Record Report a problem | ||
| 4/22/2010 | Sold | $72,975-27%$64/sqft |
Source: Public Record Report a problem | ||
| 1/2/2010 | Listing removed | $99,900$87/sqft |
Source: Lakeside, Realtors #1131457 Report a problem | ||
| 12/22/2009 | Price change | $99,900-8.8%$87/sqft |
Source: Lakeside, Realtors #1131457 Report a problem | ||
| 11/7/2009 | Listed for sale | $109,500-0.6%$96/sqft |
Source: foreclosure.com Report a problem | ||
| 10/21/2009 | Sold | $110,195+1.1%$96/sqft |
Source: Public Record Report a problem | ||
| 11/25/2005 | Sold | $109,000+10.5%$95/sqft |
Source: Public Record Report a problem | ||
| 5/9/2005 | Sold | $98,605+1.7%$86/sqft |
Source: Public Record Report a problem | ||
| 9/8/2003 | Sold | $97,000$85/sqft |
Source: Public Record Report a problem | ||
Public tax history
| Year | Property taxes | Tax assessment |
|---|---|---|
| 2025 | $987 | $51,725 |
| 2024 | $987 | $51,725 |
| 2023 | $987 | $51,725 |
| 2022 | $987 | $51,725 |
| 2021 | -- | $51,725 +47.5% |
| 2020 | $884 | $35,075 |
| 2019 | $884 | $35,075 |
| 2018 | $884 -0.1% | $35,075 |
| 2017 | $884 +0.1% | $35,075 |
| 2016 | $884 -2% | $35,075 |
| 2015 | $902 +35.5% | $35,075 +35.5% |
| 2014 | $665 | $25,884 |
| 2013 | $665 +0% | $25,884 |
| 2012 | $665 +2.8% | $25,884 |
| 2011 | $647 | $25,884 |
| 2010 | -- | $25,884 -4.7% |
| 2009 | $660 | $27,148 |
| 2008 | $660 +10.4% | $27,148 +12.5% |
| 2007 | $598 | $24,132 |
| 2006 | $598 | $24,132 |
| 2005 | $598 -16.5% | $24,132 |
| 2003 | $717 +16.7% | $24,132 +16.7% |
| 2002 | $614 | $20,680 |
| 2001 | -- | $20,680 -75% |
| 2000 | -- | $82,719 |
Find assessor info on the county website
Monthly payment
Est. payment
Payment breakdown
Explore the cost of this home by adjusting the details. Changes won't be saved.Climate risks
Neighborhood: 37122
Nearby schools
Schools provided by the listing agent
- Elementary: W A Wright Elementary
- Middle: Mt. Juliet Middle School
- High: Green Hill High School
Source: RealTracs MLS as distributed by MLS GRID. This data may not be complete. We recommend contacting the local school district to confirm school assignments for this home.


Similar homes
- $374,9003 bd2 ba1.3k sqft147 Medearis Dr, Old Hickory, TN 37138For Sale

 MLS ID #3499859, Bernie Gallerani. RealTracs MLS as distributed by MLS GRID
 - $439,9003 bd2 ba1.2k sqft4490 Stewarts Ferry Park, Mount Juliet, TN 37122For Sale
 MLS ID #3205711, Tommy Davidson. RealTracs MLS as distributed by MLS GRID
 - $349,9003 bd2 ba1.3k sqft120 Hillwood Dr, Hendersonville, TN 37075For Sale
 MLS ID #3501338, Diana Brooks. RealTracs MLS as distributed by MLS GRID
 - $349,9003 bd2 ba1.4k sqft604 Highland View Ct, Hermitage, TN 37076For Sale
 MLS ID #3499594, Janet Medlin. RealTracs MLS as distributed by MLS GRID
 - $425,0003 bd2 ba1.4k sqft1530 Stonehill Rd, Mount Juliet, TN 37122For SaleMLS ID #3513472, Andy Lusk, SRES. RealTracs MLS as distributed by MLS GRID
- $399,9003 bd2 ba1.2k sqft714 Albany Dr, Hermitage, TN 37076For SaleMLS ID #3528866, SHERRY MULLINS. RealTracs MLS as distributed by MLS GRID
- $349,9003 bd2 ba1.4k sqft131 E Morris Dr, Gallatin, TN 37066For SaleMLS ID #3322428, Russell Smith. RealTracs MLS as distributed by MLS GRID
- $329,9003 bd2 ba1.4k sqft104 Edgehill Ln, Hendersonville, TN 37075For SaleMLS ID #3513617, Todd Mingle. RealTracs MLS as distributed by MLS GRID
- $359,9003 bd3 ba1.6k sqft5506 Knollcrest Ct, Hermitage, TN 37076For SaleMLS ID #3501158, STACY GEE. RealTracs MLS as distributed by MLS GRID
- $324,9003 bd2 ba1.2k sqft3521 Albee Dr, Hermitage, TN 37076For SaleMLS ID #3501146, Jesus (Jesse) Gonzalez. RealTracs MLS as distributed by MLS GRID
- $365,0003 bd3 ba1.4k sqft807 Bexhill Ct N, Hermitage, TN 37076For SaleMLS ID #3239917, Samantha Hickey. RealTracs MLS as distributed by MLS GRID
- $325,0003 bd2 ba1.2k sqft840 Britton Ave, Gallatin, TN 37066For SaleMLS ID #3314265, Wanda Jones. RealTracs MLS as distributed by MLS GRID
- $349,9003 bd2 ba1.1k sqft1024 Lynndale Dr, Castalian Springs, TN 37031For SaleMLS ID #3234930, Connor L. Gaines. RealTracs MLS as distributed by MLS GRID
- $365,0003 bd2 ba1.6k sqft805 Childers Ct, La Vergne, TN 37086For SaleMLS ID #3208174, Michele Mazzu. RealTracs MLS as distributed by MLS GRID
- $340,0003 bd2 ba1.2k sqft2937 Owendale Dr, Antioch, TN 37013For SaleMLS ID #3511028, Erin Krueger. RealTracs MLS as distributed by MLS GRID
- $300,0003 bd2 ba1.3k sqft194 Timberlake Dr, Hendersonville, TN 37075For SaleMLS ID #3312110, Teresa Leigh. RealTracs MLS as distributed by MLS GRID
- $319,0003 bd2 ba1.1k sqft1111 Wembley Dr, Hermitage, TN 37076For SaleMLS ID #3232068, Erica Greenfield. RealTracs MLS as distributed by MLS GRID
- $324,9993 bd2 ba1.1k sqft809 N Dupont Ave, Madison, TN 37115For SaleMLS ID #3239858, Ashley Morrison. RealTracs MLS as distributed by MLS GRID
- $364,9993 bd2 ba1.3k sqft4129 Home Haven Dr, Nashville, TN 37218For SaleMLS ID #3513134, Larry D Haralson. RealTracs MLS as distributed by MLS GRID
- $355,0003 bd2 ba1.4k sqft4206 Turners Bnd, Goodlettsville, TN 37072For SaleMLS ID #3239639, Sunshine Weaver. RealTracs MLS as distributed by MLS GRID
