NO HOA!
MotivatedSeller.
Welcome home to this gorgeous, 3-bedroom 2 bath home very well maintained.
This inviting home offers a spacious living room with a cozy fireplace,like new,never used and laminate flooring, creating a warm and comfortable space to relax or entertain. The kitchen features a convenient eat-in area, plus a separate formal dining room perfect for gatherings and special occasions.
The spacious primary bedroom includes a large walk-in closet, while the versatile bonus room provides plenty of additional space for a home office, playroom, media room, or recreation area, with a good size walk in attic for storage or even an addition.
Step outside and enjoy your multi level private backyard, offering the perfect spot to relax, entertain, or enjoy the outdoors. With a wonderful layout, desirable features, and plenty of space, and a nice view. FHA loans available with 3.5 %down payment assistance and seller paying closing costs,virually no money down. call today to get pre-approved Everett at 312-931-0221 and set up a showing today.
Buyer to verify all information deemed important to you.
Active
Price cut: $5.9K (10/21)
$419,000
1009 Saddle Wood Dr, Mount Juliet, TN 37122
3beds
1,997sqft
Single Family Residence, Residential
Built in 2002
9,583 Square Feet Lot
$-- Zestimate®
$210/sqft
$-- HOA
What's special
Cozy fireplaceNice viewMulti level private backyardLarge walk-in closetLaminate flooringSpacious primary bedroom
- 59 days
- 703
- 54
Zillow last checked:
Listing updated:
Listed by:
Richard Walden 615-969-7292,
RE/MAX Carriage House 615-872-0766,
Janeese Combs 615-400-5135,
RE/MAX Carriage House
Source: RealTracs MLS as distributed by MLS GRID,MLS#: 3594470
Facts & features
Interior
Bedrooms & bathrooms
- Bedrooms: 3
- Bathrooms: 2
- Full bathrooms: 2
- Main level bedrooms: 3
Bedroom 1
- Features: Walk-In Closet(s)
- Area: 180 Square Feet
- Dimensions: 15x12
Bedroom 2
- Area: 120 Square Feet
- Dimensions: 12x10
Bedroom 3
- Area: 130 Square Feet
- Dimensions: 13x10
Dining room
- Features: Formal
- Area: 90 Square Feet
- Dimensions: 9x10
Living room
- Area: 437 Square Feet
- Dimensions: 19x23
Recreation room
- Area: 483 Square Feet
- Dimensions: 23x21
Heating
- Central, Natural Gas
Cooling
- Attic Fan, Ceiling Fan(s), Central Air
Appliances
- Included: Electric Oven, Electric Range, Dishwasher, Disposal, Microwave, Refrigerator
Features
- Flooring: Carpet, Laminate
- Basement: None
Interior area
- Total structure area: 1,997
- Total interior livable area: 1,997 sqft
- Finished area above ground: 1,997
Property
Parking
- Total spaces: 2
- Parking features: Attached
- Attached garage spaces: 2
Features
- Levels: Two
- Stories: 2
- Fencing: Privacy
Lot
- Size: 9,583 Square Feet
- Dimensions: 57.19 x 149.66 IRR
Details
- Parcel number: 054G F 03900 000
- Special conditions: Standard
Construction
Type & style
- Home type: SingleFamily
- Property subtype: Single Family Residence, Residential
Materials
- Brick, Vinyl Siding
Condition
- New construction: No
- Year built: 2002
Utilities & green energy
- Sewer: Public Sewer
- Water: Public
- Utilities for property: Natural Gas Available, Water Available
Community & HOA
Community
- Subdivision: Saddle Wood
HOA
- Has HOA: No
Location
- Region: Mount Juliet
Financial & listing details
- Price per square foot: $210/sqft
- Annual tax amount: $1,479
- Date on market: 9/18/2026
Estimated market value
Not available
Estimated sales range
Not available
Not available
Price history
| Date | Event | Price |
|---|---|---|
| 10/21/2026 | Price change | $419,000-1.4%$210/sqft |
Source:  RealTracs MLS as distributed by MLS GRID #3594470 Report a problem | ||
| 9/18/2026 | Listed for sale | $424,900+159.1%$213/sqft |
Source: RealTracs MLS as distributed by MLS GRID #3594470 Report a problem | ||
| 8/24/2012 | Sold | $164,000$82/sqft |
Source: RealTracs MLS as distributed by MLS GRID #1324813 Report a problem | ||
Public tax history
Tax history is unavailable.
Monthly payment
Est. payment
Payment breakdown
Explore the cost of this home by adjusting the details. Changes won't be saved.Climate risks
Neighborhood: 37122
Nearby schools
Schools provided by the listing agent
- Elementary: Stoner Creek Elementary
- Middle: West Wilson Middle School
- High: Mt. Juliet High School
Source: RealTracs MLS as distributed by MLS GRID. This data may not be complete. We recommend contacting the local school district to confirm school assignments for this home.
Similar homes
- $440,0004 bd3 ba2k sqft1444 Saddle Crst, Mount Juliet, TN 37122For Sale
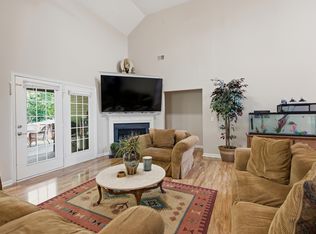
 MLS ID #3499665, Marcus Heflin. RealTracs MLS as distributed by MLS GRID
- $399,9993 bd2 ba1.8k sqft5035 Timber Trail Dr, Mount Juliet, TN 37122For Sale
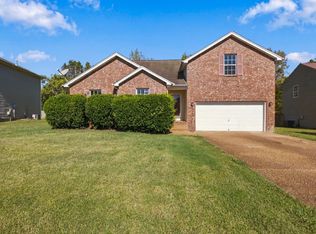 MLS ID #3622467, Chase Johnson. RealTracs MLS as distributed by MLS GRID
- $389,0003 bd2 ba2k sqft101 Creekwood Dr, Mount Juliet, TN 37122For Sale
 MLS ID #3528590, Israel Sanjuan-Reyes. RealTracs MLS as distributed by MLS GRID
- $434,9003 bd3 ba1.8k sqft7020 Timber Oak Dr, Mount Juliet, TN 37122For Sale
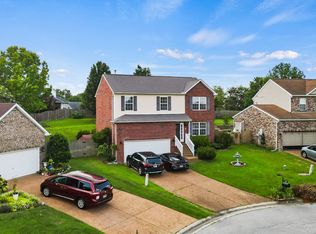 MLS ID #3312614, Mamdouh Ibrahim. RealTracs MLS as distributed by MLS GRID
- $459,9003 bd3 ba1.9k sqft1061 Oakhall Dr, Mount Juliet, TN 37122For SaleMLS ID #3529535, David L. Schardt. RealTracs MLS as distributed by MLS GRID
- $499,9003 bd2 ba2k sqft4802 Genoa Dr, Mount Juliet, TN 37122For SaleMLS ID #3597927, Tree Maddux. RealTracs MLS as distributed by MLS GRID
- $575,0003 bd2 ba1.3k sqft10555 Lebanon Rd, Mount Juliet, TN 37122For SaleMLS ID #3128789, Andrew Buckwalter. RealTracs MLS as distributed by MLS GRID
- $509,0003 bd3 ba2.1k sqft4029 Welty Ln, Mount Juliet, TN 37122For SaleMLS ID #3594544, Kendra Nitz. RealTracs MLS as distributed by MLS GRID
- $464,0003 bd3 ba1.8k sqft413 Briar Aly Lot 16, Mount Juliet, TN 37122New ConstructionMLS ID #3623177, Chad Ramsey. RealTracs MLS as distributed by MLS GRID
- $315,0005 bd3 ba1.7k sqft61 Paradise Dr, Mount Juliet, TN 37122For SaleMLS ID #3631990, Amanda Lynch. RealTracs MLS as distributed by MLS GRID
- $429,9003 bd2 ba1.5k sqft1576 Holbrook Rd, Mount Juliet, TN 37122New ConstructionMLS ID #3619824, Robert Norman. RealTracs MLS as distributed by MLS GRID
- $579,9004 bd3 ba2.1k sqft1104 Watermark Way, Mount Juliet, TN 37122For SaleMLS ID #3630376, Kendra Nitz. RealTracs MLS as distributed by MLS GRID
- $459,9003 bd3 ba2.1k sqft2165 Holbrook Rd, Mount Juliet, TN 37122New ConstructionMLS ID #3619821, Staci Davenport. RealTracs MLS as distributed by MLS GRID
- $619,9994 bd3 ba2.6k sqft103 Shady Hollow Dr, Mount Juliet, TN 37122For SaleMLS ID #3598631, Angela Knee. RealTracs MLS as distributed by MLS GRID
