Ready to live just minutes from Old Hickory Lake, great shopping/dining and only 20 minutes to the airport? Zoned for award winning schools as well. This home features 5 bdrms, 3 full baths and an open concept living room. New windows and flooring in main living areas. Beautiful flat lot with mature trees providing privacy. No HOA!!! Includes concrete pad with tornado shelter. Only back left corner of the lot is in a flood zone (not the actual structure) - see attached documents. Reach out to listing agent with any questions!
Active
$315,000
61 Paradise Dr, Mount Juliet, TN 37122
5beds
1,727sqft
Manufactured On Land, Residential
Built in 2002
0.66 Acres Lot
$-- Zestimate®
$182/sqft
$-- HOA
What's special
New windowsMature trees providing privacyBeautiful flat lot
- 1 day
- 161
- 9
Zillow last checked:
Listing updated:
Listed by:
Amanda Lynch 615-887-6370,
Regal Realty Group 615-499-5864
Source: RealTracs MLS as distributed by MLS GRID,MLS#: 3631990
Facts & features
Interior
Bedrooms & bathrooms
- Bedrooms: 5
- Bathrooms: 3
- Full bathrooms: 3
- Main level bedrooms: 5
Bedroom 1
- Features: Suite
- Level: Suite
- Area: 169 Square Feet
- Dimensions: 13x13
Bedroom 2
- Features: Walk-In Closet(s)
- Level: Walk-In Closet(s)
- Area: 130 Square Feet
- Dimensions: 13x10
Bedroom 3
- Area: 110 Square Feet
- Dimensions: 11x10
Bedroom 4
- Area: 100 Square Feet
- Dimensions: 10x10
Primary bathroom
- Features: Double Vanity
- Level: Double Vanity
Kitchen
- Features: Pantry
- Level: Pantry
Living room
- Features: Combination
- Level: Combination
- Area: 408 Square Feet
- Dimensions: 24x17
Heating
- Electric
Cooling
- Ceiling Fan(s), Electric
Appliances
- Included: Electric Oven, Dishwasher, Refrigerator
- Laundry: Electric Dryer Hookup, Washer Hookup
Features
- Ceiling Fan(s), High Speed Internet
- Flooring: Carpet, Laminate, Tile
- Basement: None
- Number of fireplaces: 1
- Fireplace features: Electric
Interior area
- Total structure area: 1,727
- Total interior livable area: 1,727 sqft
- Finished area above ground: 1,727
Property
Parking
- Total spaces: 2
- Parking features: Concrete
- Uncovered spaces: 2
Features
- Levels: One
- Stories: 1
- Patio & porch: Deck
Lot
- Size: 0.66 Acres
- Dimensions: 225 x 75 IRR
Details
- Additional structures: Storm Shelter
- Parcel number: 049H B 02200 000
- Special conditions: Standard
Construction
Type & style
- Home type: MobileManufactured
- Architectural style: Ranch
- Property subtype: Manufactured On Land, Residential
Materials
- Vinyl Siding
- Roof: Asphalt
Condition
- New construction: No
- Year built: 2002
Utilities & green energy
- Sewer: Septic Tank
- Water: Public
- Utilities for property: Electricity Available, Water Available
Community & HOA
Community
- Subdivision: Paradise Acres Sec 3
HOA
- Has HOA: No
Location
- Region: Mount Juliet
Financial & listing details
- Price per square foot: $182/sqft
- Tax assessed value: $101,600
- Annual tax amount: $559
- Date on market: 11/3/2026
- Electric utility on property: Yes
Estimated market value
Not available
Estimated sales range
Not available
Not available
Price history
| Date | Event | Price |
|---|---|---|
| 11/4/2026 | Listed for sale | $315,000+219.8%$182/sqft |
Source:  RealTracs MLS as distributed by MLS GRID #3631990 Report a problem | ||
| 9/11/2015 | Sold | $98,500+5.2%$57/sqft |
Source: RealTracs MLS as distributed by MLS GRID #1642935 Report a problem | ||
| 5/22/2015 | Sold | $93,600+368%$54/sqft |
Source: Public Record Report a problem | ||
| 2/4/2015 | Listing removed | -- |
Source: Auction.com Report a problem | ||
| 12/2/2014 | Listed for sale | $20,000-78.6%$12/sqft |
Source: Auction.com Report a problem | ||
| 11/25/2014 | Sold | $93,600+524%$54/sqft |
Source: Public Record Report a problem | ||
| 11/25/2014 | Price change | $15,000-78.6%$9/sqft |
Source: Auction.com Report a problem | ||
| 11/22/2014 | Price change | -- |
Source: Auction.com Report a problem | ||
| 11/5/2014 | Price change | $70,000+47.4%$41/sqft |
Source: Auction.com Report a problem | ||
| 9/27/2014 | Listed for sale | -- |
Source: Auction.com Report a problem | ||
| 7/18/2014 | Listing removed | -- |
Source: Auction.com Report a problem | ||
| 7/17/2014 | Price change | $47,500-56.4%$28/sqft |
Source: Auction.com Report a problem | ||
| 7/3/2014 | Listed for sale | -- |
Source: Auction.com Report a problem | ||
| 1/25/2005 | Sold | $109,000$63/sqft |
Source: Public Record Report a problem | ||
Public tax history
| Year | Property taxes | Tax assessment |
|---|---|---|
| 2025 | $559 +8.1% | $25,400 -0.8% |
| 2024 | $517 | $25,600 |
| 2023 | $517 | $25,600 |
| 2022 | $517 | $25,600 |
| 2021 | -- | $25,600 +18.8% |
| 2020 | $579 +6.6% | $21,550 |
| 2019 | $543 -6.2% | $21,550 |
| 2018 | $579 -0.1% | $21,550 |
| 2017 | $579 -14.1% | $21,550 |
| 2016 | $674 +12.9% | $21,550 |
| 2015 | $597 -9.5% | $21,550 -9.5% |
| 2014 | $659 | $23,801 |
| 2013 | $659 +0% | $23,801 |
| 2012 | $659 +2.6% | $23,801 |
| 2011 | $643 | $23,801 |
| 2010 | -- | $23,801 -21.8% |
| 2009 | $741 | $30,443 |
| 2008 | $741 +9.3% | $30,443 +11.4% |
| 2007 | $677 | $27,316 |
| 2006 | $677 -9.6% | $27,316 -9.6% |
| 2005 | $749 -16.5% | $30,204 |
| 2003 | $897 +655.1% | $30,204 +655.1% |
| 2002 | $119 | $4,000 |
| 2001 | -- | $4,000 -75% |
| 2000 | -- | $16,000 |
Find assessor info on the county website
Monthly payment
Climate risks
Neighborhood: 37122
Nearby schools
Schools provided by the listing agent
- Elementary: W A Wright Elementary
- Middle: Mt. Juliet Middle School
- High: Green Hill High School
Source: RealTracs MLS as distributed by MLS GRID. This data may not be complete. We recommend contacting the local school district to confirm school assignments for this home.
Similar homes
- $370,0003 bd2 ba1.2k sqft76 W Caldwell St, Mount Juliet, TN 37122For Sale
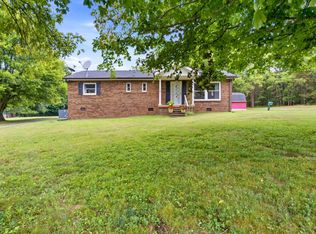
 MLS ID #3630817, Gary Ashton. RealTracs MLS as distributed by MLS GRID
- $370,0004 bd2 ba1.8k sqft2830 Posey Hill Rd, Mount Juliet, TN 37122For Sale
 MLS ID #3531040, Brooklin Graves. RealTracs MLS as distributed by MLS GRID
- $419,0004 bd3 ba1.9k sqft622 Oakwood Ter, Mount Juliet, TN 37122For Sale
 MLS ID #3264321, Tammy Porter. RealTracs MLS as distributed by MLS GRID
- $320,0003 bd2 ba1.4k sqft719 Mason Tucker Dr, Smyrna, TN 37167For Sale
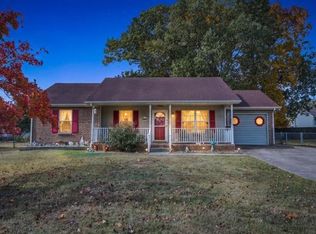 MLS ID #3630390, Linda McCall. RealTracs MLS as distributed by MLS GRID
- $345,0004 bd2 ba1.7k sqft3308 Marcus Dr, Nashville, TN 37211For SaleMLS ID #3260680, Chelsea Smith. RealTracs MLS as distributed by MLS GRID
- $324,9003 bd2 ba1k sqft1316 Raden Dr, Lebanon, TN 37087For SaleMLS ID #3632068, Ben Wilson. RealTracs MLS as distributed by MLS GRID
- $459,9003 bd3 ba2.1k sqft1080 Cedarcreek Village Rd, Mount Juliet, TN 37122For SaleMLS ID #3520380, Jessica Ryan Kamarata. RealTracs MLS as distributed by MLS GRID
- $364,9003 bd2 ba1.3k sqft147 Medearis Dr, Old Hickory, TN 37138For SaleMLS ID #3612881, Bernie Gallerani. RealTracs MLS as distributed by MLS GRID
- $319,9003 bd2 ba1.1k sqft132 Cimmaron Dr, Millersville, TN 37072For SaleMLS ID #3630683, Ryan Kozlowski. RealTracs MLS as distributed by MLS GRID
- $299,9993 bd2 ba1.1k sqft1416 Williamson Rd, Goodlettsville, TN 37072For SaleMLS ID #3623323, Amanda Dodson. RealTracs MLS as distributed by MLS GRID
- $344,9003 bd3 ba1.7k sqft1928 Old Gallatin Rd, Portland, TN 37148For SaleMLS ID #3520954, Chance Paschall. RealTracs MLS as distributed by MLS GRID
- $314,9003 bd2 ba1.5k sqft608 Hidden Hill Dr, Hermitage, TN 37076For SaleMLS ID #3272183, Lori Weiss. RealTracs MLS as distributed by MLS GRID
- $329,9003 bd2 ba1.1k sqft179 Gatone Dr, Hendersonville, TN 37075For SaleMLS ID #3308885, Frances Marcou, Broker. RealTracs MLS as distributed by MLS GRID
- $315,0003 bd2 ba1.5k sqft105 S Valley Rd, Hendersonville, TN 37075For SaleMLS ID #3621316, LeeAnn B. Johnson. RealTracs MLS as distributed by MLS GRID
- $399,9003 bd2 ba1.3k sqft14185 Central Pike, Mount Juliet, TN 37122For SaleMLS ID #3612578, Rhett Campbell. RealTracs MLS as distributed by MLS GRID
- $389,9003 bd2 ba1.8k sqft401 Mitchell Ave, Smyrna, TN 37167For SaleMLS ID #3623739, Whitney Nagy. RealTracs MLS as distributed by MLS GRID
- $269,9003 bd2 ba1.6k sqft1305 Merritt St, Old Hickory, TN 37138For SaleMLS ID #3304168, Kellen Harris. RealTracs MLS as distributed by MLS GRID
- $360,0003 bd2 ba1.5k sqft208 Joslin Ave, Gallatin, TN 37066For SaleMLS ID #3627725, Gary Rabideau. RealTracs MLS as distributed by MLS GRID
- $318,0003 bd2 ba1.5k sqft228 Oceanfront Cir S, Antioch, TN 37013For SaleMLS ID #3224804, Marlizet Molina. RealTracs MLS as distributed by MLS GRID
- $355,0003 bd2 ba1.2k sqft4884 Whittier Dr, Old Hickory, TN 37138For SaleMLS ID #3513811, Sharon Wayman. RealTracs MLS as distributed by MLS GRID
