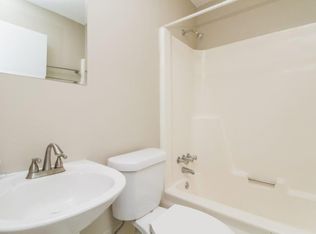
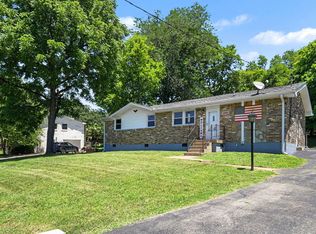
Charming Home in the Woods in Hermitage! Big Open Kitchen with Dining Area! Cozy Living Room! Rec Room that can be a 4th Bedroom, which has a Recently Updated 1/2 Bath, and has a Huge Walk-In Shower, and also has an Additional Outside Entrance to the Home! The View from the Back Deck to the Woods is Very Peaceful and Private!
Active
$369,000
608 Hidden Hill Dr, Hermitage, TN 37076
3beds
1,550sqft
:
Get pre-qualified$2,252/mo
Single Family Residence, Residential
Built in 1976
0.35 Acres Lot
$-- Zestimate®
$238/sqft
$-- HOA
What's special
- 21 days |
- 555 |
- 18 |
Zillow last checked:
Listing updated:
Listed by:
Lori Weiss 615-854-3717,
RE/MAX Choice Properties 615-822-2003
Source: RealTracs MLS as distributed by MLS GRID,MLS#: 3272183
Facts & features
Interior
Bedrooms & bathrooms
- Bedrooms: 3
- Bathrooms: 2
- Full bathrooms: 2
- Main level bedrooms: 3
Bedroom 1
- Features: Full Bath
- Level: Full Bath
- Area: 156 Square Feet
- Dimensions: 13x12
Bedroom 2
- Area: 156 Square Feet
- Dimensions: 13x12
Bedroom 3
- Area: 108 Square Feet
- Dimensions: 9x12
Dining room
- Features: Combination
- Level: Combination
- Area: 144 Square Feet
- Dimensions: 12x12
Kitchen
- Area: 132 Square Feet
- Dimensions: 12x11
Living room
- Area: 180 Square Feet
- Dimensions: 15x12
Recreation room
- Features: Main Level
- Level: Main Level
- Area: 272 Square Feet
- Dimensions: 17x16
Heating
- Central, Natural Gas
Cooling
- Central Air, Electric
Appliances
- Included: Electric Oven, Cooktop, Dishwasher, Disposal, Dryer, Microwave, Refrigerator, Washer
Features
- Flooring: Laminate, Vinyl
- Basement: Crawl Space,None
Interior area
- Total structure area: 1,550
- Total interior livable area: 1,550 sqft
- Finished area above ground: 1,550
Property
Parking
- Total spaces: 2
- Parking features: Attached, Concrete
- Carport spaces: 2
Features
- Levels: One
- Stories: 1
- Patio & porch: Deck
- Fencing: Chain Link
- Has view: Yes
Lot
- Size: 0.35 Acres
- Dimensions: 80 x 190
Details
- Additional structures: Storage
- Parcel number: 07605010600
- Special conditions: Standard
Construction
Type & style
- Home type: SingleFamily
- Property subtype: Single Family Residence, Residential
Materials
- Brick, Vinyl Siding
Condition
- New construction: No
- Year built: 1976
Utilities & green energy
- Sewer: Public Sewer
- Water: Public
- Utilities for property: Electricity Available, Natural Gas Available, Water Available
Community & HOA
Community
- Subdivision: Hidden Hill
HOA
- Has HOA: No
Location
- Region: Hermitage
Financial & listing details
- Price per square foot: $238/sqft
- Tax assessed value: $308,600
- Annual tax amount: $2,146
- Date on market: 7/11/2026
- Electric utility on property: Yes
Estimated market value
Not available
Estimated sales range
Not available
Not available
Price history
| Date | Event | Price |
|---|---|---|
| 7/31/2026 | Listed for sale | $369,000+111%$238/sqft |
Source:  RealTracs MLS as distributed by MLS GRID #3272183 Report a problem RealTracs MLS as distributed by MLS GRID #3272183 Report a problem | ||
| 9/19/2017 | Sold | $174,900$113/sqft |
Source: RealTracs MLS as distributed by MLS GRID #1843172 Report a problem | ||
| 7/31/2017 | Price change | $174,900-2.8%$113/sqft |
Source: Chamberlain Realty #1843172 Report a problem | ||
| 7/24/2017 | Price change | $179,900-5.3%$116/sqft |
Source: Chamberlain Realty #1843172 Report a problem | ||
| 7/8/2017 | Listed for sale | $189,900+70.5%$123/sqft |
Source: Chamberlain Realty #1843172 Report a problem | ||
| 12/3/2015 | Sold | $111,400+23.2%$72/sqft |
Source: RealTracs MLS as distributed by MLS GRID #1649345 Report a problem | ||
| 5/20/2005 | Sold | $90,390$58/sqft |
Source: Public Record Report a problem | ||
Public tax history
| Year | Property taxes | Tax assessment |
|---|---|---|
| 2025 | $2,146 +13.3% | $77,150 +19% |
| 2024 | $1,895 | $64,850 |
| 2023 | $1,895 | $64,850 |
| 2022 | $1,895 -1% | $64,850 |
| 2021 | $1,915 +27.3% | $64,850 +63.4% |
| 2020 | $1,504 +37.5% | $39,700 |
| 2019 | $1,094 | $39,700 |
| 2018 | $1,094 | $39,700 |
| 2017 | $1,094 | $39,700 +26.2% |
| 2016 | $1,094 -11.4% | $31,450 |
| 2015 | $1,234 | $31,450 |
| 2014 | $1,234 | $31,450 |
| 2013 | -- | $31,450 +0.4% |
| 2012 | -- | $31,325 |
| 2011 | -- | $31,325 |
| 2010 | -- | $31,325 |
| 2009 | -- | $31,325 +10.2% |
| 2008 | -- | $28,425 |
| 2007 | -- | $28,425 |
| 2006 | -- | -- |
| 2005 | -- | -- |
| 2004 | -- | -- |
| 2003 | -- | -- |
| 2002 | -- | -- |
| 2001 | -- | -- |
| 2000 | -- | -- |
Find assessor info on the county website
Monthly payment
Est. payment
Payment breakdown
Explore the cost of this home by adjusting the details. Changes won't be saved.Climate risks
Neighborhood: Hidden Hills
Nearby schools
GreatSchools rating
- 4/10Tulip Grove Elementary SchoolGrades: PK-5Distance: 1.5 mi
- 5/10Dupont Tyler Middle SchoolGrades: 6-8Distance: 1.6 mi
- 3/10McGavock High SchoolGrades: 9-12Distance: 5.3 mi
Schools provided by the listing agent
- Elementary: Tulip Grove Elementary
- Middle: DuPont Tyler Middle
- High: McGavock Comp High School
Source: RealTracs MLS as distributed by MLS GRID. This data may not be complete. We recommend contacting the local school district to confirm school assignments for this home.
- $294,9003 bd1 ba1.1k sqft604 Hidden Hill Dr, Hermitage, TN 37076Sold

- $515,0005 bd4 ba2.2k sqft612 Hidden Hill Dr, Hermitage, TN 37076Sold

- $329,1004 bd2 ba2k sqft616 Hidden Hill Dr, Hermitage, TN 37076Off Market
- $367,4003 bd2 ba1.1k sqft600 Hidden Hill Dr, Hermitage, TN 37076Off Market

- $347,8003 bd2 ba1.5k sqft609 Debbie Dr, Hermitage, TN 37076Off Market
- $310,0003 bd2 ba1.2k sqft613 Debbie Dr, Hermitage, TN 37076Off Market
- $304,9003 bd1 ba1.4k sqft609 Hidden Hill Dr, Hermitage, TN 37076Off Market
- $384,7004 bd2 ba2k sqft605 Debbie Dr, Hermitage, TN 37076Off Market
A local agent can set up tours, give advice and negotiate with sellers.
Similar homes
- $365,0003 bd2 ba1.1k sqft179 Gatone Dr, Hendersonville, TN 37075For Sale

 MLS ID #3308885, Frances Marcou, Broker. RealTracs MLS as distributed by MLS GRID
 - $335,0002 bd2 ba1.2k sqft8008 Bonnafair Dr, Hermitage, TN 37076For Sale
 MLS ID #3247596, Mark Lewis. RealTracs MLS as distributed by MLS GRID
 - $405,0004 bd2 ba1.6k sqft4780 Cascade Dr, Old Hickory, TN 37138For Sale
 MLS ID #3232084, Stacey Long. RealTracs MLS as distributed by MLS GRID
 - $399,9003 bd2 ba1.2k sqft76 W Caldwell St, Mount Juliet, TN 37122For Sale
 MLS ID #3260337, Gary Ashton. RealTracs MLS as distributed by MLS GRID
 - $424,9004 bd3 ba2.2k sqft4848 Whittier Dr, Old Hickory, TN 37138For SaleMLS ID #3229963, Kelli Falconberry. RealTracs MLS as distributed by MLS GRID
- $374,9003 bd3 ba1.7k sqft111 River Bend Rd, Hendersonville, TN 37075For SaleMLS ID #3305378, Jennifer Hatchette. RealTracs MLS as distributed by MLS GRID
- $315,0003 bd2 ba1.6k sqft2920A Lebanon Pike, Nashville, TN 37214For SaleMLS ID #3308997, John Landing. RealTracs MLS as distributed by MLS GRID
- $369,9003 bd3 ba1.7k sqft784 Jaywood Dr, Old Hickory, TN 37138For SaleMLS ID #3163619, Sheila Prince. RealTracs MLS as distributed by MLS GRID
- $410,0003 bd2 ba1.5k sqft119 Vincent Ln, La Vergne, TN 37086For SaleMLS ID #3319069, Michael Ezsol. RealTracs MLS as distributed by MLS GRID
- $364,0003 bd2 ba1.2k sqft306 Belinda Pkwy, Mount Juliet, TN 37122For SaleMLS ID #3218087, Keandric Verge. RealTracs MLS as distributed by MLS GRID
- $399,5003 bd2 ba1.7k sqft154 Lakeside Park Dr, Hendersonville, TN 37075For SaleMLS ID #3170729, Tammy Jeffers. RealTracs MLS as distributed by MLS GRID
- $355,0003 bd2 ba1k sqft2232 Modena Ct, Nashville, TN 37214For SaleMLS ID #3231142, Maria Sanchez. RealTracs MLS as distributed by MLS GRID
- $252,0003 bd2 ba1.1k sqft821 Netherlands Dr, Hermitage, TN 37076For SaleMLS ID #3247533, Kate Smart. RealTracs MLS as distributed by MLS GRID
- $409,9004 bd2 ba1.9k sqft229 Grandview Dr, Old Hickory, TN 37138For SaleMLS ID #3213686, Marinela Lautt. RealTracs MLS as distributed by MLS GRID
- $359,9003 bd1 ba977 sqft883 Carter St, Nashville, TN 37206For SaleMLS ID #3314599, Sherein Reddin. RealTracs MLS as distributed by MLS GRID
- $310,0003 bd2 ba1.3k sqft194 Timberlake Dr, Hendersonville, TN 37075For SaleMLS ID #3312110, Teresa Leigh. RealTracs MLS as distributed by MLS GRID
- $--3 bd2 ba1.8k sqft2471 Callis Rd, Lebanon, TN 37090AuctionMLS ID #3314677, Shelby Clayborn. RealTracs MLS as distributed by MLS GRID
- $332,0003 bd2 ba1.2k sqft840 Britton Ave, Gallatin, TN 37066For SaleMLS ID #3314265, Wanda Jones. RealTracs MLS as distributed by MLS GRID
- $354,9003 bd2 ba1.6k sqft604 Dorothy Dr, Goodlettsville, TN 37072For SaleMLS ID #3208140, Erin Holloway. RealTracs MLS as distributed by MLS GRID
- $357,9003 bd2 ba1.3k sqft538 Norton Ave, Nashville, TN 37207For SaleMLS ID #3234174, Matthew Engesath. RealTracs MLS as distributed by MLS GRID
