Featuring 2 bedrooms, 2 full bathrooms, and two separate living spaces, this home offers a flexible floor plan perfect for today's lifestyle. The open kitchen serves as the centerpiece of the home, providing a comfortable space for cooking, gathering, and entertaining.
Step outside and enjoy the large deck and patio, ideal for hosting friends and family, grilling out, or relaxing after a long day. A detached garage/workshop provides excellent storage, hobby space, or room for projects.
Whether you're a first-time homebuyer, a young couple, or someone looking for a dedicated home office space, this property offers the functionality and value you've been searching for.
Conveniently located just minutes from shopping, dining, and major commuter routes, you'll also enjoy easy access to Percy Priest Lake, Nashville Shores, The Hermitage, and Downtown Nashville. This is an excellent opportunity to own a home in one of Hermitage's most convenient and established neighborhoods.
Active
Price cut: $10K (8/14)
$325,000
8008 Bonnafair Dr, Hermitage, TN 37076
2beds
1,275sqft
Single Family Residence, Residential
Built in 1962
0.28 Acres Lot
$-- Zestimate®
$255/sqft
$-- HOA
What's special
Excellent storageOpen kitchenTwo separate living spacesLarge deck and patio
- 55 days |
- 428 |
- 24 |
Zillow last checked:
Listing updated:
Listed by:
Mark Lewis 615-429-6300,
Mark Spain Real Estate 770-866-9000
Source: RealTracs MLS as distributed by MLS GRID,MLS#: 3247596
Facts & features
Interior
Bedrooms & bathrooms
- Bedrooms: 2
- Bathrooms: 2
- Full bathrooms: 2
- Main level bedrooms: 2
Heating
- Central, Electric
Cooling
- Central Air, Electric
Appliances
- Included: Electric Oven, Electric Range, Microwave
- Laundry: Electric Dryer Hookup, Washer Hookup
Features
- Walk-In Closet(s)
- Flooring: Wood, Tile, Vinyl
- Basement: Crawl Space
Interior area
- Total structure area: 1,275
- Total interior livable area: 1,275 sqft
- Finished area above ground: 1,275
Property
Parking
- Total spaces: 2
- Parking features: Detached
- Garage spaces: 2
Features
- Levels: One
- Stories: 1
- Patio & porch: Deck
- Fencing: Back Yard
Lot
- Size: 0.28 Acres
Details
- Parcel number: 07408008200
- Special conditions: Standard
Construction
Type & style
- Home type: SingleFamily
- Property subtype: Single Family Residence, Residential
Materials
- Brick
- Roof: Shingle
Condition
- New construction: No
- Year built: 1962
Utilities & green energy
- Sewer: Public Sewer
- Water: Public
- Utilities for property: Electricity Available, Water Available
Community & HOA
Community
- Security: Smoke Detector(s)
- Subdivision: Hermitage Hills
HOA
- Has HOA: No
Location
- Region: Hermitage
Financial & listing details
- Price per square foot: $255/sqft
- Tax assessed value: $274,800
- Annual tax amount: $1,911
- Date on market: 6/23/2026
- Electric utility on property: Yes
Estimated market value
Not available
Estimated sales range
Not available
Not available
Price history
| Date | Event | Price |
|---|---|---|
| 8/14/2026 | Price change | $325,000-3%$255/sqft |
Source:  RealTracs MLS as distributed by MLS GRID #3247596 Report a problem RealTracs MLS as distributed by MLS GRID #3247596 Report a problem | ||
| 7/11/2026 | Price change | $335,000-4.3%$263/sqft |
Source: RealTracs MLS as distributed by MLS GRID #3247596 Report a problem | ||
| 6/23/2026 | Listed for sale | $350,000+268.4%$275/sqft |
Source: RealTracs MLS as distributed by MLS GRID #3247596 Report a problem | ||
| 3/3/1999 | Sold | $95,000$75/sqft |
Source: Public Record Report a problem | ||
Public tax history
| Year | Property taxes | Tax assessment |
|---|---|---|
| 2025 | $1,911 +28.1% | $68,700 +34.6% |
| 2024 | $1,492 | $51,050 |
| 2023 | $1,492 | $51,050 |
| 2022 | $1,492 -1.1% | $51,050 |
| 2021 | $1,508 +6.8% | $51,050 +37% |
| 2020 | $1,412 +37.5% | $37,275 |
| 2019 | $1,027 | $37,275 |
| 2018 | $1,027 | $37,275 |
| 2017 | $1,027 | $37,275 +41.5% |
| 2016 | $1,027 -0.7% | $26,350 |
| 2015 | $1,034 | $26,350 |
| 2014 | $1,034 | $26,350 |
| 2013 | -- | $26,350 -12.3% |
| 2012 | -- | $30,050 |
| 2011 | -- | $30,050 |
| 2010 | -- | $30,050 |
| 2009 | -- | $30,050 +9.6% |
| 2008 | -- | $27,425 |
| 2007 | -- | $27,425 |
| 2006 | -- | -- |
| 2005 | -- | -- |
| 2004 | -- | -- |
| 2003 | -- | -- |
| 2002 | -- | -- |
| 2001 | -- | -- |
| 2000 | -- | -- |
Find assessor info on the county website
Monthly payment
Est. payment
Payment breakdown
Explore the cost of this home by adjusting the details. Changes won't be saved.Climate risks
Neighborhood: Hermitage Hills
Nearby schools
GreatSchools rating
- 4/10Hermitage Elementary SchoolGrades: PK-5Distance: 0.7 mi
- 3/10Donelson Middle SchoolGrades: 6-8Distance: 3.2 mi
- 3/10McGavock High SchoolGrades: 9-12Distance: 2.9 mi
Schools provided by the listing agent
- Elementary: Hermitage Elementary
- Middle: Donelson Middle
- High: McGavock Comp High School
Source: RealTracs MLS as distributed by MLS GRID. This data may not be complete. We recommend contacting the local school district to confirm school assignments for this home.
- $180,100-- bd1 ba600 sqft8010 Bonnafair Dr #1, Hermitage, TN 37076Off Market
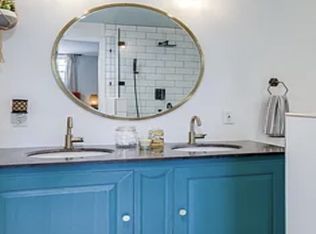
- $336,6003 bd2 ba1.8k sqft8006 Bonnafair Dr, Hermitage, TN 37076Off Market
- $433,6004 bd3 ba1.6k sqft8010 Bonnafair Dr, Hermitage, TN 37076Off Market

- $297,3003 bd1 ba1.8k sqft144 Bonnafield Dr, Hermitage, TN 37076Off Market
- $350,0003 bd2 ba1.3k sqft380 Bonnavale Dr, Hermitage, TN 37076Sold
- $332,6003 bd2 ba1.4k sqft382 Bonnavale Dr, Hermitage, TN 37076Off Market
- $357,3003 bd2 ba1.4k sqft146 Bonnafield Dr, Hermitage, TN 37076Off Market
- $220,9992 bd1 ba1.3k sqft8013 Bonnafair Dr, Hermitage, TN 37076Sold
A local agent can set up tours, give advice and negotiate with sellers.
Similar homes
- $349,0003 bd2 ba1.5k sqft608 Hidden Hill Dr, Hermitage, TN 37076For Sale
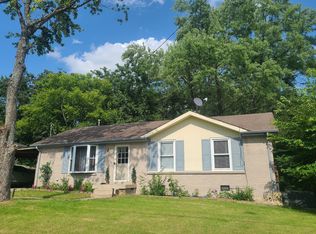
 MLS ID #3272183, Lori Weiss. RealTracs MLS as distributed by MLS GRID
 - $385,0003 bd1 ba1.5k sqft5018 Bonnahill Dr, Hermitage, TN 37076For Sale
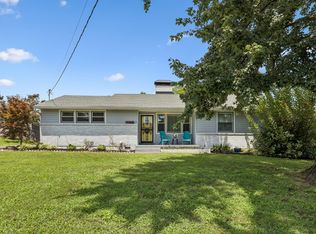 MLS ID #3335770, Kristin Sanchez. RealTracs MLS as distributed by MLS GRID
 - $317,0002 bd2 ba997 sqft2825 Surrey Rd, Nashville, TN 37214For Sale
 MLS ID #3298458, Malynda (Lindy) Vestal. RealTracs MLS as distributed by MLS GRID
 - $325,0003 bd1 ba1k sqft2925 Lakeland Dr, Nashville, TN 37214For Sale
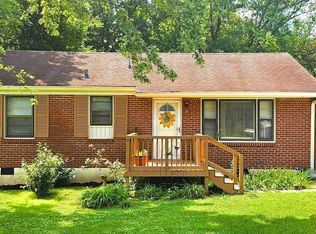 MLS ID #3501202, Renea Veach. RealTracs MLS as distributed by MLS GRID
 - $375,0003 bd2 ba1.2k sqft4884 Whittier Dr, Old Hickory, TN 37138For SaleMLS ID #3513811, Sharon Wayman. RealTracs MLS as distributed by MLS GRID
- $390,0003 bd1 ba1.6k sqft318 Jacksonian Dr, Hermitage, TN 37076For SaleMLS ID #3320541, Ben Wilson. RealTracs MLS as distributed by MLS GRID
- $325,0002 bd1 ba700 sqft821 W Greenwood Ave, Nashville, TN 37206For SaleMLS ID #3510995, Anthony Davis. RealTracs MLS as distributed by MLS GRID
- $390,0003 bd3 ba1.8k sqft4916 Shadowlawn Dr, Hermitage, TN 37076For SaleMLS ID #3224289, Eddie Poole. RealTracs MLS as distributed by MLS GRID
- $339,9002 bd1 ba822 sqft335 Tamworth Dr, Nashville, TN 37214For SaleMLS ID #3314701, Seth Campbell. RealTracs MLS as distributed by MLS GRID
- $340,0003 bd2 ba1.2k sqft2937 Owendale Dr, Antioch, TN 37013For SaleMLS ID #3511028, Erin Krueger. RealTracs MLS as distributed by MLS GRID
- $210,0002 bd2 ba1.5k sqft473 Rockwood Dr, Hermitage, TN 37076For SaleMLS ID #3506132, Bobby Hite. RealTracs MLS as distributed by MLS GRID
- $319,9003 bd2 ba1.5k sqft813 W Spring St, Lebanon, TN 37087For SaleMLS ID #3247507, Matthew Meridieth. RealTracs MLS as distributed by MLS GRID
- $370,0003 bd2 ba989 sqft207 Theodore Rd, Nashville, TN 37214For SaleMLS ID #3335275, Katie Herndon. RealTracs MLS as distributed by MLS GRID
- $450,0003 bd3 ba1.7k sqft616 Belgium Dr, Hermitage, TN 37076For SaleMLS ID #3261469, Selist Gerges. RealTracs MLS as distributed by MLS GRID
- $364,9993 bd1 ba1.3k sqft2636 Woodberry Dr, Nashville, TN 37214For SaleMLS ID #3217947, Franky Rivera. RealTracs MLS as distributed by MLS GRID
- $374,9003 bd2 ba1.3k sqft147 Medearis Dr, Old Hickory, TN 37138For SaleMLS ID #3499859, Bernie Gallerani. RealTracs MLS as distributed by MLS GRID
- $400,0002 bd2 ba1.4k sqft239 Donelson Hills Dr, Nashville, TN 37214For SaleMLS ID #3510252, Julie A. Davis. RealTracs MLS as distributed by MLS GRID
- $325,0003 bd2 ba1k sqft1509 Heritage View Blvd, Madison, TN 37115For SaleMLS ID #3319019, Victoria Moghaddami. RealTracs MLS as distributed by MLS GRID
- $339,9002 bd1 ba904 sqft2235 Weona Dr, Nashville, TN 37214For SaleMLS ID #3256366, Kimberly Cunliffe. RealTracs MLS as distributed by MLS GRID
- $242,0003 bd2 ba1.1k sqft821 Netherlands Dr, Hermitage, TN 37076For SaleMLS ID #3247533, Kate Smart. RealTracs MLS as distributed by MLS GRID
