Professional photos coming soon! Brick ranch ready for renovation. 2 bedroom and 1 1/2 baths. Partially finished basement provides bonus room with kitchen and bar. Large covered deck and 1 car garage.
Under contract - not showing
$210,000
473 Rockwood Dr, Hermitage, TN 37076
2beds
1,543sqft
Single Family Residence, Residential
Built in 1979
8,276 Square Feet Lot
$-- Zestimate®
$136/sqft
$-- HOA
What's special
Brick ranchPartially finished basementLarge covered deck
- 11 days |
- 1,729 |
- 133 |
Likely to sell faster than
Zillow last checked:
Listing updated:
Listed by:
Bobby Hite 615-593-0214,
Bobby Hite Co., REALTORS 615-593-0214
Source: RealTracs MLS as distributed by MLS GRID,MLS#: 3506132
Facts & features
Interior
Bedrooms & bathrooms
- Bedrooms: 2
- Bathrooms: 2
- Full bathrooms: 1
- 1/2 bathrooms: 1
- Main level bedrooms: 2
Bedroom 1
- Area: 264 Square Feet
- Dimensions: 22x12
Bedroom 2
- Area: 121 Square Feet
- Dimensions: 11x11
Dining room
- Area: 64 Square Feet
- Dimensions: 8x8
Kitchen
- Area: 72 Square Feet
- Dimensions: 9x8
Living room
- Area: 225 Square Feet
- Dimensions: 15x15
Recreation room
- Features: Basement Level
- Level: Basement Level
- Area: 414 Square Feet
- Dimensions: 23x18
Heating
- Central
Cooling
- Central Air, Electric
Appliances
- Included: None
- Laundry: Electric Dryer Hookup, Washer Hookup
Features
- Ceiling Fan(s)
- Flooring: Carpet, Tile
- Basement: Partial
Interior area
- Total structure area: 1,543
- Total interior livable area: 1,543 sqft
- Finished area above ground: 1,043
- Finished area below ground: 500
Property
Parking
- Total spaces: 1
- Parking features: Attached, Driveway
- Attached garage spaces: 1
- Has uncovered spaces: Yes
Features
- Levels: Two
- Stories: 1
- Patio & porch: Deck
Lot
- Size: 8,276 Square Feet
- Dimensions: 68 x 136
- Features: Level
- Topography: Level
Details
- Parcel number: 08612000800
- Special conditions: Standard
Construction
Type & style
- Home type: SingleFamily
- Architectural style: Ranch
- Property subtype: Single Family Residence, Residential
Materials
- Frame
Condition
- New construction: No
- Year built: 1979
Utilities & green energy
- Sewer: Public Sewer
- Water: Public
- Utilities for property: Electricity Available, Water Available
Community & HOA
Community
- Subdivision: Hermitage Woods
HOA
- Has HOA: No
Location
- Region: Hermitage
Financial & listing details
- Price per square foot: $136/sqft
- Tax assessed value: $330,400
- Annual tax amount: $2,298
- Date on market: 8/10/2026
- Electric utility on property: Yes
Estimated market value
Not available
Estimated sales range
Not available
Not available
Price history
| Date | Event | Price |
|---|---|---|
| 8/20/2026 | Pending sale | $210,000$136/sqft |
Source:  RealTracs MLS as distributed by MLS GRID #3506132 Report a problem RealTracs MLS as distributed by MLS GRID #3506132 Report a problem | ||
| 8/11/2026 | Listed for sale | $210,000+100%$136/sqft |
Source: RealTracs MLS as distributed by MLS GRID #3506132 Report a problem | ||
| 6/29/2009 | Sold | $105,000$68/sqft |
Source: Public Record Report a problem | ||
Public tax history
| Year | Property taxes | Tax assessment |
|---|---|---|
| 2025 | $2,298 | $82,600 |
Find assessor info on the county website
Monthly payment
Est. payment
Payment breakdown
Explore the cost of this home by adjusting the details. Changes won't be saved.Climate risks
Neighborhood: Hermitage Woods
Nearby schools
GreatSchools rating
- 5/10Dodson Elementary SchoolGrades: PK-5Distance: 1 mi
- 5/10Dupont Tyler Middle SchoolGrades: 6-8Distance: 1.7 mi
- 3/10McGavock High SchoolGrades: 9-12Distance: 4.5 mi
Schools provided by the listing agent
- Elementary: Dodson Elementary
- Middle: DuPont Tyler Middle
- High: McGavock Comp High School
Source: RealTracs MLS as distributed by MLS GRID. This data may not be complete. We recommend contacting the local school district to confirm school assignments for this home.
- $289,1003 bd1 ba1k sqft477 Rockwood Dr, Hermitage, TN 37076Off Market
- $360,7003 bd1 ba2.1k sqft469 Rockwood Dr, Hermitage, TN 37076Off Market
- $326,9003 bd2 ba1.3k sqft465 Rockwood Dr, Hermitage, TN 37076Sold

- $337,0003 bd2 ba1.6k sqft481 Rockwood Dr, Hermitage, TN 37076Off Market
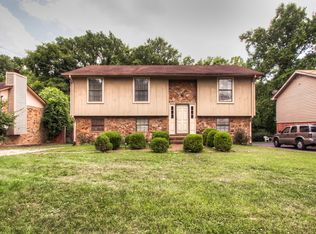
- $80,000-- bd-- ba-- sqft460 Rockwood Dr, Hermitage, TN 37076Off Market
- $323,7003 bd2 ba1.6k sqft485 Rockwood Dr, Hermitage, TN 37076Off Market
- $80,000-- bd-- ba-- sqft454 Rockwood Dr, Hermitage, TN 37076Off Market
- $310,8003 bd2 ba1.1k sqft461 Rockwood Dr, Hermitage, TN 37076Off Market
A local agent can set up tours, give advice and negotiate with sellers.
Similar homes
- $260,0002 bd2 ba1.4k sqft5222 Dove Trl, Hermitage, TN 37076For Sale

 MLS ID #3233988, David Huffaker. RealTracs MLS as distributed by MLS GRID
 - $245,0003 bd3 ba1.3k sqft1022 Rachels Square Dr, Hermitage, TN 37076For Sale
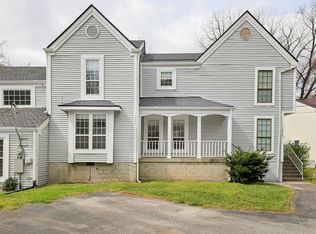 MLS ID #3246333, Gary Ashton. RealTracs MLS as distributed by MLS GRID
 - $242,0003 bd2 ba1.1k sqft821 Netherlands Dr, Hermitage, TN 37076For Sale
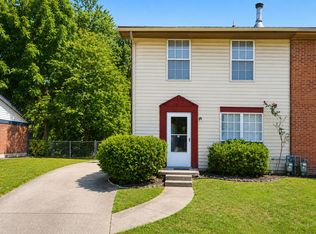 MLS ID #3247533, Kate Smart. RealTracs MLS as distributed by MLS GRID
 - $219,0002 bd1 ba934 sqft912 Rachels Pl, Hermitage, TN 37076For Sale
 MLS ID #3246729, Katie Ross. RealTracs MLS as distributed by MLS GRID
 - $272,5002 bd3 ba1.6k sqft200 Raintree Dr, Hermitage, TN 37076For SaleMLS ID #3322347, Traci Johnson Ardovino. RealTracs MLS as distributed by MLS GRID
- $235,0002 bd2 ba1.2k sqft4316 Baton Rouge Dr, Hermitage, TN 37076For SaleMLS ID #3247659, Lisa Marie Wilkins. RealTracs MLS as distributed by MLS GRID
- $224,9752 bd1 ba805 sqft4610 Woodside Dr, Old Hickory, TN 37138For SaleMLS ID #3242609, Connie Kondrat. RealTracs MLS as distributed by MLS GRID
- $290,0003 bd3 ba1.9k sqft405 Raintree Pl, Hermitage, TN 37076For SaleMLS ID #3322400, Marie Lee. RealTracs MLS as distributed by MLS GRID
- $259,9002 bd2 ba1.5k sqft946 Old Fountain Ct, Hermitage, TN 37076For SaleMLS ID #3184749, Elizabeth Smith. RealTracs MLS as distributed by MLS GRID
- $200,0002 bd2 ba952 sqft1519 Meadow Bend Dr, Madison, TN 37115For SaleMLS ID #3322319, Bernie Gallerani. RealTracs MLS as distributed by MLS GRID
- $214,0002 bd2 ba1.3k sqft513 Williamsburg Dr, Nashville, TN 37214For SaleMLS ID #3255193, Ashley Russo. RealTracs MLS as distributed by MLS GRID
- $235,0003 bd2 ba1k sqft3201 E Lake Dr, Nashville, TN 37214For SaleMLS ID #3514171, Kevin Kral. RealTracs MLS as distributed by MLS GRID
- $275,0002 bd2 ba1.2k sqft4806 Big Horn Dr, Old Hickory, TN 37138For SaleMLS ID #3336171, Pam King. RealTracs MLS as distributed by MLS GRID
- $229,0002 bd3 ba1.2k sqft328 Hickory Pl, Nashville, TN 37214For SaleMLS ID #3312557, Dawn Franklin. RealTracs MLS as distributed by MLS GRID
- $214,9002 bd2 ba1.3k sqft4001 Anderson Rd Unit B129, Nashville, TN 37217For SaleMLS ID #3183775, Michael Hastings, Broker, CRS, CDPE, ABR. RealTracs MLS as distributed by MLS GRID
- $315,0003 bd2 ba1.6k sqft2920A Lebanon Pike, Nashville, TN 37214For SaleMLS ID #3308997, John Landing. RealTracs MLS as distributed by MLS GRID
- $199,9002 bd2 ba1.1k sqft309 Timberway Cir, Nashville, TN 37214For SaleMLS ID #3250204, Tiffany Flatt. RealTracs MLS as distributed by MLS GRID
- $279,9003 bd3 ba1.6k sqft103 Pepper Ridge Cir, Antioch, TN 37013For SaleMLS ID #3520313, Chuck Curran. RealTracs MLS as distributed by MLS GRID
- $182,0002 bd2 ba1.2k sqft1301 Neelys Bend Rd #90, Madison, TN 37115For SaleMLS ID #3509931, Theodora (Theo) Paddock. RealTracs MLS as distributed by MLS GRID
- $205,0002 bd2 ba1k sqft286 Donna Dr APT B, Hendersonville, TN 37075For SaleMLS ID #3312310, Brandon Webster. RealTracs MLS as distributed by MLS GRID
