**Qualifies for up 0% Down and $10,000 in forgivable down payment assistance! No first-time homebuyer requirement, no income limit.**
One of the largest floorplans in the neighborhood, offered under $300,000! With major updates already completed, this spacious townhome is a compelling opportunity for buyers seeking move-in-ready space, extra storage, and convenient access to Nashville.
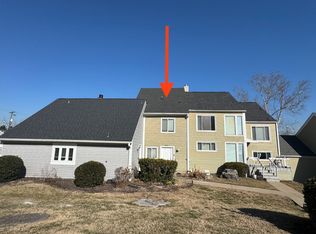
Step onto the brand-new front porch and into a main level with an open flow between the kitchen, dining room, living room, and back patio. Newly renovated kitchen has butcher block countertops, stainless steel appliances, and space for a breakfast nook. Living room has a wood-burning, fieldstone fireplace and opens to the fenced-in back patio that borders open green space. Luxury vinyl plank and tile flooring throughout (no carpet)!
Upstairs, you'll find the primary bedroom - complete with an ensuite bathroom, dual sinks, and dual closets. The 2nd and 3rd bedrooms are oversized and offer plenty of space. Everything has a place - dedicated laundry room & extra storage closets throughout. This unit also has a detached 1-car garage plus an assigned parking space.
Situated just minutes from Percy Priest Lake, shopping, dining, and the Nashville International Airport - this home also offers easy highway access for a quick 20-minute commute to downtown Nashville! Notable updates include newer roof, kitchen remodel, luxury vinyl plank & tile throughout, front porch, and new exterior siding.
With three spacious bedrooms, updated finishes, a garage, and multiple outdoor spaces, the home offers flexibility for today and room to grow. HOA fee covers water/sewer, grass cutting, & trash services.
Active
Price cut: $1K (9/9)
$289,000
405 Raintree Pl, Hermitage, TN 37076
3beds
1,918sqft
Townhouse, Residential, Condominium
Built in 1974
871 Square Feet Lot
$-- Zestimate®
$151/sqft
$218/mo HOA
What's special
Brand-new front porchNewer roofNew exterior sidingStainless steel appliancesThree spacious bedroomsNewly renovated kitchenUpdated finishes
- 50 days
- 288
- 33
Zillow last checked:
Listing updated:
Listed by:
Marie Lee 334-398-1989,
Real Broker 844-591-7325
Source: RealTracs MLS as distributed by MLS GRID,MLS#: 3322400
Facts & features
Interior
Bedrooms & bathrooms
- Bedrooms: 3
- Bathrooms: 3
- Full bathrooms: 2
- 1/2 bathrooms: 1
Bedroom 1
- Features: Suite
- Level: Suite
- Area: 180 Square Feet
- Dimensions: 15x12
Bedroom 2
- Features: Extra Large Closet
- Level: Extra Large Closet
- Area: 143 Square Feet
- Dimensions: 13x11
Bedroom 3
- Features: Extra Large Closet
- Level: Extra Large Closet
- Area: 160 Square Feet
- Dimensions: 16x10
Primary bathroom
- Features: Double Vanity
- Level: Double Vanity
Dining room
- Features: Separate
- Level: Separate
- Area: 121 Square Feet
- Dimensions: 11x11
Kitchen
- Features: Eat-in Kitchen
- Level: Eat-in Kitchen
- Area: 180 Square Feet
- Dimensions: 15x12
Living room
- Features: Separate
- Level: Separate
- Area: 270 Square Feet
- Dimensions: 18x15
Heating
- Central, Electric
Cooling
- Central Air, Electric
Appliances
- Included: Electric Oven, Electric Range, Trash Compactor, Dishwasher, Microwave, Stainless Steel Appliance(s)
- Laundry: Electric Dryer Hookup, Washer Hookup
Features
- Ceiling Fan(s), Entrance Foyer, Extra Closets, High Speed Internet
- Flooring: Luxury Vinyl, Tile
- Basement: Crawl Space
- Number of fireplaces: 1
- Fireplace features: Living Room
Interior area
- Total structure area: 1,918
- Total interior livable area: 1,918 sqft
- Finished area above ground: 1,918
Property
Parking
- Total spaces: 1
- Parking features: Detached
- Garage spaces: 1
Features
- Levels: One
- Stories: 2
- Patio & porch: Patio, Porch
Lot
- Size: 871 Square Feet
- Features: Level
- Topography: Level
Details
- Parcel number: 086110A06900CO
- Special conditions: Standard
Construction
Type & style
- Home type: Townhouse
- Property subtype: Townhouse, Residential, Condominium
- Attached to another structure: Yes
Materials
- Other
Condition
- New construction: No
- Year built: 1974
Utilities & green energy
- Sewer: Public Sewer
- Water: Public
- Utilities for property: Electricity Available, Water Available
Community & HOA
Community
- Subdivision: Hermitage Woods
HOA
- Has HOA: Yes
- Services included: Maintenance Grounds, Sewer, Trash, Water
- HOA fee: $218 monthly
- Second HOA fee: $150 one time
Location
- Region: Hermitage
Financial & listing details
- Price per square foot: $151/sqft
- Tax assessed value: $273,600
- Annual tax amount: $1,903
- Date on market: 8/6/2026
- Electric utility on property: Yes
Estimated market value
Not available
Estimated sales range
Not available
Not available
Price history
| Date | Event | Price |
|---|---|---|
| 9/9/2026 | Price change | $289,000-0.3%$151/sqft |
Source:  RealTracs MLS as distributed by MLS GRID #3322400 Report a problem RealTracs MLS as distributed by MLS GRID #3322400 Report a problem | ||
| 8/6/2026 | Listed for sale | $290,000+56.8%$151/sqft |
Source: RealTracs MLS as distributed by MLS GRID #3322400 Report a problem | ||
| 11/1/2019 | Sold | $185,000+1.4%$96/sqft |
Source: RealTracs MLS as distributed by MLS GRID #2069838 Report a problem | ||
| 10/4/2019 | Listed for sale | $182,500-1.4%$95/sqft |
Source: Scout Realty #2069838 Report a problem | ||
| 8/27/2019 | Listing removed | $185,000$96/sqft |
Source: Scout Properties #2069838 Report a problem | ||
| 8/14/2019 | Listed for sale | $185,000+117.6%$96/sqft |
Source: Scout Properties #2069838 Report a problem | ||
| 2/13/2007 | Sold | $85,000-4.1%$44/sqft |
Source: Public Record Report a problem | ||
| 10/31/2006 | Sold | $88,590-14.4%$46/sqft |
Source: Public Record Report a problem | ||
| 4/5/2004 | Sold | $103,500+31%$54/sqft |
Source: Public Record Report a problem | ||
| 12/15/1998 | Sold | $79,000+5.3%$41/sqft |
Source: Public Record Report a problem | ||
| 6/16/1994 | Sold | $75,000$39/sqft |
Source: Public Record Report a problem | ||
Public tax history
| Year | Property taxes | Tax assessment |
|---|---|---|
| 2025 | $1,903 +22.9% | $68,400 +29.1% |
| 2024 | $1,549 | $53,000 |
| 2023 | $1,549 | $53,000 |
| 2022 | $1,549 -1% | $53,000 |
| 2021 | $1,565 +38.5% | $53,000 +77.7% |
| 2020 | $1,130 +37.5% | $29,825 |
| 2019 | $822 | $29,825 |
| 2018 | $822 | $29,825 |
| 2017 | $822 | $29,825 +34.7% |
| 2016 | $822 -5.5% | $22,150 |
| 2015 | $869 | $22,150 |
| 2014 | $869 | $22,150 |
| 2013 | -- | $22,150 -4.6% |
| 2012 | -- | $23,225 |
| 2011 | -- | $23,225 |
| 2010 | -- | $23,225 |
| 2009 | -- | $23,225 -10.6% |
| 2008 | -- | $25,975 |
| 2007 | -- | $25,975 |
| 2006 | -- | -- |
| 2005 | -- | -- |
| 2004 | -- | -- |
| 2003 | -- | -- |
| 2002 | -- | -- |
| 2001 | -- | -- |
| 2000 | -- | -- |
Find assessor info on the county website
Monthly payment
Est. payment
Payment breakdown
Explore the cost of this home by adjusting the details. Changes won't be saved.Climate risks
Neighborhood: 37076
Nearby schools
Schools provided by the listing agent
- Elementary: Dodson Elementary
- Middle: DuPont Tyler Middle
- High: McGavock Comp High School
Source: RealTracs MLS as distributed by MLS GRID. This data may not be complete. We recommend contacting the local school district to confirm school assignments for this home.
Similar homes
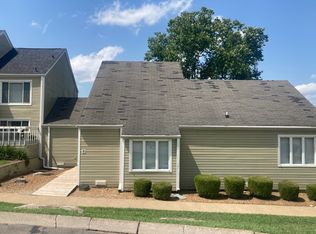
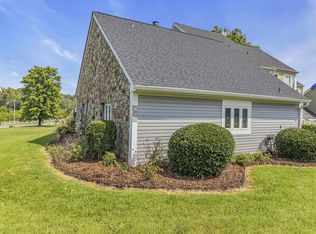
- $272,5002 bd3 ba1.6k sqft200 Raintree Dr, Hermitage, TN 37076For Sale

 MLS ID #3322347, Traci Johnson Ardovino. RealTracs MLS as distributed by MLS GRID
 - $--3 bd2 ba1.9k sqft417 Harwell Dr, Hermitage, TN 37076Auction
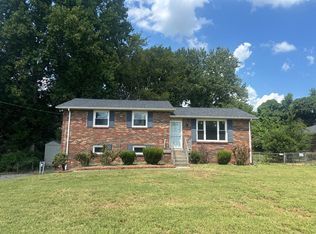 Auction.com 2
 - $350,0003 bd3 ba1.7k sqft584 Griffin Cir, Hermitage, TN 37076For Sale
 MLS ID #3542972, Tommy McKenzie. RealTracs MLS as distributed by MLS GRID
 - $414,9003 bd3 ba1.8k sqft3205 Glentree Ct, Hermitage, TN 37076For Sale
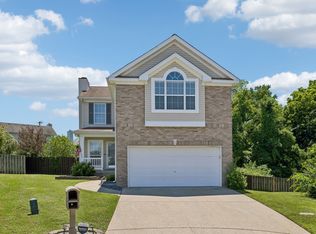 MLS ID #3597454, Ben Wilson. RealTracs MLS as distributed by MLS GRID
 - $295,0003 bd3 ba1.6k sqft206 Woodmaker Ct, Nashville, TN 37214For SaleMLS ID #3592669, April Tejeda. RealTracs MLS as distributed by MLS GRID
- $354,9003 bd3 ba1.6k sqft5506 Knollcrest Ct, Hermitage, TN 37076For SaleMLS ID #3501158, STACY GEE. RealTracs MLS as distributed by MLS GRID
- $254,9002 bd2 ba1.5k sqft946 Old Fountain Ct, Hermitage, TN 37076For SaleMLS ID #3184749, Elizabeth Smith. RealTracs MLS as distributed by MLS GRID
- $284,9903 bd3 ba1.4k sqft4860 Quail Run, Old Hickory, TN 37138For SaleMLS ID #3221083, Charles (Charlie) Skidmore. RealTracs MLS as distributed by MLS GRID
- $385,0003 bd1 ba1.6k sqft318 Jacksonian Dr, Hermitage, TN 37076For SaleMLS ID #3320541, Ben Wilson. RealTracs MLS as distributed by MLS GRID
- $277,5003 bd3 ba1.6k sqft205 Pepper Ridge Cir, Antioch, TN 37013For SaleMLS ID #3318741, Jason Cox. RealTracs MLS as distributed by MLS GRID
- $380,0003 bd3 ba1.8k sqft4916 Shadowlawn Dr, Hermitage, TN 37076For SaleMLS ID #3224289, Eddie Poole. RealTracs MLS as distributed by MLS GRID
- $255,0002 bd2 ba1k sqft250 Sanders Ferry Rd APT 50, Hendersonville, TN 37075For SaleMLS ID #3312489, Lindsay Smith. RealTracs MLS as distributed by MLS GRID
- $298,9903 bd3 ba1.5k sqft5600 Country Dr APT 164, Nashville, TN 37211For SaleMLS ID #3520957, Foster Phillips. RealTracs MLS as distributed by MLS GRID
- $279,9002 bd3 ba1.2k sqft305 Doe Ridge Ct, Nashville, TN 37214For SaleMLS ID #3180424, Eric Alvarez. RealTracs MLS as distributed by MLS GRID
- $383,9004 bd2 ba1.5k sqft227 Bonnaridge Dr, Hermitage, TN 37076For SaleMLS ID #3242039, Ann McConnell. RealTracs MLS as distributed by MLS GRID
- $370,0003 bd2 ba1.2k sqft76 W Caldwell St, Mount Juliet, TN 37122For SaleMLS ID #3260337, Gary Ashton. RealTracs MLS as distributed by MLS GRID
- $259,9002 bd2 ba1.2k sqft4806 Big Horn Dr, Old Hickory, TN 37138For SaleMLS ID #3336171, Pam King. RealTracs MLS as distributed by MLS GRID
- $355,0003 bd2 ba1.2k sqft4884 Whittier Dr, Old Hickory, TN 37138For SaleMLS ID #3513811, Sharon Wayman. RealTracs MLS as distributed by MLS GRID
- $278,9002 bd3 ba1.3k sqft107 Maple Way N, Hendersonville, TN 37075For SaleMLS ID #3211832, McKenzie Schmidt. RealTracs MLS as distributed by MLS GRID
- $300,0003 bd2 ba1.3k sqft194 Timberlake Dr, Hendersonville, TN 37075For SaleMLS ID #3312110, Teresa Leigh. RealTracs MLS as distributed by MLS GRID
