Charming Ground-Floor Hermitage Condo provides Easy Living and Convenience!
Located in the heart of a quiet residential area in Hermitage, this inviting two-bedroom, one-bathroom condo offers the perfect blend of peaceful privacy and neighborhood convenience. Situated less than 2 miles from Old Hickory Blvd, you are just minutes away from popular shopping, dining, and quick interstate access--giving you a serene setting without sacrificing location.
Ideal for first-time homebuyers or anyone looking to downsize, this 934 sq. ft. low-maintenance property is ready for you to put your personal touches on it and make it your own! The interior features an open living/dining combo, a functional galley kitchen equipped with a refrigerator, stove, and over-the-range microwave, and a primary suite complete with a walk-in closet and Jack-and-Jill bathroom access featuring a separate vanity area.
Key Features & Details:
* Property Overview: 934 sq. ft., 2 bedrooms, 1 bathroom on a ground-floor level with only two steps onto the porch and zero steps inside.
* Living & Kitchen: Open-concept living/dining combo with laminate flooring (installed recently) and a functional galley kitchen featuring a refrigerator, stove, and over-the-range microwave.
* Primary Suite: Spacious bedroom complete with a walk-in closet and direct Jack-and-Jill access to the full bathroom with a separate vanity area.
* Systems & Upgrades:
* Ruud Achiever Plus Heat Pump (Installed July 2017)
* Water Heater (Replaced 2021)
* Double-pane vinyl windows with screens & front storm door
* Exterior & Community Perks: Low-maintenance vinyl siding with an affordable HOA fee that includes grounds maintenance and trash pickup.
Call to schedule your showing today!
*Buyer to verify details before making an informed decision.
Under contract - not showing
Price cut: $10K (8/22)
$209,000
912 Rachels Pl, Hermitage, TN 37076
2beds
934sqft
Condominium, Residential
Built in 1985
-- sqft lot
$-- Zestimate®
$224/sqft
$60/mo HOA
What's special
Walk-in closetLow-maintenance vinyl sidingSpacious bedroom
- 122 days
- 260
- 10
Zillow last checked:
Listing updated:
Listed by:
Katie Ross 865-599-2505,
Isham Jones Realty 931-994-0022
Source: RealTracs MLS as distributed by MLS GRID,MLS#: 3246729
Facts & features
Interior
Bedrooms & bathrooms
- Bedrooms: 2
- Bathrooms: 1
- Full bathrooms: 1
Bedroom 1
- Features: Walk-In Closet(s)
- Level: Walk-In Closet(s)
Kitchen
- Features: Pantry
- Level: Pantry
Heating
- Central, Electric
Cooling
- Central Air, Ceiling Fan(s)
Appliances
- Included: Dishwasher, Dryer, Microwave, Range, Refrigerator, Washer
- Laundry: Washer Hookup, Electric Dryer Hookup
Features
- Walk-In Closet(s), Pantry, Ceiling Fan(s)
- Flooring: Laminate, Vinyl
- Basement: Crawl Space
- Has fireplace: No
- Common walls with other units/homes: End Unit
Interior area
- Total structure area: 934
- Total interior livable area: 934 sqft
- Finished area above ground: 934
Property
Features
- Levels: One
Lot
- Size: 7,840 Square Feet
- Dimensions: 40 x 103 IRR
- Features: Zero Lot Line, Other
- Topography: Zero Lot Line,Other
Details
- Parcel number: 07511025000
- Special conditions: Standard
Construction
Type & style
- Home type: Condo
- Architectural style: Traditional
- Property subtype: Condominium, Residential
- Attached to another structure: Yes
Materials
- Frame, Vinyl Siding, Other
Condition
- New construction: No
- Year built: 1985
Utilities & green energy
- Sewer: Public Sewer
- Water: Public
- Utilities for property: Electricity Available, Water Available
Community & HOA
Community
- Security: Smoke Detector(s)
- Subdivision: Rachels Square
HOA
- Has HOA: Yes
- Services included: Maintenance Structure, Trash, Maintenance Grounds
- HOA fee: $60 monthly
Location
- Region: Hermitage
Financial & listing details
- Price per square foot: $224/sqft
- Tax assessed value: $211,200
- Annual tax amount: $1,469
- Date on market: 6/22/2026
- Electric utility on property: Yes
Estimated market value
Not available
Estimated sales range
Not available
Not available
Price history
| Date | Event | Price |
|---|---|---|
| 10/13/2026 | Pending sale | $209,000$224/sqft |
Source:  East Tennessee Realtors #1345483 Report a problem | ||
| 8/22/2026 | Price change | $209,000-4.6%$224/sqft |
Source: East Tennessee Realtors #1345483 Report a problem | ||
| 7/14/2026 | Price change | $219,000-2.7%$234/sqft |
Source: East Tennessee Realtors #1345483 Report a problem | ||
| 6/22/2026 | Listed for sale | $225,000+295.4%$241/sqft |
Source: East Tennessee Realtors #1345483 Report a problem | ||
| 5/30/1988 | Sold | $56,900$61/sqft |
Source: Agent Provided Report a problem | ||
Public tax history
| Year | Property taxes | Tax assessment |
|---|---|---|
| 2025 | $1,469 +18% | $52,800 +23.9% |
| 2024 | $1,245 | $42,600 |
| 2023 | $1,245 | $42,600 |
| 2022 | $1,245 -1.1% | $42,600 |
| 2021 | $1,258 +17.3% | $42,600 +50.5% |
| 2020 | $1,072 +37.5% | $28,300 |
| 2019 | $780 | $28,300 |
| 2018 | $780 +0% | $28,300 |
| 2017 | $780 | $28,300 +71.5% |
| 2016 | $780 +20.4% | $16,500 |
| 2015 | $647 | $16,500 |
| 2014 | $647 | $16,500 |
| 2013 | -- | $16,500 -14.3% |
| 2012 | -- | $19,250 |
| 2011 | -- | $19,250 |
| 2010 | -- | $19,250 |
| 2009 | -- | $19,250 +10.3% |
| 2008 | -- | $17,450 |
| 2007 | -- | $17,450 |
| 2006 | -- | -- |
| 2005 | -- | -- |
| 2004 | -- | -- |
| 2003 | -- | -- |
| 2002 | -- | -- |
| 2001 | -- | -- |
| 2000 | -- | -- |
Find assessor info on the county website
Monthly payment
Est. payment
Payment breakdown
Explore the cost of this home by adjusting the details. Changes won't be saved.Climate risks
Neighborhood: 37076


Similar homes
- $245,0003 bd3 ba1.3k sqft1022 Rachels Square Dr, Hermitage, TN 37076For Sale
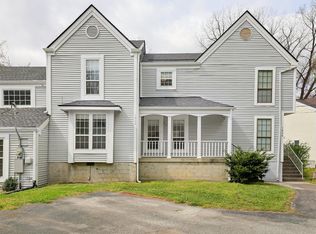
 MLS ID #3246333, Gary Ashton. RealTracs MLS as distributed by MLS GRID
- $165,0002 bd1 ba862 sqft172 Brooke Castle Dr, Hermitage, TN 37076For Sale
 MLS ID #3211371, Michele Mazzu. RealTracs MLS as distributed by MLS GRID
- $213,0002 bd2 ba1.1k sqft211 Thistle Ln, Hermitage, TN 37076For Sale
 MLS ID #3159986, Jacquelyn Scott. RealTracs MLS as distributed by MLS GRID
- $229,9002 bd1 ba792 sqft2930 Sinbad Dr, Nashville, TN 37214For Sale
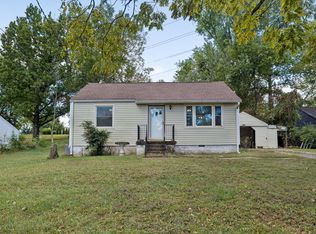 MLS ID #3622602, Ben Wilson. RealTracs MLS as distributed by MLS GRID
- $284,9003 bd2 ba1.3k sqft528 Debbie Dr, Hermitage, TN 37076For SaleMLS ID #3619330, Ken Nelson, Jr.. RealTracs MLS as distributed by MLS GRID
- $275,0002 bd2 ba1k sqft3332 Lakeside Pl, Hermitage, TN 37076For SaleMLS ID #3314566, Ardelan Mateen. RealTracs MLS as distributed by MLS GRID
- $309,0003 bd2 ba1.2k sqft816 Oak Leaf Dr, Old Hickory, TN 37138For SaleMLS ID #3622149, Kevin Sindorf. RealTracs MLS as distributed by MLS GRID
- $199,0002 bd2 ba1.2k sqft129 Five Oaks Dr, Nashville, TN 37217For SaleMLS ID #3546683, Pearson Flynn. RealTracs MLS as distributed by MLS GRID
- $199,9002 bd3 ba1.1k sqft309 Timberway Cir, Nashville, TN 37214For SaleMLS ID #3611641, Isabel Pirela-Garcia. RealTracs MLS as distributed by MLS GRID
- $199,9002 bd1 ba844 sqft400 Gillespie Ct, Antioch, TN 37013For SaleMLS ID #3622136, Steven Asadoorian. RealTracs MLS as distributed by MLS GRID
- $225,0002 bd1 ba1k sqft102 Five Oaks Dr, Nashville, TN 37217For SaleMLS ID #3318803, Brandie Wiehl - Broker, GRI, SRES, AHWD. RealTracs MLS as distributed by MLS GRID
- $228,0002 bd3 ba1.2k sqft328 Hickory Pl, Nashville, TN 37214For SaleMLS ID #3312557, Dawn Franklin. RealTracs MLS as distributed by MLS GRID
- $229,0002 bd2 ba1.1k sqft500 Hickory Glade Dr, Antioch, TN 37013For SaleMLS ID #3624022, Jon Paul Johnson. RealTracs MLS as distributed by MLS GRID
- $215,0003 bd2 ba1k sqft3201 E Lake Dr, Nashville, TN 37214For SaleMLS ID #3514171, Kevin Kral. RealTracs MLS as distributed by MLS GRID
- $249,9002 bd2 ba1.2k sqft4806 Big Horn Dr, Old Hickory, TN 37138For SaleMLS ID #3336171, Pam King. RealTracs MLS as distributed by MLS GRID
- $205,0002 bd2 ba1k sqft286 Donna Dr APT B, Hendersonville, TN 37075For SaleMLS ID #3312310, Brandon Webster. RealTracs MLS as distributed by MLS GRID
- $227,0002 bd3 ba1.1k sqft306 Hickory Pl, Nashville, TN 37214For SaleMLS ID #3314822, Gary Ashton. RealTracs MLS as distributed by MLS GRID
- $--2 bd1 ba874 sqft550 Harding Pl APT F121, Nashville, TN 37211AuctionMLS ID #3618831, Darrell S. Huffman. RealTracs MLS as distributed by MLS GRID
- $180,0002 bd2 ba1.2k sqft1301 Neelys Bend Rd #37, Madison, TN 37115For SaleMLS ID #3542817, Ben Wilson. RealTracs MLS as distributed by MLS GRID
- $187,5002 bd1 ba999 sqft1035 Heritage Dr, Madison, TN 37115For SaleMLS ID #3167394, Brad Elam. RealTracs MLS as distributed by MLS GRID
