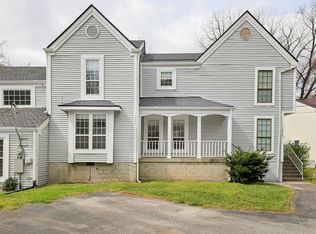
Must-see beautiful brick townhome featuring rich hardwood floors and a bright white galley kitchen with a sleek black appliance package. Enjoy the rear deck with additional storage, overlooking a peaceful, tree-lined backyard—perfect for relaxing or entertaining. This inviting home combines comfort, style, and convenience!
Active
Price cut: $5K (9/10)
$213,000
211 Thistle Ln, Hermitage, TN 37076
2beds
1,116sqft
Townhouse, Residential, Condominium
Built in 1986
-- sqft lot
$-- Zestimate®
$191/sqft
$190/mo HOA
What's special
Beautiful brick townhomePeaceful tree-lined backyardBright white galley kitchenRich hardwood floorsSleek black appliance package
- 123 days
- 297
- 9
Zillow last checked:
Listing updated:
Listed by:
Jacquelyn Scott 770-866-9000,
Mark Spain Real Estate 770-866-9000
Source: RealTracs MLS as distributed by MLS GRID,MLS#: 3159986
Facts & features
Interior
Bedrooms & bathrooms
- Bedrooms: 2
- Bathrooms: 2
- Full bathrooms: 1
- 1/2 bathrooms: 1
Bedroom 1
- Features: Full Bath
- Level: Full Bath
- Area: 150 Square Feet
- Dimensions: 15x10
Bedroom 2
- Area: 182 Square Feet
- Dimensions: 14x13
Primary bathroom
- Features: Primary Bedroom
- Level: Primary Bedroom
Dining room
- Area: 120 Square Feet
- Dimensions: 12x10
Kitchen
- Features: Pantry
- Level: Pantry
- Area: 108 Square Feet
- Dimensions: 12x9
Living room
- Features: Separate
- Level: Separate
- Area: 195 Square Feet
- Dimensions: 15x13
Heating
- Central
Cooling
- Central Air
Appliances
- Included: Electric Oven, Electric Range, Dishwasher, Microwave, Refrigerator
Features
- Ceiling Fan(s)
- Flooring: Carpet, Wood, Laminate, Tile, Vinyl
- Basement: None
- Has fireplace: No
Interior area
- Total structure area: 1,116
- Total interior livable area: 1,116 sqft
- Finished area above ground: 1,116
Property
Parking
- Total spaces: 2
- Parking features: Parking Lot
- Uncovered spaces: 2
Features
- Levels: Two
- Stories: 2
- Patio & porch: Deck
Lot
- Features: Level
- Topography: Level
Details
- Parcel number: 086140A21100CO
- Special conditions: Standard
Construction
Type & style
- Home type: Townhouse
- Architectural style: Traditional
- Property subtype: Townhouse, Residential, Condominium
- Attached to another structure: Yes
Materials
- Brick
- Roof: Shingle
Condition
- New construction: No
- Year built: 1986
Utilities & green energy
- Sewer: Public Sewer
- Water: Public
- Utilities for property: Water Available
Green energy
- Energy efficient items: Thermostat
Community & HOA
Community
- Security: Smoke Detector(s)
- Subdivision: Hermitage Meadows
HOA
- Has HOA: Yes
- HOA fee: $190 monthly
- Second HOA fee: $600 one time
Location
- Region: Hermitage
Financial & listing details
- Price per square foot: $191/sqft
- Tax assessed value: $259,300
- Annual tax amount: $1,803
- Date on market: 6/18/2026
Estimated market value
Not available
Estimated sales range
Not available
Not available
Price history
| Date | Event | Price |
|---|---|---|
| 9/10/2026 | Price change | $213,000-2.3%$191/sqft |
Source:  RealTracs MLS as distributed by MLS GRID #3159986 Report a problem RealTracs MLS as distributed by MLS GRID #3159986 Report a problem | ||
| 8/13/2026 | Price change | $218,000-1.8%$195/sqft |
Source: RealTracs MLS as distributed by MLS GRID #3159986 Report a problem | ||
| 6/18/2026 | Listed for sale | $222,000$199/sqft |
Source: RealTracs MLS as distributed by MLS GRID #3159986 Report a problem | ||
| 6/10/2026 | Contingent | $222,000$199/sqft |
Source: RealTracs MLS as distributed by MLS GRID #3159986 Report a problem | ||
| 5/21/2026 | Price change | $222,000-2.6%$199/sqft |
Source: RealTracs MLS as distributed by MLS GRID #3159986 Report a problem | ||
| 5/7/2026 | Price change | $228,000-3%$204/sqft |
Source: RealTracs MLS as distributed by MLS GRID #3159986 Report a problem | ||
| 4/23/2026 | Price change | $235,000-1.7%$211/sqft |
Source: RealTracs MLS as distributed by MLS GRID #3159986 Report a problem | ||
| 4/9/2026 | Price change | $239,000-1.2%$214/sqft |
Source: RealTracs MLS as distributed by MLS GRID #3159986 Report a problem | ||
| 3/26/2026 | Listed for sale | $242,000+14.4%$217/sqft |
Source: RealTracs MLS as distributed by MLS GRID #3159986 Report a problem | ||
| 3/17/2026 | Sold | $211,500+50%$190/sqft |
Source: Public Record Report a problem | ||
| 2/5/2026 | Listing removed | $1,500$1/sqft |
Source: Zillow Rentals Report a problem | ||
| 12/4/2025 | Price change | $1,500-6.3%$1/sqft |
Source: Zillow Rentals Report a problem | ||
| 8/7/2025 | Price change | $1,600-11.1%$1/sqft |
Source: Zillow Rentals Report a problem | ||
| 7/29/2025 | Listed for rent | $1,800+38.5%$2/sqft |
Source: Zillow Rentals Report a problem | ||
| 2/25/2021 | Listing removed | -- |
Source: Owner Report a problem | ||
| 3/28/2020 | Listing removed | $1,300$1/sqft |
Source: Owner Report a problem | ||
| 3/18/2020 | Price change | $1,300-7.1%$1/sqft |
Source: Owner Report a problem | ||
| 3/14/2020 | Listed for rent | $1,400$1/sqft |
Source: Owner Report a problem | ||
| 7/25/2017 | Sold | $141,000+0.8%$126/sqft |
Source: Public Record Report a problem | ||
| 6/27/2017 | Listed for sale | $139,900$125/sqft |
Source: The Realty Association #1837711 Report a problem | ||
| 6/20/2017 | Pending sale | $139,900$125/sqft |
Source: The Realty Association #1837711 Report a problem | ||
| 6/17/2017 | Listed for sale | $139,900+23.2%$125/sqft |
Source: The Realty Association #1837711 Report a problem | ||
| 8/28/2007 | Sold | $113,570+35.2%$102/sqft |
Source: Public Record Report a problem | ||
| 6/16/2003 | Sold | $84,000+20.2%$75/sqft |
Source: Public Record Report a problem | ||
| 8/29/1996 | Sold | $69,900$63/sqft |
Source: Public Record Report a problem | ||
Public tax history
| Year | Property taxes | Tax assessment |
|---|---|---|
| 2025 | $1,803 +46.4% | $64,825 +53.8% |
| 2024 | $1,232 | $42,150 |
| 2023 | $1,232 | $42,150 |
| 2022 | $1,232 -1.1% | $42,150 |
| 2021 | $1,245 +10.1% | $42,150 +41.2% |
| 2020 | $1,131 +37.5% | $29,850 |
| 2019 | $822 | $29,850 |
| 2018 | $822 | $29,850 |
| 2017 | $822 | $29,850 +28.4% |
| 2016 | $822 -9.9% | $23,250 |
| 2015 | $912 | $23,250 |
| 2014 | $912 | $23,250 |
| 2013 | -- | $23,250 -9.7% |
| 2012 | -- | $25,750 |
| 2011 | -- | $25,750 |
| 2010 | -- | $25,750 |
| 2009 | -- | $25,750 +21.5% |
| 2008 | -- | $21,200 |
| 2007 | -- | $21,200 |
| 2006 | -- | -- |
| 2005 | -- | -- |
| 2004 | -- | -- |
| 2003 | -- | -- |
| 2002 | -- | -- |
| 2001 | -- | -- |
| 2000 | -- | -- |
Find assessor info on the county website
Monthly payment
Est. payment
Payment breakdown
Explore the cost of this home by adjusting the details. Changes won't be saved.Climate risks
Neighborhood: Hermitage Meadows
Nearby schools
Schools provided by the listing agent
- Elementary: Tulip Grove Elementary
- Middle: DuPont Tyler Middle
- High: McGavock Comp High School
Source: RealTracs MLS as distributed by MLS GRID. This data may not be complete. We recommend contacting the local school district to confirm school assignments for this home.



Similar homes
- $228,0002 bd3 ba1.2k sqft328 Hickory Pl, Nashville, TN 37214For Sale

 MLS ID #3312557, Dawn Franklin. RealTracs MLS as distributed by MLS GRID
 - $227,0002 bd3 ba1.1k sqft306 Hickory Pl, Nashville, TN 37214For Sale
 MLS ID #3314822, Gary Ashton. RealTracs MLS as distributed by MLS GRID
 - $214,0003 bd3 ba1.2k sqft207 Seneca Forest Ct, Nashville, TN 37217For Sale
 MLS ID #3230664, Karen Albright. RealTracs MLS as distributed by MLS GRID
 - $245,0003 bd3 ba1.3k sqft1022 Rachels Square Dr, Hermitage, TN 37076For Sale
 MLS ID #3246333, Gary Ashton. RealTracs MLS as distributed by MLS GRID
 - $300,0002 bd2 ba1.1k sqft3363 Lakeside Pl, Hermitage, TN 37076For SaleMLS ID #3544418, Karen Albright. RealTracs MLS as distributed by MLS GRID
- $284,9003 bd2 ba1.3k sqft528 Debbie Dr, Hermitage, TN 37076For SaleMLS ID #3619330, Ken Nelson, Jr.. RealTracs MLS as distributed by MLS GRID
- $210,0002 bd2 ba1.3k sqft4001 Anderson Rd Unit B129, Nashville, TN 37217For SaleMLS ID #3183775, Michael Hastings, Broker, CRS, CDPE, ABR. RealTracs MLS as distributed by MLS GRID
- $224,9002 bd2 ba1k sqft222 Edgewood Dr, Hendersonville, TN 37075For SaleMLS ID #3597816, Jonathan Minerick. RealTracs MLS as distributed by MLS GRID
- $165,0002 bd1 ba862 sqft172 Brooke Castle Dr, Hermitage, TN 37076For SaleMLS ID #3211371, Michele Mazzu. RealTracs MLS as distributed by MLS GRID
- $314,9002 bd2 ba1.1k sqft3911 Dodson Chapel Rd APT 32, Hermitage, TN 37076For SaleMLS ID #3250313, Sean Shariati. RealTracs MLS as distributed by MLS GRID
- $209,9002 bd2 ba1.1k sqft264 Mayflower Ln N, Madison, TN 37115For SaleMLS ID #3544770, Josh Stimpson. RealTracs MLS as distributed by MLS GRID
- $210,0002 bd2 ba1k sqft460 Claircrest Dr, Antioch, TN 37013For SaleMLS ID #3185166, Jacquelyn Scott. RealTracs MLS as distributed by MLS GRID
- $229,9002 bd2 ba1k sqft169 Edgewood Dr, Hendersonville, TN 37075For SaleMLS ID #3519007, Jason Herrell, Broker. RealTracs MLS as distributed by MLS GRID
- $229,0002 bd2 ba966 sqft250 Donna Dr APT 2B, Hendersonville, TN 37075For SaleMLS ID #3248319, L. Brian Flanary. RealTracs MLS as distributed by MLS GRID
- $215,9002 bd3 ba1.2k sqft5170 Hickory Hollow Pkwy Unit 100, Antioch, TN 37013For SaleMLS ID #3205372, Teriz Fahmy. RealTracs MLS as distributed by MLS GRID
- $205,0002 bd2 ba1k sqft286 Donna Dr APT B, Hendersonville, TN 37075For SaleMLS ID #3312310, Brandon Webster. RealTracs MLS as distributed by MLS GRID
- $234,9002 bd3 ba1.2k sqft211 Oak Grove Dr, Nashville, TN 37217For SaleMLS ID #3305564, Westin Brown. RealTracs MLS as distributed by MLS GRID
- $279,9002 bd3 ba1.2k sqft1112 Ransom Way, Nashville, TN 37217For SaleMLS ID #3347096, Brian Vanwagoner. RealTracs MLS as distributed by MLS GRID
- $212,0002 bd2 ba1k sqft578 Thomas Jefferson Cir, Madison, TN 37115For SaleMLS ID #3592953, Gary Ashton. RealTracs MLS as distributed by MLS GRID
- $236,9002 bd2 ba1k sqft2258 Lebanon Pike APT 56, Nashville, TN 37214For SaleMLS ID #3593688, Emil Qirilla. RealTracs MLS as distributed by MLS GRID
