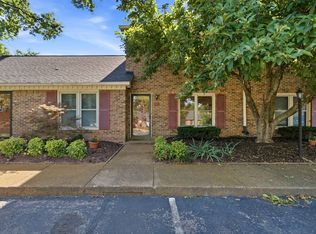
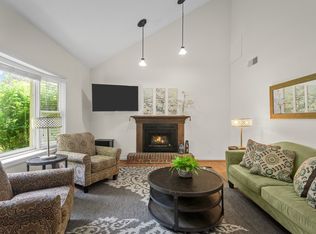
Move-in ready and just 10 minutes from downtown Nashville, this beautifully updated condo offers effortless one-level living in a prime Donelson location. Inside, you'll find durable luxury laminate plank flooring in the living room and bedrooms, and tile flooring in the kitchen, dinning area, and bathrooms. A spacious open living room and dining area flowing off the kitchen — perfect for everyday living and entertaining.
The kitchen and baths have been thoughtfully refreshed with newer stainless steel appliances, new kitchen sink and countertop, updated vanities and new bathtubs. Step outside to a covered large balcony, ideal for morning coffee or unwinding after a long day. Two assigned parking spaces make coming and going a breeze, and the low HOA monthly fee includes water and trash also, simplifying monthly expenses.
Walkable to Donelson favorites and minutes from Nashville's best, this one checks all the boxes. Turnkey, updated, and ready for its next owner — don't miss this great opportunity! NO FHA! Call or text Emil (listing agent) for assistance at: 615.482.3763.
Active
$236,900
2258 Lebanon Pike APT 56, Nashville, TN 37214
2beds
1,092sqft
Condominium, Residential
Built in 1984
-- sqft lot
$-- Zestimate®
$217/sqft
$150/mo HOA
What's special
Two assigned parking spacesNewer stainless steel appliances
- 12 hours
- 58
- 1
Zillow last checked:
Listing updated:
Listed by:
Emil Qirilla 615-482-3763,
Realty One Group Music City 615-636-8244
Source: RealTracs MLS as distributed by MLS GRID,MLS#: 3593688
Facts & features
Interior
Bedrooms & bathrooms
- Bedrooms: 2
- Bathrooms: 2
- Full bathrooms: 2
- Main level bedrooms: 2
Heating
- Central, Electric
Cooling
- Central Air, Electric
Appliances
- Included: Oven, Cooktop, Electric Range, Dishwasher, Disposal, Freezer, Microwave, Refrigerator
- Laundry: Electric Dryer Hookup, Washer Hookup
Features
- Flooring: Laminate, Tile
- Basement: None
- Number of fireplaces: 1
- Fireplace features: Wood Burning
Interior area
- Total structure area: 1,092
- Total interior livable area: 1,092 sqft
- Finished area above ground: 1,092
Video & virtual tour
Property
Features
- Levels: One
- Stories: 1
- Exterior features: Balcony
- Has private pool: Yes
- Pool features: In Ground, Association
Lot
- Size: 871 Square Feet
Details
- Parcel number: 095030A05600CO
- Special conditions: Standard
Construction
Type & style
- Home type: Condo
- Property subtype: Condominium, Residential
- Attached to another structure: Yes
Materials
- Brick, Vinyl Siding
- Roof: Shingle
Condition
- New construction: No
- Year built: 1984
Utilities & green energy
- Sewer: Public Sewer
- Water: Public
- Utilities for property: Electricity Available, Water Available
Community & HOA
Community
- Subdivision: Magnolia Square
HOA
- Has HOA: Yes
- Amenities included: Clubhouse, Pool
- Services included: Maintenance Structure, Insurance, Trash, Water
- HOA fee: $150 monthly
Location
- Region: Nashville
Financial & listing details
- Price per square foot: $217/sqft
- Tax assessed value: $206,900
- Annual tax amount: $1,402
- Date on market: 9/17/2026
- Electric utility on property: Yes
Estimated market value
Not available
Estimated sales range
Not available
Not available
Price history
| Date | Event | Price |
|---|---|---|
| 9/17/2026 | Listed for sale | $236,900-3.3%$217/sqft |
Source:  RealTracs MLS as distributed by MLS GRID #3593688 Report a problem RealTracs MLS as distributed by MLS GRID #3593688 Report a problem | ||
| 8/20/2024 | Listing removed | $244,900$224/sqft |
Source: RealTracs MLS as distributed by MLS GRID #2683891 Report a problem | ||
| 7/26/2024 | Listed for sale | $244,900$224/sqft |
Source: RealTracs MLS as distributed by MLS GRID #2683891 Report a problem | ||
| 7/22/2024 | Listing removed | -- |
Source: RealTracs MLS as distributed by MLS GRID #2653410 Report a problem | ||
| 6/14/2024 | Price change | $244,900-2%$224/sqft |
Source: RealTracs MLS as distributed by MLS GRID #2653410 Report a problem | ||
| 5/10/2024 | Listed for sale | $249,900-2%$229/sqft |
Source: RealTracs MLS as distributed by MLS GRID #2653410 Report a problem | ||
| 5/8/2024 | Listing removed | -- |
Source: RealTracs MLS as distributed by MLS GRID #2627167 Report a problem | ||
| 3/7/2024 | Listed for sale | $254,900+13.3%$233/sqft |
Source: RealTracs MLS as distributed by MLS GRID #2627167 Report a problem | ||
| 2/14/2024 | Listing removed | -- |
Source: RealTracs MLS as distributed by MLS GRID #2582061 Report a problem | ||
| 12/29/2023 | Price change | $225,000-10%$206/sqft |
Source: RealTracs MLS as distributed by MLS GRID #2582061 Report a problem | ||
| 11/1/2023 | Price change | $250,000-3.8%$229/sqft |
Source: RealTracs MLS as distributed by MLS GRID #2582061 Report a problem | ||
| 10/16/2023 | Listed for sale | $260,000+4%$238/sqft |
Source: RealTracs MLS as distributed by MLS GRID #2582061 Report a problem | ||
| 9/23/2023 | Listing removed | -- |
Source: Owner Report a problem | ||
| 8/19/2023 | Listed for sale | $250,000$229/sqft |
Source: Owner Report a problem | ||
| 7/2/2021 | Listing removed | -- |
Source: Zillow Rental Manager Report a problem | ||
| 6/1/2021 | Listed for rent | $1,400+7.7%$1/sqft |
Source: Zillow Rental Manager Report a problem | ||
| 2/21/2021 | Listing removed | -- |
Source: Owner Report a problem | ||
| 5/21/2019 | Listing removed | $1,300$1/sqft |
Source: Owner Report a problem | ||
| 4/26/2019 | Listed for rent | $1,300$1/sqft |
Source: Owner Report a problem | ||
Public tax history
| Year | Property taxes | Tax assessment |
|---|---|---|
| 2025 | $1,456 +16.9% | $51,725 +35.1% |
| 2024 | $1,245 | $38,275 |
| 2023 | $1,245 | $38,275 |
| 2022 | $1,245 -1% | $38,275 |
| 2021 | $1,258 +20.6% | $38,275 +54.8% |
| 2020 | $1,044 +33.8% | $24,725 |
| 2019 | $780 | $24,725 |
| 2018 | $780 | $24,725 |
| 2017 | $780 | $24,725 +24.9% |
| 2016 | $780 -12.8% | $19,800 |
| 2015 | $894 | $19,800 |
| 2014 | $894 | $19,800 |
| 2013 | -- | $19,800 -1.1% |
| 2012 | -- | $20,025 |
| 2011 | -- | $20,025 |
| 2010 | -- | $20,025 |
| 2009 | -- | $20,025 +10.9% |
| 2008 | -- | $18,050 |
| 2007 | -- | $18,050 |
| 2006 | -- | -- |
| 2005 | -- | -- |
| 2004 | -- | -- |
| 2003 | -- | -- |
| 2002 | -- | -- |
Find assessor info on the county website
Monthly payment
Est. payment
Payment breakdown
Explore the cost of this home by adjusting the details. Changes won't be saved.Climate risks
Neighborhood: 37214
Nearby schools
Schools provided by the listing agent
- Elementary: McGavock Elementary
- Middle: Two Rivers Middle
- High: McGavock Comp High School
Source: RealTracs MLS as distributed by MLS GRID. This data may not be complete. We recommend contacting the local school district to confirm school assignments for this home.
- $199,7002 bd2 ba1k sqft2258 Lebanon Pike APT 53, Nashville, TN 37214Off Market

- $201,7002 bd1 ba1k sqft2258 Lebanon Pike APT 21, Nashville, TN 37214Off Market

- $203,0002 bd2 ba1k sqft2258 Lebanon Pike APT 37, Nashville, TN 37214Off Market

- $200,9002 bd2 ba1k sqft2258 Lebanon Pike APT 16, Nashville, TN 37214Off Market

Similar homes
- $240,0002 bd2 ba1.2k sqft771 Kent Rd, Nashville, TN 37214For Sale
 MLS ID #3336087, Patricia Bumpus Vance, Broker, ABR, GRI, Relo Specialist, e-Pro, MRP, Senior R E Specialist. RealTracs MLS as distributed by MLS GRID
 - $265,0002 bd3 ba960 sqft3316 Niagara Dr, Nashville, TN 37214For Sale
 MLS ID #3519170, Jeff Munday. RealTracs MLS as distributed by MLS GRID
 - $299,0003 bd2 ba1.6k sqft2920A Lebanon Pike, Nashville, TN 37214For Sale
 MLS ID #3308997, John Landing. RealTracs MLS as distributed by MLS GRID
 - $--2 bd3 ba1.4k sqft2486 Nashboro Blvd, Nashville, TN 37217Auction
 Auction.com 2
 - $244,0002 bd2 ba1k sqft5312 Edmondson Pike APT 5, Nashville, TN 37211For SaleMLS ID #3333813, Mary Snyder. RealTracs MLS as distributed by MLS GRID
- $264,9002 bd2 ba1.1k sqft101 Ellington Pl, Madison, TN 37115For SaleMLS ID #3181408, Shelby Mischke. RealTracs MLS as distributed by MLS GRID
- $280,0002 bd2 ba800 sqft1808 State St APT 101, Nashville, TN 37203For SaleMLS ID #3147103, Alexander Mulder. RealTracs MLS as distributed by MLS GRID
- $255,0002 bd1 ba675 sqft611 Boscobel St #B, Nashville, TN 37206For SaleMLS ID #3546274, Lynne Robertson. RealTracs MLS as distributed by MLS GRID
- $199,0001 bd1 ba623 sqft2025 Woodmont Blvd APT 347, Nashville, TN 37215For SaleMLS ID #3547696, Shawnna Simpson. RealTracs MLS as distributed by MLS GRID
- $266,0002 bd1 ba675 sqft611 Boscobel St #A, Nashville, TN 37206For SaleMLS ID #3546268, Lynne Robertson. RealTracs MLS as distributed by MLS GRID
- $238,0003 bd2 ba1.2k sqft112 Lake Forest Ct, Nashville, TN 37217For SaleMLS ID #3247177, Lloyd McDonald. RealTracs MLS as distributed by MLS GRID
- $242,0001 bd1 ba600 sqft2124 Fairfax Ave APT 212, Nashville, TN 37212For SaleMLS ID #3282505, Joe Hall, MBA. RealTracs MLS as distributed by MLS GRID
- $250,0002 bd2 ba1.2k sqft803 Rachels Vw, Hermitage, TN 37076For SaleMLS ID #3509981, Patrice Bertrand. RealTracs MLS as distributed by MLS GRID
- $229,0002 bd2 ba1.1k sqft254 Mayflower Ln N, Madison, TN 37115For SaleMLS ID #3256526, Jenny Norris Light. RealTracs MLS as distributed by MLS GRID
- $264,9002 bd2 ba1.1k sqft3415 W End Ave #904, Nashville, TN 37212For SaleMLS ID #3148305, Sherry Bowman. RealTracs MLS as distributed by MLS GRID
- $245,0003 bd3 ba1.3k sqft1022 Rachels Square Dr, Hermitage, TN 37076For SaleMLS ID #3246333, Gary Ashton. RealTracs MLS as distributed by MLS GRID
- $275,0002 bd2 ba1k sqft3332 Lakeside Pl, Hermitage, TN 37076For SaleMLS ID #3314566, Jason Catalogne. RealTracs MLS as distributed by MLS GRID
- $249,9002 bd3 ba1.2k sqft622 Flintlock Ct, Nashville, TN 37217For SaleMLS ID #3233778, Laura Danmyer. RealTracs MLS as distributed by MLS GRID
- $309,9002 bd3 ba1.1k sqft1758 Lincoya Bay Dr, Nashville, TN 37214For SaleMLS ID #3272397, Darya Borst. RealTracs MLS as distributed by MLS GRID
- $239,0003 bd2 ba1.2k sqft1348 Bellshire Terrace Dr, Nashville, TN 37207For SaleMLS ID #3165670, Elizabeth Story. RealTracs MLS as distributed by MLS GRID
