1st TRUST DEED exists, agents + investors, please see private remarks or contact listing agent BEFORE writing an offer. Spacious home filled with abundant natural light throughout. This two-story property offers peaceful, calming views from the kitchen, patio, and upstairs rear bedrooms. The open-concept kitchen flows seamlessly into the living area, complete with a cozy fireplace—perfect for relaxing or entertaining.
All bedrooms, along with the updated full bathrooms, are conveniently located upstairs, providing added privacy and separation from the main living spaces.
Enjoy the screened-in patio while taking in the refreshing breezes and tranquil surroundings. The home offers flexible living options, making it ideal for both owner-occupants and investors alike.
Kitchen appliances convey with the property, including an additional dishwasher. Ample storage is available throughout the home and patio area. The extended driveway provides parking for 4–5 vehicles.
Active
Price cut: $9K (6/18)
$239,000
1348 Bellshire Terrace Dr, Nashville, TN 37207
3beds
1,242sqft
Zero Lot Line, Residential
Built in 1987
0.27 Acres Lot
$-- Zestimate®
$192/sqft
$-- HOA
What's special
Cozy fireplaceScreened-in patio
- 141 days |
- 1,644 |
- 169 |
Zillow last checked:
Listing updated:
Listed by:
Elizabeth Story 619-742-3979,
Epique Realty 888-893-3537,
Michele Woods 615-779-3309,
Epique Realty
Source: RealTracs MLS as distributed by MLS GRID,MLS#: 3165670
Facts & features
Interior
Bedrooms & bathrooms
- Bedrooms: 3
- Bathrooms: 2
- Full bathrooms: 1
- 1/2 bathrooms: 1
Bedroom 1
- Area: 117 Square Feet
- Dimensions: 9x13
Bedroom 2
- Area: 99 Square Feet
- Dimensions: 9x11
Bedroom 3
- Area: 99 Square Feet
- Dimensions: 9x11
Kitchen
- Features: Eat-in Kitchen
- Level: Eat-in Kitchen
- Area: 216 Square Feet
- Dimensions: 12x18
Living room
- Area: 180 Square Feet
- Dimensions: 12x15
Heating
- Central
Cooling
- Central Air
Appliances
- Included: Built-In Electric Oven, Range, Dishwasher, Freezer, Microwave, Refrigerator, Stainless Steel Appliance(s)
- Laundry: Electric Dryer Hookup, Washer Hookup
Features
- Flooring: Luxury Vinyl, Other
- Basement: None
- Number of fireplaces: 1
- Fireplace features: Family Room, Wood Burning
Interior area
- Total structure area: 1,242
- Total interior livable area: 1,242 sqft
- Finished area above ground: 1,242
Property
Parking
- Total spaces: 5
- Parking features: Driveway
- Uncovered spaces: 5
Features
- Levels: Two
- Stories: 2
- Patio & porch: Patio, Covered
- Has view: Yes
- View description: River
- Has water view: Yes
- Water view: River
- Waterfront features: Creek
Lot
- Size: 0.27 Acres
- Dimensions: 35 x 274
- Features: Wooded, Zero Lot Line
- Topography: Wooded,Zero Lot Line
Details
- Parcel number: 05003012100
- Special conditions: Standard
Construction
Type & style
- Home type: SingleFamily
- Property subtype: Zero Lot Line, Residential
Materials
- Brick
Condition
- New construction: No
- Year built: 1987
Utilities & green energy
- Sewer: Public Sewer
- Water: Public
- Utilities for property: Water Available
Community & HOA
Community
- Security: Smoke Detector(s)
- Subdivision: Bellshire Terrace
HOA
- Has HOA: No
Location
- Region: Nashville
Financial & listing details
- Price per square foot: $192/sqft
- Tax assessed value: $289,900
- Annual tax amount: $2,039
- Date on market: 3/31/2026
Estimated market value
Not available
Estimated sales range
Not available
Not available
Price history
| Date | Event | Price |
|---|---|---|
| 6/18/2026 | Price change | $239,000-3.6%$192/sqft |
Source:  RealTracs MLS as distributed by MLS GRID #3165670 Report a problem RealTracs MLS as distributed by MLS GRID #3165670 Report a problem | ||
| 6/12/2026 | Price change | $248,000-0.4%$200/sqft |
Source: RealTracs MLS as distributed by MLS GRID #3165670 Report a problem | ||
| 6/5/2026 | Price change | $249,000-0.8%$200/sqft |
Source: RealTracs MLS as distributed by MLS GRID #3165670 Report a problem | ||
| 5/31/2026 | Price change | $251,000-0.4%$202/sqft |
Source: RealTracs MLS as distributed by MLS GRID #3165670 Report a problem | ||
| 5/20/2026 | Price change | $252,000-0.4%$203/sqft |
Source: RealTracs MLS as distributed by MLS GRID #3165670 Report a problem | ||
| 4/26/2026 | Price change | $253,000-2.7%$204/sqft |
Source: RealTracs MLS as distributed by MLS GRID #3165670 Report a problem | ||
| 4/7/2026 | Listed for sale | $260,000+12.1%$209/sqft |
Source: RealTracs MLS as distributed by MLS GRID #3165670 Report a problem | ||
| 7/10/2023 | Sold | $232,000-3.3%$187/sqft |
Source: RealTracs MLS as distributed by MLS GRID #2516264 Report a problem | ||
| 6/19/2023 | Pending sale | $240,000$193/sqft |
Source: RealTracs MLS as distributed by MLS GRID #2516264 Report a problem | ||
| 6/3/2023 | Contingent | $240,000$193/sqft |
Source: RealTracs MLS as distributed by MLS GRID #2516264 Report a problem | ||
| 5/30/2023 | Listed for sale | $240,000+45.5%$193/sqft |
Source: RealTracs MLS as distributed by MLS GRID #2516264 Report a problem | ||
| 5/17/2022 | Sold | $165,000+37.5%$133/sqft |
Source: Public Record Report a problem | ||
| 12/18/2020 | Sold | $120,000$97/sqft |
Source: Public Record Report a problem | ||
Public tax history
| Year | Property taxes | Tax assessment |
|---|---|---|
| 2025 | $2,039 +101.2% | $72,475 +132.7% |
| 2024 | $1,014 | $31,150 |
| 2023 | $1,014 | $31,150 |
| 2022 | $1,014 -1% | $31,150 |
| 2021 | $1,024 +12% | $31,150 +29% |
| 2020 | $915 +37.5% | $24,150 |
| 2019 | $665 | $24,150 |
| 2018 | $665 0% | $24,150 |
| 2017 | $665 | $24,150 +56.3% |
| 2016 | $665 +9.7% | $15,450 |
| 2015 | $606 | $15,450 |
| 2014 | $606 | $15,450 |
| 2013 | -- | $15,450 -14% |
| 2012 | -- | $17,975 |
| 2011 | -- | $17,975 |
| 2010 | -- | $17,975 |
| 2009 | -- | $17,975 -5.3% |
| 2008 | -- | $18,975 |
| 2007 | -- | $18,975 |
| 2006 | -- | -- |
| 2005 | -- | -- |
| 2004 | -- | -- |
| 2003 | -- | -- |
| 2002 | -- | -- |
| 2001 | -- | -- |
| 2000 | -- | -- |
Find assessor info on the county website
Monthly payment
Est. payment
Payment breakdown
Explore the cost of this home by adjusting the details. Changes won't be saved.Climate risks
Neighborhood: Brick Church Bellshire
Nearby schools
GreatSchools rating
- 4/10Bellshire Elementary Design CenterGrades: PK-5Distance: 0.9 mi
- 4/10Madison Middle PrepGrades: 6-8Distance: 2.9 mi
- 4/10Hunters Lane Comp High SchoolGrades: 9-12Distance: 1.7 mi
Schools provided by the listing agent
- Elementary: Bellshire Elementary Design Center
- Middle: Madison Middle
- High: Hunters Lane Comp High School
Source: RealTracs MLS as distributed by MLS GRID. This data may not be complete. We recommend contacting the local school district to confirm school assignments for this home.
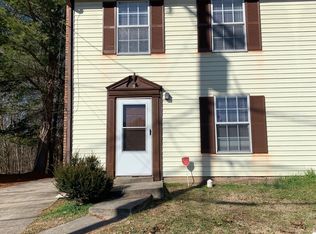
- $160,6473 bd1 ba1.1k sqft1346 Bellshire Terrace Dr, Nashville, TN 37207Sold
- $214,3000.27 acres1350 Bellshire Terrace Dr, Nashville, TN 37207Off Market

- $239,5003 bd1 ba1.1k sqft1344 Bellshire Terrace Dr, Nashville, TN 37207Off Market
- $267,0003 bd1 ba1.4k sqft1352 Bellshire Terrace Dr, Nashville, TN 37207Off Market
- $170,0003 bd2 ba1.2k sqft1354 Bellshire Terrace Dr, Nashville, TN 37207Sold
- $246,5003 bd1 ba1.2k sqft1342 Bellshire Terrace Dr, Nashville, TN 37207Off Market
- $244,8003 bd1 ba1.2k sqft1340 Bellshire Terrace Dr, Nashville, TN 37207Off Market
- $401,6006 bd4 ba1.9k sqft1345 Westchester Dr, Nashville, TN 37207Off Market
A local agent can set up tours, give advice and negotiate with sellers.
Similar homes
- $289,9903 bd2 ba1k sqft613 Maclaurin Ct, Nashville, TN 37207For Sale
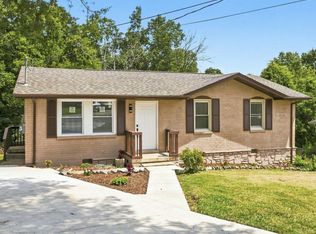
 MLS ID #3512820, Samwail Nasr. RealTracs MLS as distributed by MLS GRID
 - $275,0003 bd2 ba1.1k sqft809 Fawn Ln, Madison, TN 37115For Sale
 MLS ID #3514573, Mary Snyder. RealTracs MLS as distributed by MLS GRID
 - $275,0003 bd2 ba1k sqft1802 Seminary St #B, Nashville, TN 37207For Sale
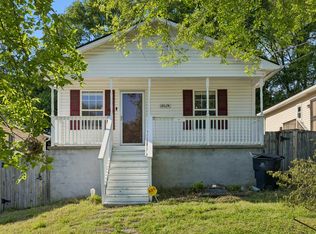 MLS ID #3215846, Amanda L. Bell. RealTracs MLS as distributed by MLS GRID
 - $264,9002 bd2 ba1.1k sqft101 Ellington Pl, Madison, TN 37115For Sale
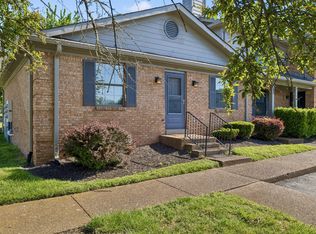 MLS ID #3181408, Shelby Mischke. RealTracs MLS as distributed by MLS GRID
 - $330,0003 bd2 ba1.2k sqft400 Indian Trl, Madison, TN 37115For SaleMLS ID #3513010, Natalie Cureton. RealTracs MLS as distributed by MLS GRID
- $259,9002 bd2 ba1k sqft3445 Tisdall Dr, Whites Creek, TN 37189For SaleMLS ID #3225173, Destiny White. RealTracs MLS as distributed by MLS GRID
- $259,9002 bd2 ba1k sqft3447 Tisdall Dr, Whites Creek, TN 37189For SaleMLS ID #3225174, Destiny White. RealTracs MLS as distributed by MLS GRID
- $245,0003 bd3 ba1.3k sqft1022 Rachels Square Dr, Hermitage, TN 37076For SaleMLS ID #3246333, Gary Ashton. RealTracs MLS as distributed by MLS GRID
- $357,9003 bd2 ba1.3k sqft538 Norton Ave, Nashville, TN 37207For SaleMLS ID #3234174, Matthew Engesath. RealTracs MLS as distributed by MLS GRID
- $239,9992 bd2 ba1.1k sqft210 Old Hickory Blvd APT 6, Nashville, TN 37221For SaleMLS ID #3515994, Linda Mendoza. RealTracs MLS as distributed by MLS GRID
- $280,0003 bd2 ba1.1k sqft708 Flint Ridge Dr, Whites Creek, TN 37189For SaleMLS ID #3098884, Michael Kevin Neal Sr.. RealTracs MLS as distributed by MLS GRID
- $235,0003 bd2 ba1k sqft3201 E Lake Dr, Nashville, TN 37214For SaleMLS ID #3514171, Kevin Kral. RealTracs MLS as distributed by MLS GRID
- $229,0002 bd2 ba1.1k sqft254 Mayflower Ln N, Madison, TN 37115For SaleMLS ID #3256526, Jenny Norris Light. RealTracs MLS as distributed by MLS GRID
- $280,0002 bd1 ba850 sqft856 Gallavista Ave, Madison, TN 37115For SaleMLS ID #3304537, Gary Ashton. RealTracs MLS as distributed by MLS GRID
- $224,9752 bd1 ba805 sqft4610 Woodside Dr, Old Hickory, TN 37138For SaleMLS ID #3242609, Connie Kondrat. RealTracs MLS as distributed by MLS GRID
- $200,0002 bd2 ba952 sqft1519 Meadow Bend Dr, Madison, TN 37115For SaleMLS ID #3322319, Bernie Gallerani. RealTracs MLS as distributed by MLS GRID
- $239,0002 bd2 ba1.1k sqft3109 Justin Towne Ct, Antioch, TN 37013For SaleMLS ID #3320989, Chip Kerr. RealTracs MLS as distributed by MLS GRID
- $324,9993 bd2 ba1.1k sqft809 N Dupont Ave, Madison, TN 37115For SaleMLS ID #3239858, Ashley Morrison. RealTracs MLS as distributed by MLS GRID
- $279,9993 bd2 ba970 sqft2804 Elliott Dr, Old Hickory, TN 37138For SaleMLS ID #3133886, Robert Lee. RealTracs MLS as distributed by MLS GRID
- $299,0003 bd1 ba1k sqft1205 Fuller St, Old Hickory, TN 37138For SaleMLS ID #3232920, John Zupancic. RealTracs MLS as distributed by MLS GRID
