Beautiful condo seconds away from Old Hickory Lake. This 1,020 sqft, 2 bedroom, 1.5 bath condo is located in an established Hendersonville neighborhood and only a 27 minute drive to downtown Nashville. Newly remodeled featuring new carpet, new windows, paint, doors, new toilets, all new kitchen appliances, and washer and dryer are included. Venture across the street to go fishing or kayaking and then come home to warm up by the fireplace or chill on the secluded back deck. If you are looking for a cozy home with quick access to Nashville and the charm of a lake peninsula community this is your opportunity.
Active
Price cut: $5K (8/12)
$229,900
222 Edgewood Dr, Hendersonville, TN 37075
2beds
1,020sqft
Condominium, Residential
Built in 1985
-- sqft lot
$-- Zestimate®
$225/sqft
$100/mo HOA
What's special
Newly remodeledNew carpetNew windowsNew toiletsSecluded back deckAll new kitchen appliances
- 5 days |
- 113 |
- 1 |
Zillow last checked:
Listing updated:
Listed by:
Jonathan Minerick 888-400-2513,
homecoin.com 888-400-2513
Source: RealTracs MLS as distributed by MLS GRID,MLS#: 3148653
Facts & features
Interior
Bedrooms & bathrooms
- Bedrooms: 2
- Bathrooms: 2
- Full bathrooms: 1
- 1/2 bathrooms: 1
Bedroom 1
- Area: 180 Square Feet
- Dimensions: 12x15
Bedroom 2
- Area: 180 Square Feet
- Dimensions: 12x15
Kitchen
- Features: Eat-in Kitchen
- Level: Eat-in Kitchen
- Area: 150 Square Feet
- Dimensions: 10x15
Living room
- Area: 300 Square Feet
- Dimensions: 20x15
Heating
- Central, Electric
Cooling
- Central Air, Electric
Appliances
- Included: Built-In Electric Oven, Built-In Electric Range, Dishwasher, Disposal, Dryer, Microwave, Refrigerator, Washer
Features
- Flooring: Carpet
- Basement: Crawl Space,Partially Finished
- Fireplace features: Wood Burning
- Common walls with other units/homes: End Unit
Interior area
- Total structure area: 1,020
- Total interior livable area: 1,020 sqft
- Finished area above ground: 1,020
Property
Parking
- Parking features: Parking Lot, Paved
Features
- Levels: Two
- Stories: 2
- Patio & porch: Deck
Details
- Parcel number: 164P C 04400C016
- Special conditions: Standard
Construction
Type & style
- Home type: Condo
- Property subtype: Condominium, Residential
- Attached to another structure: Yes
Materials
- Vinyl Siding
- Roof: Shingle
Condition
- New construction: No
- Year built: 1985
Utilities & green energy
- Sewer: Public Sewer
- Water: Private
- Utilities for property: Electricity Available, Water Available
Green energy
- Energy efficient items: Windows, Doors
Community & HOA
Community
- Subdivision: Windridge Revised
HOA
- Has HOA: Yes
- Services included: Maintenance Structure, Maintenance Grounds, Trash
- HOA fee: $1,200 annually
Location
- Region: Hendersonville
Financial & listing details
- Price per square foot: $225/sqft
- Tax assessed value: $196,300
- Annual tax amount: $1,075
- Date on market: 8/12/2026
- Electric utility on property: Yes
Estimated market value
Not available
Estimated sales range
Not available
Not available
Price history
| Date | Event | Price |
|---|---|---|
| 8/12/2026 | Price change | $229,900-2.1%$225/sqft |
Source:  RealTracs MLS as distributed by MLS GRID #3148653 Report a problem RealTracs MLS as distributed by MLS GRID #3148653 Report a problem | ||
| 8/4/2026 | Pending sale | $234,900$230/sqft |
Source: RealTracs MLS as distributed by MLS GRID #3148653 Report a problem | ||
| 7/6/2026 | Price change | $234,900-1.3%$230/sqft |
Source: RealTracs MLS as distributed by MLS GRID #3148653 Report a problem | ||
| 6/9/2026 | Price change | $238,000-4%$233/sqft |
Source: RealTracs MLS as distributed by MLS GRID #3148653 Report a problem | ||
| 3/13/2026 | Listed for sale | $248,000+346.8%$243/sqft |
Source: RealTracs MLS as distributed by MLS GRID #3148653 Report a problem | ||
| 4/17/1997 | Sold | $55,500$54/sqft |
Source: Public Record Report a problem | ||
Public tax history
| Year | Property taxes | Tax assessment |
|---|---|---|
| 2025 | $986 | $49,075 |
| 2024 | $986 -8.1% | $49,075 +45.1% |
| 2023 | $1,072 -0.3% | $33,825 -75% |
| 2022 | $1,076 | $135,300 |
| 2021 | -- | $135,300 |
| 2020 | -- | $135,300 |
| 2019 | $1,076 +600.9% | $135,300 +67% |
| 2018 | $154 | $81,000 |
| 2017 | -- | -- |
| 2016 | -- | -- |
| 2015 | -- | -- |
Find assessor info on the county website
Monthly payment
Est. payment
Payment breakdown
Explore the cost of this home by adjusting the details. Changes won't be saved.Climate risks
Neighborhood: 37075
Nearby schools
GreatSchools rating
- 8/10Lakeside Park Elementary SchoolGrades: PK-5Distance: 0.7 mi
- 7/10V G Hawkins Middle SchoolGrades: 6-8Distance: 0.7 mi
- 7/10Hendersonville High SchoolGrades: 9-12Distance: 1.3 mi
Schools provided by the listing agent
- Elementary: Lakeside Park Elementary
- Middle: V G Hawkins Middle School
- High: Hendersonville High School
Source: RealTracs MLS as distributed by MLS GRID. This data may not be complete. We recommend contacting the local school district to confirm school assignments for this home.
- $227,5002 bd2 ba1k sqft224 Edgewood Dr, Hendersonville, TN 37075Sold

- $215,0002 bd2 ba1k sqft206 Edgewood Dr, Hendersonville, TN 37075Sold

- $235,9002 bd2 ba1k sqft190 Edgewood Dr, Hendersonville, TN 37075Sold
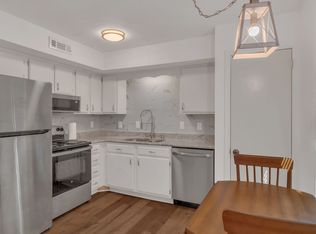
- $228,0002 bd2 ba1k sqft180 Edgewood Dr, Hendersonville, TN 37075Sold

- $223,4002 bd2 ba1k sqft226 Edgewood Dr #226, Hendersonville, TN 37075Off Market
- $230,2002 bd2 ba1k sqft246 Edgewood Dr #246, Hendersonville, TN 37075Off Market
- $215,0002 bd2 ba1k sqft168 Edgewood Dr, Hendersonville, TN 37075Sold
- $223,4002 bd2 ba1k sqft206 Edgewood Dr #206, Hendersonville, TN 37075Off Market
A local agent can set up tours, give advice and negotiate with sellers.
Similar homes
- $229,0002 bd2 ba966 sqft250 Donna Dr APT 2B, Hendersonville, TN 37075For Sale

 MLS ID #3248319, L. Brian Flanary. RealTracs MLS as distributed by MLS GRID
 - $239,9002 bd2 ba1k sqft117 Plumlee Dr, Hendersonville, TN 37075For Sale
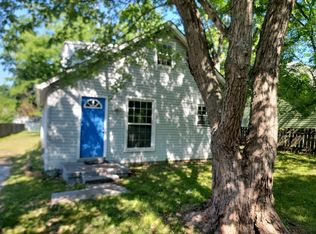 MLS ID #3186611, Marlon Campbell. RealTracs MLS as distributed by MLS GRID
 - $332,5003 bd2 ba1.4k sqft104 Edgehill Ln, Hendersonville, TN 37075For Sale
 MLS ID #3513617, Todd Mingle. RealTracs MLS as distributed by MLS GRID
 - $250,0002 bd2 ba1.2k sqft803 Rachels Vw, Hermitage, TN 37076For Sale
 MLS ID #3509981, Patrice Bertrand. RealTracs MLS as distributed by MLS GRID
 - $259,9002 bd1 ba984 sqft312 Roosevelt Ave, Madison, TN 37115For SaleMLS ID #3508183, Tyler C. King. RealTracs MLS as distributed by MLS GRID
- $259,0002 bd2 ba1k sqft404 Laurel Hill Dr, Old Hickory, TN 37138For SaleMLS ID #3243987, Barbara Ann Schwartz. RealTracs MLS as distributed by MLS GRID
- $235,0002 bd2 ba1.2k sqft4316 Baton Rouge Dr, Hermitage, TN 37076For SaleMLS ID #3247659, Lisa Marie Wilkins. RealTracs MLS as distributed by MLS GRID
- $295,0003 bd1 ba1k sqft149 Cline Ave, Hendersonville, TN 37075For SaleMLS ID #3264284, David Scurlock. RealTracs MLS as distributed by MLS GRID
- $218,0002 bd2 ba1.1k sqft211 Thistle Ln, Hermitage, TN 37076For SaleMLS ID #3159986, Jacquelyn Scott. RealTracs MLS as distributed by MLS GRID
- $225,0002 bd2 ba1.1k sqft102 Thistle Ln, Hermitage, TN 37076For SaleMLS ID #3250993, Lori Wood Caste. RealTracs MLS as distributed by MLS GRID
- $264,9002 bd2 ba1.5k sqft220 Harpers Mill Ct, Hermitage, TN 37076For SaleMLS ID #3179700, Ronda Bogdanovic. RealTracs MLS as distributed by MLS GRID
- $229,9002 bd2 ba1.1k sqft241 Timberway Dr, Nashville, TN 37214For Sale
 MLS ID #242417, Susan Johnson, Highlands Elite Real Estate LLC. UCMLS
 - $209,9002 bd2 ba1k sqft1105 Waggoner Ct W, Nashville, TN 37214For SaleMLS ID #3336238, David Chandler Bush. RealTracs MLS as distributed by MLS GRID
- $215,0002 bd2 ba960 sqft428 Stewarts Ferry Pike, Nashville, TN 37214For SaleMLS ID #3228959, Gigi Swann. RealTracs MLS as distributed by MLS GRID
- $274,9002 bd3 ba1.4k sqft4838 Club Dr, Old Hickory, TN 37138For SaleMLS ID #3251229, Lisa Jones Blair. RealTracs MLS as distributed by MLS GRID
- $274,9992 bd1 ba792 sqft113 Scenic View Rd, Old Hickory, TN 37138For SaleMLS ID #3312118, Bryan Ayers. RealTracs MLS as distributed by MLS GRID
- $204,9993 bd2 ba1k sqft330 Cemetary Rd, Glencoe, KY 41046For SaleMLS ID #645674, Keisha Whiteker, Bluegrass Real Estate Group. NKMLS
- $235,0002 bd2 ba1k sqft409 Derrick Ct, Antioch, TN 37013For SaleMLS ID #3309249, Jim Hodge. RealTracs MLS as distributed by MLS GRID
- $219,9002 bd2 ba1k sqft3225 Lakeford Dr, Nashville, TN 37214For SaleMLS ID #3234324, Tyler C. King. RealTracs MLS as distributed by MLS GRID
- $240,0002 bd1 ba850 sqft174 E Schell St, Gallatin, TN 37066For SaleMLS ID #3510932, Flora M Love. RealTracs MLS as distributed by MLS GRID
