Welcome home to this 3 bedroom 2 bath home with master on main level! Located in the desirable Gates of the Peninsula subdivision just minutes from the lake. Home has new lvp floors, new carpet upstairs and was freshly painted. HOA covers homes monthly water, mowing of homes front yard, clubhouse, swimming pool and grounds maintenance. Trash pickup also included.
Active
Price cut: $2.6K (9/3)
$329,900
104 Edgehill Ln, Hendersonville, TN 37075
3beds
1,448sqft
Single Family Residence, Residential
Built in 1994
4,356 Square Feet Lot
$-- Zestimate®
$228/sqft
$200/mo HOA
What's special
Swimming poolGrounds maintenanceFreshly paintedNew carpet upstairsMaster on main levelNew lvp floors
- 24 days
- 1,063
- 65
Likely to sell faster than
Zillow last checked:
Listing updated:
Listed by:
Todd Mingle 615-456-7656,
Century 21 Volunteer Realty 615-822-9808
Source: RealTracs MLS as distributed by MLS GRID,MLS#: 3513617
Facts & features
Interior
Bedrooms & bathrooms
- Bedrooms: 3
- Bathrooms: 2
- Full bathrooms: 2
- Main level bedrooms: 1
Bedroom 1
- Area: 168 Square Feet
- Dimensions: 14x12
Bedroom 2
- Area: 156 Square Feet
- Dimensions: 13x12
Bedroom 3
- Area: 143 Square Feet
- Dimensions: 13x11
Heating
- Central, Natural Gas
Cooling
- Central Air
Appliances
- Included: Electric Oven, Electric Range, Dishwasher, Refrigerator
Features
- Flooring: Carpet, Luxury Vinyl
- Basement: None
- Number of fireplaces: 1
Interior area
- Total structure area: 1,448
- Total interior livable area: 1,448 sqft
- Finished area above ground: 1,448
Property
Parking
- Total spaces: 2
- Parking features: Garage Faces Front
- Attached garage spaces: 2
Features
- Levels: Two
- Stories: 2
- Pool features: Association
- Fencing: Back Yard
Lot
- Size: 4,356 Square Feet
- Dimensions: 50 x 85
Details
- Parcel number: 163L D 03300 000
- Special conditions: Standard
Construction
Type & style
- Home type: SingleFamily
- Property subtype: Single Family Residence, Residential
Materials
- Brick
Condition
- New construction: No
- Year built: 1994
Utilities & green energy
- Sewer: Public Sewer
- Water: Public
- Utilities for property: Natural Gas Available, Water Available
Community & HOA
Community
- Subdivision: Gates Of The Peninsula Ph 3 Sec 4
HOA
- Has HOA: Yes
- Amenities included: Clubhouse, Pool
- Services included: Maintenance Grounds, Recreation Facilities, Trash, Water
- HOA fee: $200 monthly
Location
- Region: Hendersonville
Financial & listing details
- Price per square foot: $228/sqft
- Tax assessed value: $328,200
- Annual tax amount: $1,649
- Date on market: 8/15/2026
Estimated market value
Not available
Estimated sales range
Not available
Not available
Price history
| Date | Event | Price |
|---|---|---|
| 9/3/2026 | Price change | $329,900-0.8%$228/sqft |
Source:  RealTracs MLS as distributed by MLS GRID #3513617 Report a problem RealTracs MLS as distributed by MLS GRID #3513617 Report a problem | ||
| 8/15/2026 | Listed for sale | $332,500+0.8%$230/sqft |
Source: RealTracs MLS as distributed by MLS GRID #3513617 Report a problem | ||
| 8/10/2026 | Listing removed | $329,900$228/sqft |
Source: RealTracs MLS as distributed by MLS GRID #3221139 Report a problem | ||
| 7/9/2026 | Price change | $329,900-0.8%$228/sqft |
Source: RealTracs MLS as distributed by MLS GRID #3221139 Report a problem | ||
| 7/3/2026 | Price change | $332,500-0.7%$230/sqft |
Source: RealTracs MLS as distributed by MLS GRID #3221139 Report a problem | ||
| 6/22/2026 | Price change | $334,900-1.5%$231/sqft |
Source: RealTracs MLS as distributed by MLS GRID #3221139 Report a problem | ||
| 6/9/2026 | Price change | $339,900-1.5%$235/sqft |
Source: RealTracs MLS as distributed by MLS GRID #3221139 Report a problem | ||
| 5/27/2026 | Listed for sale | $345,000+21.1%$238/sqft |
Source: RealTracs MLS as distributed by MLS GRID #3221139 Report a problem | ||
| 5/8/2026 | Sold | $285,000$197/sqft |
Source: RealTracs MLS as distributed by MLS GRID #3146051 Report a problem | ||
| 4/10/2026 | Contingent | $285,000$197/sqft |
Source: RealTracs MLS as distributed by MLS GRID #3146051 Report a problem | ||
| 4/8/2026 | Price change | $285,000-5%$197/sqft |
Source: RealTracs MLS as distributed by MLS GRID #3146051 Report a problem | ||
| 3/27/2026 | Price change | $300,000-3.2%$207/sqft |
Source: RealTracs MLS as distributed by MLS GRID #3146051 Report a problem | ||
| 3/20/2026 | Price change | $310,000-3.1%$214/sqft |
Source: RealTracs MLS as distributed by MLS GRID #3146051 Report a problem | ||
| 3/8/2026 | Listed for sale | $320,000+1.6%$221/sqft |
Source: RealTracs MLS as distributed by MLS GRID #3146051 Report a problem | ||
| 3/3/2026 | Listing removed | $315,000$218/sqft |
Source: RealTracs MLS as distributed by MLS GRID #3030937 Report a problem | ||
| 2/27/2026 | Listed for sale | $315,000$218/sqft |
Source: RealTracs MLS as distributed by MLS GRID #3030937 Report a problem | ||
| 1/29/2026 | Pending sale | $315,000$218/sqft |
Source: RealTracs MLS as distributed by MLS GRID #3030937 Report a problem | ||
| 12/19/2025 | Listed for sale | $315,000$218/sqft |
Source: RealTracs MLS as distributed by MLS GRID #3030937 Report a problem | ||
| 12/10/2025 | Contingent | $315,000$218/sqft |
Source: RealTracs MLS as distributed by MLS GRID #3030937 Report a problem | ||
| 12/2/2025 | Price change | $315,000-6.7%$218/sqft |
Source: RealTracs MLS as distributed by MLS GRID #3030937 Report a problem | ||
| 11/20/2025 | Price change | $337,500-2.2%$233/sqft |
Source: RealTracs MLS as distributed by MLS GRID #3030937 Report a problem | ||
| 11/16/2025 | Price change | $345,000-1.4%$238/sqft |
Source: RealTracs MLS as distributed by MLS GRID #3030937 Report a problem | ||
| 10/20/2025 | Listed for sale | $350,000+70.7%$242/sqft |
Source: RealTracs MLS as distributed by MLS GRID #3030937 Report a problem | ||
| 3/24/2021 | Listing removed | -- |
Source: Owner Report a problem | ||
| 5/8/2018 | Sold | $205,000+39.5%$142/sqft |
Source: Public Record Report a problem | ||
| 10/2/2015 | Sold | $147,000$102/sqft |
Source: Public Record Report a problem | ||
| 3/2/2007 | Sold | $147,000+6.5%$102/sqft |
Source: Public Record Report a problem | ||
| 7/25/2006 | Sold | $138,000+31.4%$95/sqft |
Source: Public Record Report a problem | ||
| 7/16/2001 | Sold | $105,000+31.3%$73/sqft |
Source: Public Record Report a problem | ||
| 4/4/1995 | Sold | $80,000$55/sqft |
Source: Public Record Report a problem | ||
Public tax history
| Year | Property taxes | Tax assessment |
|---|---|---|
| 2025 | $1,649 | $82,050 |
| 2024 | $1,649 -0.5% | $82,050 +57% |
| 2023 | $1,657 -0.3% | $52,275 -75% |
| 2022 | $1,662 +40.6% | $209,100 |
| 2021 | $1,182 | $209,100 |
| 2020 | $1,182 -28.9% | $209,100 |
| 2019 | $1,663 +536.7% | $209,100 +51.7% |
| 2018 | $261 -81.1% | $137,800 |
| 2017 | $1,385 | -- |
| 2016 | $1,385 | -- |
| 2015 | $1,385 +17.2% | -- |
| 2014 | $1,182 +27.8% | -- |
| 2011 | $924 -0.6% | $34,826 |
| 2010 | $930 | $34,826 |
| 2009 | $930 | $34,826 |
| 2008 | -- | $34,826 +11.5% |
| 2007 | $909 | $31,244 |
| 2006 | $909 +0.5% | $31,244 +14.3% |
| 2005 | $905 | $27,332 |
| 2004 | $905 | $27,332 |
| 2002 | $905 | $27,332 +8.3% |
| 2001 | -- | $25,245 -75% |
| 2000 | -- | $100,980 |
Find assessor info on the county website
Monthly payment
Est. payment
Payment breakdown
Explore the cost of this home by adjusting the details. Changes won't be saved.Climate risks
Neighborhood: 37075
Nearby schools
Schools provided by the listing agent
- Elementary: Walton Ferry Elementary
- Middle: V G Hawkins Middle School
- High: Hendersonville High School
Source: RealTracs MLS as distributed by MLS GRID. This data may not be complete. We recommend contacting the local school district to confirm school assignments for this home.

Similar homes
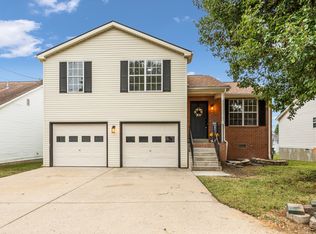
- $359,9003 bd2 ba1.3k sqft99 Edgehill Ln, Hendersonville, TN 37075For Sale
 MLS ID #3216769, Bob Rose. RealTracs MLS as distributed by MLS GRID
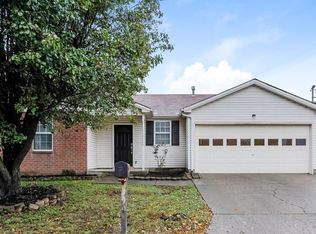
 - $335,0004 bd2 ba1.5k sqft103 Mountainwood Dr, Hendersonville, TN 37075For Sale
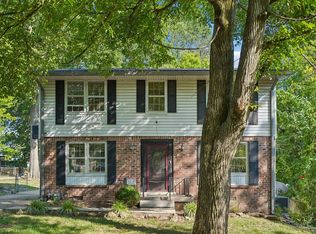 MLS ID #3527899, Lisa Marie Mason. RealTracs MLS as distributed by MLS GRID
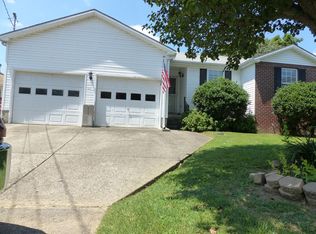
 - $349,9003 bd2 ba1.3k sqft120 Hillwood Dr, Hendersonville, TN 37075For Sale
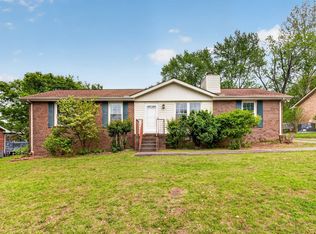 MLS ID #3501338, Diana Brooks. RealTracs MLS as distributed by MLS GRID
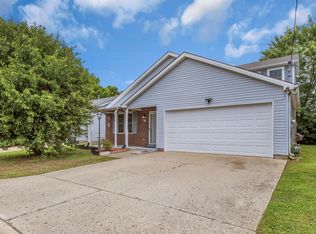
 - $409,9003 bd2 ba1.4k sqft117 Greenyards Pl, Hendersonville, TN 37075For Sale
 MLS ID #3529401, Tyler C. King. RealTracs MLS as distributed by MLS GRID
 - $389,9003 bd2 ba1.7k sqft109 Homestead Pl W, Hendersonville, TN 37075For SaleMLS ID #3270174, Jessica Gentry. RealTracs MLS as distributed by MLS GRID
- $449,9003 bd3 ba2k sqft102 Bartlett Ln, Hendersonville, TN 37075For SaleMLS ID #3528846, Heather Cole Leavitt. RealTracs MLS as distributed by MLS GRID
- $399,9004 bd2 ba1.9k sqft235 Savely Dr, Hendersonville, TN 37075For SaleMLS ID #3224842, Matt Clausen. RealTracs MLS as distributed by MLS GRID
- $324,9993 bd2 ba1.1k sqft809 N Dupont Ave, Madison, TN 37115For SaleMLS ID #3239858, Ashley Morrison. RealTracs MLS as distributed by MLS GRID
- $334,9003 bd2 ba1.1k sqft7700 Saundersville Rd, Mount Juliet, TN 37122For SaleMLS ID #3306097, Jesus (Jesse) Gonzalez. RealTracs MLS as distributed by MLS GRID
- $354,9003 bd2 ba1.3k sqft122 Buckingham Ct, Goodlettsville, TN 37072For SaleMLS ID #3249034, Robert Salmons. RealTracs MLS as distributed by MLS GRID
- $324,9003 bd2 ba1.2k sqft3521 Albee Dr, Hermitage, TN 37076For SaleMLS ID #3501146, Jesus (Jesse) Gonzalez. RealTracs MLS as distributed by MLS GRID
- $349,9003 bd3 ba1.4k sqft2005 Remington Park Rd, Hermitage, TN 37076For SaleMLS ID #3312540, Constantine "Dean" Tsouris. RealTracs MLS as distributed by MLS GRID
- $354,0003 bd2 ba1.8k sqft5936 Colchester Dr, Hermitage, TN 37076For SaleMLS ID #3528856, Pam Salas. RealTracs MLS as distributed by MLS GRID
- $365,0003 bd3 ba1.4k sqft807 Bexhill Ct N, Hermitage, TN 37076For SaleMLS ID #3239917, Samantha Hickey. RealTracs MLS as distributed by MLS GRID
- $364,9003 bd3 ba1.4k sqft2212 Crescent Valley Ln, Hermitage, TN 37076For SaleMLS ID #3214061, Jessica Gentry. RealTracs MLS as distributed by MLS GRID
- $374,9003 bd2 ba1.3k sqft147 Medearis Dr, Old Hickory, TN 37138For SaleMLS ID #3499859, Bernie Gallerani. RealTracs MLS as distributed by MLS GRID
- $319,9953 bd2 ba1.1k sqft604 Valley Grove Ct, Hermitage, TN 37076For SaleMLS ID #3306365, Casey Pennell. RealTracs MLS as distributed by MLS GRID
- $314,9003 bd2 ba1.2k sqft1128 Idlewild Ct, Madison, TN 37115For SaleMLS ID #3311461, Jerome Pillow. RealTracs MLS as distributed by MLS GRID
- $297,5003 bd1 ba1k sqft1205 Fuller St, Old Hickory, TN 37138For SaleMLS ID #3232920, John Zupancic. RealTracs MLS as distributed by MLS GRID
- $399,9003 bd2 ba1.2k sqft714 Albany Dr, Hermitage, TN 37076For SaleMLS ID #3528866, SHERRY MULLINS. RealTracs MLS as distributed by MLS GRID
