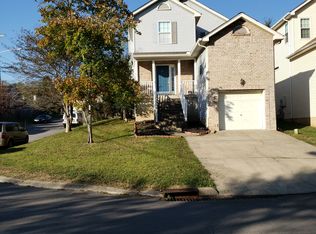
5936 Colchester Dr checks so many boxes! Primary on main floor- separate entertaining areas -well maintained! Updated appliances! The location is near airport minutes from downtown Nashville convenient to great shopping, recreational lakes, restaurants! All appliances remain!
Active
$354,000
5936 Colchester Dr, Hermitage, TN 37076
3beds
1,830sqft
Single Family Residence, Residential
Built in 1992
5,227 Square Feet Lot
$-- Zestimate®
$193/sqft
$25/mo HOA
What's special
Separate entertaining areasAll appliances remainPrimary on main floorUpdated appliances
- 10 days
- 340
- 46
Likely to sell faster than
Zillow last checked:
Listing updated:
Listed by:
Pam Salas 615-668-8882,
Benchmark Realty, LLC 615-288-8292
Source: RealTracs MLS as distributed by MLS GRID,MLS#: 3528856
Facts & features
Interior
Bedrooms & bathrooms
- Bedrooms: 3
- Bathrooms: 2
- Full bathrooms: 2
- Main level bedrooms: 1
Bedroom 1
- Features: Suite
- Level: Suite
- Area: 143 Square Feet
- Dimensions: 13x11
Bedroom 2
- Area: 110 Square Feet
- Dimensions: 11x10
Bedroom 3
- Area: 120 Square Feet
- Dimensions: 12x10
Primary bathroom
- Features: Primary Bedroom
- Level: Primary Bedroom
Den
- Features: Separate
- Level: Separate
Dining room
- Features: Separate
- Level: Separate
- Area: 90 Square Feet
- Dimensions: 10x9
Kitchen
- Area: 110 Square Feet
- Dimensions: 11x10
Living room
- Features: Great Room
- Level: Great Room
- Area: 240 Square Feet
- Dimensions: 16x15
Recreation room
- Features: Main Level
- Level: Main Level
- Area: 380 Square Feet
- Dimensions: 20x19
Heating
- Natural Gas
Cooling
- Central Air
Appliances
- Included: Electric Oven, Electric Range, Dishwasher, Disposal, Ice Maker, Microwave, Refrigerator, Stainless Steel Appliance(s)
- Laundry: Electric Dryer Hookup, Washer Hookup
Features
- Ceiling Fan(s), Extra Closets, High Ceilings, Open Floorplan, Pantry, Walk-In Closet(s), High Speed Internet
- Flooring: Carpet, Laminate, Vinyl
- Basement: Unfinished
- Number of fireplaces: 1
- Fireplace features: Insert, Great Room
Interior area
- Total structure area: 1,830
- Total interior livable area: 1,830 sqft
- Finished area above ground: 1,830
Property
Parking
- Total spaces: 2
- Parking features: Garage Door Opener, Garage Faces Front
- Attached garage spaces: 2
Accessibility
- Accessibility features: Stair Lift
Features
- Levels: Two
- Stories: 2
- Patio & porch: Deck, Covered
- Exterior features: Smart Lock(s)
Lot
- Size: 5,227 Square Feet
- Dimensions: 45 x 119
- Features: Sloped
- Topography: Sloped
Details
- Parcel number: 087050A06300CO
- Special conditions: Standard
Construction
Type & style
- Home type: SingleFamily
- Architectural style: Contemporary
- Property subtype: Single Family Residence, Residential
Materials
- Brick, Vinyl Siding
- Roof: Shingle
Condition
- New construction: No
- Year built: 1992
Utilities & green energy
- Sewer: Public Sewer
- Water: Public
- Utilities for property: Natural Gas Available, Water Available, Cable Connected
Community & HOA
Community
- Security: Security System, Smoke Detector(s), Smart Camera(s)/Recording
- Subdivision: Farmingham Woods
HOA
- Has HOA: Yes
- HOA fee: $25 monthly
- Second HOA fee: $585 one time
Location
- Region: Hermitage
Financial & listing details
- Price per square foot: $193/sqft
- Tax assessed value: $357,900
- Annual tax amount: $2,489
- Date on market: 8/28/2026
Estimated market value
Not available
Estimated sales range
Not available
Not available
Price history
| Date | Event | Price |
|---|---|---|
| 8/29/2026 | Listed for sale | $354,000+277.3%$193/sqft |
Source:  RealTracs MLS as distributed by MLS GRID #3528856 Report a problem RealTracs MLS as distributed by MLS GRID #3528856 Report a problem | ||
| 8/31/1992 | Sold | $93,829$51/sqft |
Source: Agent Provided Report a problem | ||
Public tax history
| Year | Property taxes | Tax assessment |
|---|---|---|
| 2025 | $2,489 +33.7% | $89,475 +40.4% |
| 2024 | $1,862 | $63,725 |
| 2023 | $1,862 | $63,725 |
| 2022 | $1,862 -1.1% | $63,725 |
| 2021 | $1,882 +3.6% | $63,725 +32.9% |
| 2020 | $1,816 +37.5% | $47,950 |
| 2019 | $1,321 | $47,950 |
| 2018 | $1,321 0% | $47,950 |
| 2017 | $1,321 | $47,950 +38.9% |
| 2016 | $1,321 -2.5% | $34,525 |
| 2015 | $1,355 | $34,525 |
| 2014 | $1,355 | $34,525 |
| 2013 | -- | $34,525 -13.3% |
| 2012 | -- | $39,825 |
| 2011 | -- | $39,825 |
| 2010 | -- | $39,825 |
| 2009 | -- | $39,825 +9.8% |
| 2008 | -- | $36,275 |
| 2007 | -- | $36,275 |
| 2006 | -- | -- |
| 2005 | -- | -- |
| 2004 | -- | -- |
| 2003 | -- | -- |
| 2002 | -- | -- |
| 2001 | -- | -- |
| 2000 | -- | -- |
Find assessor info on the county website
Monthly payment
Est. payment
Payment breakdown
Explore the cost of this home by adjusting the details. Changes won't be saved.Climate risks
Neighborhood: Farmingham Woods
Nearby schools
Schools provided by the listing agent
- Elementary: Dodson Elementary
- Middle: DuPont Tyler Middle
- High: McGavock Comp High School
Source: RealTracs MLS as distributed by MLS GRID. This data may not be complete. We recommend contacting the local school district to confirm school assignments for this home.

Similar homes

- $349,9003 bd2 ba1.4k sqft604 Highland View Ct, Hermitage, TN 37076For Sale

 MLS ID #3499594, Janet Medlin. RealTracs MLS as distributed by MLS GRID
 - $349,9003 bd3 ba1.4k sqft2005 Remington Park Rd, Hermitage, TN 37076For Sale
 MLS ID #3312540, Constantine "Dean" Tsouris. RealTracs MLS as distributed by MLS GRID
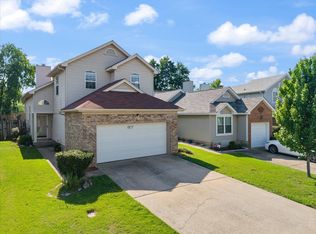
 - $365,0003 bd3 ba1.4k sqft807 Bexhill Ct N, Hermitage, TN 37076For Sale
 MLS ID #3239917, Samantha Hickey. RealTracs MLS as distributed by MLS GRID
 - $364,9003 bd3 ba1.4k sqft2212 Crescent Valley Ln, Hermitage, TN 37076For Sale
 MLS ID #3214061, Jessica Gentry. RealTracs MLS as distributed by MLS GRID
 - $359,9003 bd2 ba1.6k sqft1204 Springwood Dr, Old Hickory, TN 37138For SaleMLS ID #3510935, Donna Shell. RealTracs MLS as distributed by MLS GRID
- $429,0004 bd3 ba2.1k sqft4208 New Hope Meadow Rd, Hermitage, TN 37076For SaleMLS ID #3333895, Gary Ashton. RealTracs MLS as distributed by MLS GRID
- $400,0003 bd3 ba1.8k sqft1804 Brookmeadow Ln, Hermitage, TN 37076For SaleMLS ID #3306568, Missy Davidson. RealTracs MLS as distributed by MLS GRID
- $305,0002 bd3 ba1.4k sqft5610 Toulouse St, Mount Juliet, TN 37122For SaleMLS ID #3542922, Renee Wilson. RealTracs MLS as distributed by MLS GRID
- $489,9004 bd3 ba2.3k sqft409 Sunset Ct, Hermitage, TN 37076For SaleMLS ID #3243580, SHERRY MULLINS. RealTracs MLS as distributed by MLS GRID
- $349,9003 bd2 ba1.3k sqft2213 Riverway Dr, Old Hickory, TN 37138For SaleMLS ID #3314783, April Harrington. RealTracs MLS as distributed by MLS GRID
- $394,9904 bd2 ba1.7k sqft413 Ashby Pl, Antioch, TN 37013For SaleMLS ID #3531925, Marbelin Vasquez. RealTracs MLS as distributed by MLS GRID
- $499,9004 bd3 ba2.2k sqft5301 Mast Point, Hermitage, TN 37076For SaleMLS ID #3513435, John R. Nicholson. RealTracs MLS as distributed by MLS GRID
- $439,0004 bd3 ba2k sqft2408 Newberry Ln, Mount Juliet, TN 37122For SaleMLS ID #3510877, Traci Johnson Ardovino. RealTracs MLS as distributed by MLS GRID
- $389,9003 bd3 ba1.9k sqft200 Barrington Ct, Old Hickory, TN 37138For SaleMLS ID #3220061, Jessica Gentry. RealTracs MLS as distributed by MLS GRID
- $360,0003 bd2 ba1.7k sqft1241 Timberwood Dr, Gallatin, TN 37066For SaleMLS ID #3527976, Jenny Chapman. RealTracs MLS as distributed by MLS GRID
- $272,5002 bd3 ba1.6k sqft200 Raintree Dr, Hermitage, TN 37076For SaleMLS ID #3322347, Traci Johnson Ardovino. RealTracs MLS as distributed by MLS GRID
- $329,9003 bd2 ba1.4k sqft104 Edgehill Ln, Hendersonville, TN 37075For SaleMLS ID #3513617, Todd Mingle. RealTracs MLS as distributed by MLS GRID
- $349,9003 bd3 ba1.4k sqft2604 River Meade Way, Nashville, TN 37214For SaleMLS ID #3305672, Jessica Gentry. RealTracs MLS as distributed by MLS GRID
- $384,9004 bd2 ba1.7k sqft218 Cedarview Dr, Antioch, TN 37013For SaleMLS ID #3530402, Debbie Matthews. RealTracs MLS as distributed by MLS GRID
- $344,9003 bd2 ba1.4k sqft107 Agee Ct, Hendersonville, TN 37075For SaleMLS ID #3311790, Ann McConnell. RealTracs MLS as distributed by MLS GRID
