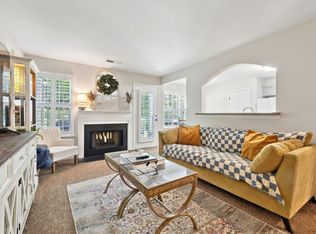
Located in the highly coveted Mount Juliet area, this beautifully updated townhouse offers comfort, style, and convenience. Situated right next to W.A. Wright Elementary School and just 30 minutes from BNA, this home is ideal for both daily living and commuting. The kitchen features stainless steel appliances, including a brand-new microwave and dishwasher. Updated flooring flows throughout the home, including brand-new carpet. The living room boasts a vaulted ceiling and an abundance of windows, filling the space with natural light and creating an open, inviting atmosphere. A must-see opportunity in a prime location. Priced to SELL!!!
Active
$315,000
5610 Toulouse St, Mount Juliet, TN 37122
2beds
1,445sqft
:
Get pre-qualified$2,049/mo
Townhouse, Residential, Condominium
Built in 2003
-- sqft lot
$-- Zestimate®
$218/sqft
$185/mo HOA
What's special
Brand-new carpetOpen inviting atmosphereBrand-new microwaveAbundance of windows
- 26 days |
- 275 |
- 6 |
Zillow last checked:
Listing updated:
Listed by:
Phil Bogard 901-491-8282,
eXp Realty 888-519-5113
Source: RealTracs MLS as distributed by MLS GRID,MLS#: 3260020
Facts & features
Interior
Bedrooms & bathrooms
- Bedrooms: 2
- Bathrooms: 3
- Full bathrooms: 2
- 1/2 bathrooms: 1
Bedroom 1
- Features: Full Bath
- Level: Full Bath
- Area: 165 Square Feet
- Dimensions: 15x11
Bedroom 2
- Area: 132 Square Feet
- Dimensions: 12x11
Dining room
- Area: 130 Square Feet
- Dimensions: 13x10
Kitchen
- Features: Eat-in Kitchen
- Level: Eat-in Kitchen
Living room
- Area: 150 Square Feet
- Dimensions: 15x10
Heating
- Central
Cooling
- Central Air
Appliances
- Included: Built-In Electric Oven, Electric Range, Dishwasher, Disposal, Microwave, Refrigerator, Stainless Steel Appliance(s)
Features
- Flooring: Carpet, Vinyl
- Basement: None
Interior area
- Total structure area: 1,445
- Total interior livable area: 1,445 sqft
- Finished area above ground: 1,445
Property
Parking
- Total spaces: 1
- Parking features: Garage Faces Front
- Attached garage spaces: 1
Features
- Levels: Two
- Stories: 2
Details
- Parcel number: 053 04300 011
- Special conditions: Standard
Construction
Type & style
- Home type: Townhouse
- Property subtype: Townhouse, Residential, Condominium
- Attached to another structure: Yes
Materials
- Brick, Vinyl Siding
Condition
- New construction: No
- Year built: 2003
Utilities & green energy
- Sewer: Public Sewer
- Water: Public
- Utilities for property: Water Available
Community & HOA
Community
- Subdivision: Market Place Townhomes
HOA
- Has HOA: Yes
- Services included: Maintenance Structure, Maintenance Grounds
- HOA fee: $185 monthly
Location
- Region: Mount Juliet
Financial & listing details
- Price per square foot: $218/sqft
- Tax assessed value: $214,400
- Annual tax amount: $1,082
- Date on market: 7/3/2026
Estimated market value
Not available
Estimated sales range
Not available
Not available
Price history
| Date | Event | Price |
|---|---|---|
| 7/3/2026 | Listed for sale | $315,000$218/sqft |
Source:  RealTracs MLS as distributed by MLS GRID #3260020 Report a problem RealTracs MLS as distributed by MLS GRID #3260020 Report a problem | ||
| 6/27/2026 | Listing removed | $315,000$218/sqft |
Source: eXp Realty #3069544 Report a problem | ||
| 6/12/2026 | Listed for sale | $315,000$218/sqft |
Source: RealTracs MLS as distributed by MLS GRID #3069544 Report a problem | ||
| 5/24/2026 | Listing removed | $315,000$218/sqft |
Source: eXp Realty #3069544 Report a problem | ||
| 1/9/2026 | Listed for sale | $315,000+69.8%$218/sqft |
Source: RealTracs MLS as distributed by MLS GRID #3069544 Report a problem | ||
| 1/5/2017 | Sold | $185,500$128/sqft |
Source: RealTracs MLS as distributed by MLS GRID #1783201 Report a problem | ||
| 10/27/2016 | Price change | $185,500-1.6%$128/sqft |
Source: Reliant Realty ERA Powered #1771931 Report a problem | ||
| 10/10/2016 | Listed for sale | $188,500+34.6%$130/sqft |
Source: Owner Report a problem | ||
| 2/23/2015 | Listing removed | $600 |
Source: Owner Report a problem | ||
| 2/8/2015 | Listed for rent | $600-50% |
Source: Owner Report a problem | ||
| 9/2/2014 | Listing removed | $1,200$1/sqft |
Source: Owner Report a problem | ||
| 8/2/2014 | Listed for rent | $1,200$1/sqft |
Source: Owner Report a problem | ||
| 3/25/2014 | Sold | $140,000-2.7%$97/sqft |
Source: RealTracs MLS as distributed by MLS GRID #1506130 Report a problem | ||
| 11/21/2013 | Price change | $143,900-0.7%$100/sqft |
Source: RE/MAX Exceptional Properties #1506130 Report a problem | ||
| 8/17/2013 | Listed for sale | $144,900$100/sqft |
Source: RE/MAX Carriage House #1506130 Report a problem | ||
Public tax history
| Year | Property taxes | Tax assessment |
|---|---|---|
| 2025 | $1,179 +8.9% | $53,600 |
| 2024 | $1,082 | $53,600 |
| 2023 | $1,082 | $53,600 |
| 2022 | $1,082 | $53,600 |
| 2021 | -- | $53,600 +33.4% |
| 2020 | $1,079 +6.6% | $40,175 |
| 2019 | $1,012 -6.2% | $40,175 |
| 2018 | $1,079 0% | $40,175 |
| 2017 | $1,079 -14.1% | $40,175 |
| 2016 | $1,256 +12.8% | $40,175 |
| 2015 | $1,113 +17.4% | $40,175 +17.4% |
| 2014 | $948 | $34,209 |
| 2013 | $948 +0% | $34,209 |
| 2012 | $948 +2.6% | $34,209 |
| 2011 | $924 | $34,209 -1.8% |
| 2010 | -- | $34,834 +0.4% |
| 2009 | $844 | $34,679 |
| 2008 | $844 +4.4% | $34,679 +6.5% |
| 2007 | $808 -8.6% | $32,572 -8.6% |
| 2006 | $884 +15.1% | $35,630 +15.1% |
| 2005 | $768 -16.5% | $30,965 |
| 2003 | $920 +852.7% | $30,965 +852.8% |
| 2002 | $97 | $3,250 |
Find assessor info on the county website
Monthly payment
Est. payment
Payment breakdown
Explore the cost of this home by adjusting the details. Changes won't be saved.Climate risks
Neighborhood: 37122
Nearby schools
GreatSchools rating
- 7/10W A Wright Elementary SchoolGrades: PK-5Distance: 0.2 mi
- 7/10Mt. Juliet Middle SchoolGrades: 6-8Distance: 1.5 mi
- 9/10Green Hill High SchoolGrades: 9-12Distance: 0.3 mi
Schools provided by the listing agent
- Elementary: W A Wright Elementary
- Middle: Mt. Juliet Middle School
- High: Mt. Juliet High School
Source: RealTracs MLS as distributed by MLS GRID. This data may not be complete. We recommend contacting the local school district to confirm school assignments for this home.
- $325,0003 bd3 ba1.3k sqft5621 Toulouse St, Mount Juliet, TN 37122Sold
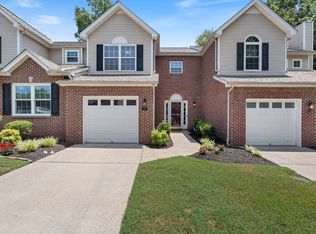
- $350,9003 bd3 ba1.5k sqft5421 Orleans Ave, Mount Juliet, TN 37122Sold

- $307,5002 bd3 ba1.4k sqft5429 Orleans Ave, Mount Juliet, TN 37122Sold
- $418,3003 bd3 ba1.6k sqft5601 Toulouse St, Mount Juliet, TN 37122Off Market

- $334,0003 bd3 ba1.6k sqft5602 Toulouse St, Mount Juliet, TN 37122Sold
- $330,0003 bd3 ba1.5k sqft5405 Orleans Ave, Mount Juliet, TN 37122Sold
- $338,0002 bd3 ba1.3k sqft5206 Lavonne Pl, Mount Juliet, TN 37122Sold
- $401,9003 bd3 ba1.5k sqft5801 Saint Charles Pl, Mount Juliet, TN 37122Off Market
A local agent can set up tours, give advice and negotiate with sellers.
A local lender can help you make sure your offer is ready when you are.
Similar homes
- $359,9003 bd3 ba1.7k sqft532 Millwood Ln, Mount Juliet, TN 37122For Sale

 MLS ID #3268436, Santhosh Karupakula. RealTracs MLS as distributed by MLS GRID
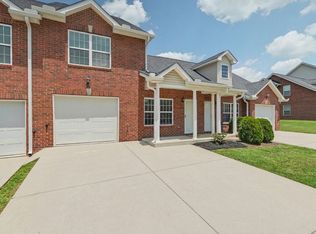
 - $304,9003 bd3 ba1.6k sqft601 Villa Pl, Lebanon, TN 37090For Sale
 MLS ID #3255964, Phyllis Hobbs. RealTracs MLS as distributed by MLS GRID
 - $335,0004 bd3 ba1.7k sqft116 Noel Cove Cir, Hermitage, TN 37076For Sale
 MLS ID #3256390, Karla Frieson. RealTracs MLS as distributed by MLS GRID
 - $299,9003 bd4 ba1.4k sqft302 Villa Cir, Lebanon, TN 37090For Sale
 MLS ID #3185651, Edward (Eddie) Rockensock. RealTracs MLS as distributed by MLS GRID
 - $319,9002 bd2 ba1.2k sqft814 Spence Enclave Ln, Nashville, TN 37210For SaleMLS ID #3250325, Jake Gomes. RealTracs MLS as distributed by MLS GRID
- $420,0003 bd3 ba1.3k sqft1042 Bradford Park Rd, Mount Juliet, TN 37122For SaleMLS ID #3244435, Sandra Elias. RealTracs MLS as distributed by MLS GRID
- $--2 bd3 ba1.2k sqft442 Flintlock Ct, Nashville, TN 37217AuctionAuction.com 2
- $339,0003 bd2 ba1.1k sqft1111 Wembley Dr, Hermitage, TN 37076For SaleMLS ID #3232068, Erica Greenfield. RealTracs MLS as distributed by MLS GRID
- $299,9002 bd2 ba1.1k sqft3911 Dodson Chapel Rd APT 16, Hermitage, TN 37076For SaleMLS ID #3268413, Melissa Wheeler. RealTracs MLS as distributed by MLS GRID
- $295,0002 bd3 ba1.3k sqft2030 Nashboro Blvd, Nashville, TN 37217For SaleMLS ID #3242116, John Turner | Turner Victory Team. RealTracs MLS as distributed by MLS GRID
- $357,5003 bd3 ba1.5k sqft2120 Lebanon Pike APT 85, Nashville, TN 37210For SaleMLS ID #3261134, Bruce Jones. RealTracs MLS as distributed by MLS GRID
- $314,9002 bd2 ba1.3k sqft816 Lock 4 Rd Unit 103, Gallatin, TN 37066For SaleMLS ID #3239576, Jessica Huggett. RealTracs MLS as distributed by MLS GRID
- $295,0002 bd3 ba1.3k sqft1721 Red Jacket Dr, Antioch, TN 37013For SaleMLS ID #3247222, Elizabeth Payne. RealTracs MLS as distributed by MLS GRID
- $365,0003 bd3 ba1.4k sqft807 Bexhill Ct N, Hermitage, TN 37076For SaleMLS ID #3239917, Samantha Hickey. RealTracs MLS as distributed by MLS GRID
- $240,0002 bd2 ba1.2k sqft4316 Baton Rouge Dr, Hermitage, TN 37076For SaleMLS ID #3247659, Lisa Marie Wilkins. RealTracs MLS as distributed by MLS GRID
- $396,9003 bd2 ba1.6k sqft4451 S Trace Blvd, Old Hickory, TN 37138For SaleMLS ID #3304565, Deneen Murphy. RealTracs MLS as distributed by MLS GRID
- $439,0003 bd2 ba1.7k sqft801 Marvin Layne Rd, Mount Juliet, TN 37122For SaleMLS ID #3225627, Bobby Wood. RealTracs MLS as distributed by MLS GRID
- $287,9002 bd3 ba1.2k sqft304 Shadow Glen Dr, Nashville, TN 37211For SaleMLS ID #3282442, Rachael Kimbler. RealTracs MLS as distributed by MLS GRID
- $439,0004 bd3 ba1.9k sqft799 Jaywood Dr, Old Hickory, TN 37138For SaleMLS ID #3312452, Autumn Faughn. RealTracs MLS as distributed by MLS GRID
- $390,0003 bd3 ba1.6k sqft4304 Brackenwood Dr, Old Hickory, TN 37138For SaleMLS ID #3302241, Dondi Tyler. RealTracs MLS as distributed by MLS GRID
