Nestled in a quiet and quaint townhome community, this well-maintained home offers the perfect combination of comfort, convenience, and functionality. Featuring 4 bedrooms and 2.5 bathrooms, the thoughtfully designed floor plan includes a spacious primary suite on the main level for added privacy and ease of living.
Upstairs, you'll find 3 bedrooms and a versatile loft space that can be customized to fit your lifestyle—ideal for a home office, media room, playroom, fitness area, or additional living space. The open-concept living and dining areas provide a welcoming atmosphere for everyday living and entertaining.
Enjoy peaceful views from the backyard, which backs to a tree-lined area, offering added privacy and a natural setting. The attached 1-car garage provides convenience and extra storage and an extra refrigerator.
Located just minutes from shopping, dining, hospitals, major interstates, and Nashville International Airport, this home offers easy access to everything you need while maintaining a quiet neighborhood feel. Don't miss this opportunity to own a move-in-ready home in a highly convenient Hermitage location!
Under contract - showing
$335,000
116 Noel Cove Cir, Hermitage, TN 37076
4beds
1,727sqft
:
Get pre-qualified$2,219/mo
Townhouse, Residential, Condominium
Built in 2006
1,306 Square Feet Lot
$-- Zestimate®
$194/sqft
$175/mo HOA
What's special
- 34 days |
- 499 |
- 39 |
Zillow last checked:
Listing updated:
Listed by:
Karla Frieson 615-473-2957,
Compass RE 615-475-5616
Source: RealTracs MLS as distributed by MLS GRID,MLS#: 3256390
Facts & features
Interior
Bedrooms & bathrooms
- Bedrooms: 4
- Bathrooms: 3
- Full bathrooms: 2
- 1/2 bathrooms: 1
- Main level bedrooms: 1
Bedroom 1
- Features: Suite
- Level: Suite
- Area: 168 Square Feet
- Dimensions: 14x12
Bedroom 2
- Features: Extra Large Closet
- Level: Extra Large Closet
- Area: 143 Square Feet
- Dimensions: 13x11
Bedroom 3
- Area: 130 Square Feet
- Dimensions: 13x10
Bedroom 4
- Area: 120 Square Feet
- Dimensions: 12x10
Primary bathroom
- Features: Double Vanity
- Level: Double Vanity
Dining room
- Features: Combination
- Level: Combination
- Area: 143 Square Feet
- Dimensions: 11x13
Kitchen
- Features: Pantry
- Level: Pantry
- Area: 156 Square Feet
- Dimensions: 12x13
Living room
- Features: Great Room
- Level: Great Room
- Area: 260 Square Feet
- Dimensions: 20x13
Recreation room
- Features: Second Floor
- Level: Second Floor
- Area: 208 Square Feet
- Dimensions: 16x13
Heating
- Central, Natural Gas
Cooling
- Central Air, Electric
Appliances
- Included: Electric Range, Dishwasher, Disposal, Dryer, Microwave, Refrigerator, Washer
Features
- Ceiling Fan(s), High Ceilings, Pantry, Smart Thermostat, Walk-In Closet(s)
- Flooring: Wood, Tile
- Basement: Crawl Space
Interior area
- Total structure area: 1,727
- Total interior livable area: 1,727 sqft
- Finished area above ground: 1,727
Property
Parking
- Total spaces: 1
- Parking features: Garage Faces Front, Parking Lot
- Attached garage spaces: 1
Features
- Levels: One
- Stories: 2
- Patio & porch: Porch, Covered, Deck
Lot
- Size: 1,306 Square Feet
Details
- Parcel number: 086100B11600CO
- Special conditions: Standard
Construction
Type & style
- Home type: Townhouse
- Property subtype: Townhouse, Residential, Condominium
- Attached to another structure: Yes
Materials
- Brick
Condition
- New construction: No
- Year built: 2006
Utilities & green energy
- Sewer: Public Sewer
- Water: Public
- Utilities for property: Electricity Available, Natural Gas Available, Water Available
Community & HOA
Community
- Subdivision: Noel Cove
HOA
- Has HOA: Yes
- Services included: Maintenance Structure, Maintenance Grounds
- HOA fee: $175 monthly
Location
- Region: Hermitage
Financial & listing details
- Price per square foot: $194/sqft
- Tax assessed value: $355,100
- Annual tax amount: $2,470
- Date on market: 7/4/2026
- Electric utility on property: Yes
Estimated market value
Not available
Estimated sales range
Not available
Not available
Price history
| Date | Event | Price |
|---|---|---|
| 8/5/2026 | Contingent | $335,000$194/sqft |
Source:  RealTracs MLS as distributed by MLS GRID #3256390 Report a problem RealTracs MLS as distributed by MLS GRID #3256390 Report a problem | ||
| 7/4/2026 | Listed for sale | $335,000+109.4%$194/sqft |
Source: RealTracs MLS as distributed by MLS GRID #3256390 Report a problem | ||
| 5/17/2012 | Sold | $160,000-5.8%$93/sqft |
Source: Public Record Report a problem | ||
| 3/28/2012 | Listed for sale | $169,900+82.7%$98/sqft |
Source: Reliant Realty, LLC #1349220 Report a problem | ||
| 2/29/2012 | Sold | $93,000$54/sqft |
Source: Public Record Report a problem | ||
Public tax history
| Year | Property taxes | Tax assessment |
|---|---|---|
| 2025 | $2,470 +36.7% | $88,775 +43.5% |
| 2024 | $1,807 | $61,850 |
| 2023 | $1,807 | $61,850 |
| 2022 | $1,807 -1% | $61,850 |
| 2021 | $1,826 +11% | $61,850 +42.4% |
| 2020 | $1,645 +37.5% | $43,425 |
| 2019 | $1,196 | $43,425 |
| 2018 | $1,196 | $43,425 |
| 2017 | -- | $43,425 +11.1% |
| 2016 | -- | $39,075 |
| 2015 | -- | $39,075 |
| 2014 | $1,533 | $39,075 |
| 2013 | -- | $39,075 -0.9% |
| 2012 | -- | $39,425 |
| 2011 | -- | $39,425 |
| 2010 | -- | $39,425 |
| 2009 | -- | $39,425 -1.9% |
| 2008 | -- | $40,200 |
| 2007 | -- | $40,200 |
| 2006 | -- | -- |
| 2005 | -- | -- |
| 2004 | -- | -- |
Find assessor info on the county website
Monthly payment
Est. payment
Payment breakdown
Explore the cost of this home by adjusting the details. Changes won't be saved.Climate risks
Neighborhood: Noel Cove Townhomes
Nearby schools
GreatSchools rating
- 4/10Tulip Grove Elementary SchoolGrades: PK-5Distance: 1.4 mi
- 5/10Dupont Tyler Middle SchoolGrades: 6-8Distance: 1.5 mi
- 3/10McGavock High SchoolGrades: 9-12Distance: 3.7 mi
Schools provided by the listing agent
- Elementary: Tulip Grove Elementary
- Middle: DuPont Tyler Middle
- High: McGavock Comp High School
Source: RealTracs MLS as distributed by MLS GRID. This data may not be complete. We recommend contacting the local school district to confirm school assignments for this home.
- $314,1003 bd2 ba1.5k sqft117 Noel Cove Cir, Hermitage, TN 37076Off Market
- $314,3003 bd3 ba1.5k sqft115 Noel Cove Cir, Hermitage, TN 37076Sold

- $319,7003 bd2 ba1.8k sqft114 Noel Cove Cir, Hermitage, TN 37076Off Market
- $320,7003 bd3 ba1.8k sqft113 Noel Cove Cir, Hermitage, TN 37076Off Market
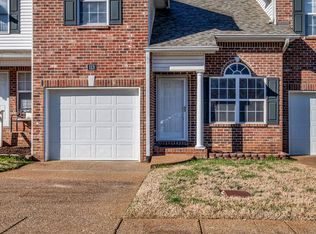
- $323,4003 bd2 ba1.7k sqft118 Noel Cove Cir, Hermitage, TN 37076Off Market
- $288,1002 bd3 ba1.3k sqft119 Noel Cove Cir, Hermitage, TN 37076Off Market
- $336,5003 bd2 ba1.7k sqft112 Noel Cove Cir, Hermitage, TN 37076Off Market
- $289,6002 bd2 ba1.3k sqft111 Noel Cove Cir, Hermitage, TN 37076Off Market
A local agent can set up tours, give advice and negotiate with sellers.
Similar homes
- $272,5002 bd3 ba1.6k sqft200 Raintree Dr, Hermitage, TN 37076For Sale

 MLS ID #3322347, Traci Johnson Ardovino. RealTracs MLS as distributed by MLS GRID
 - $329,0003 bd3 ba1.5k sqft4021 Farmingham Woods Dr, Hermitage, TN 37076For Sale
 MLS ID #3230257, Brent Lewis Hastings. RealTracs MLS as distributed by MLS GRID
 - $475,0004 bd3 ba2.2k sqft5944 S New Hope Rd, Hermitage, TN 37076For Sale
 MLS ID #3336333, Matt Crockett. RealTracs MLS as distributed by MLS GRID
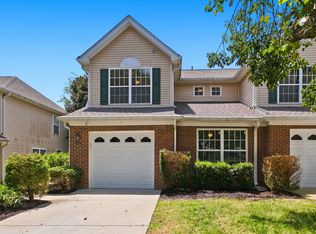
 - $315,0003 bd2 ba1.5k sqft2216 Nashboro Blvd, Nashville, TN 37217For Sale
 MLS ID #3320059, Bobby Wood. RealTracs MLS as distributed by MLS GRID
 - $420,0004 bd2 ba2.2k sqft225 Bonnafield Dr, Hermitage, TN 37076For SaleMLS ID #3251359, Phil Bogard. RealTracs MLS as distributed by MLS GRID
- $370,0003 bd2 ba989 sqft207 Theodore Rd, Nashville, TN 37214For SaleMLS ID #3335275, Katie Herndon. RealTracs MLS as distributed by MLS GRID
- $314,8993 bd2 ba1.1k sqft3303 Chatterly Ct, Antioch, TN 37013For SaleMLS ID #3318699, Gabriela Fletcher. RealTracs MLS as distributed by MLS GRID
- $275,0002 bd2 ba1.2k sqft771 Kent Rd, Nashville, TN 37214For SaleMLS ID #3336087, Patricia Bumpus Vance, Broker, ABR, GRI, Relo Specialist, e-Pro, MRP, Senior R E Specialist. RealTracs MLS as distributed by MLS GRID
- $465,0003 bd2 ba2k sqft445 Harwell Dr, Hermitage, TN 37076For SaleMLS ID #3305262, Sherry Snider. RealTracs MLS as distributed by MLS GRID
- $335,0003 bd2 ba1.4k sqft2203 Morena St, Nashville, TN 37208For SaleMLS ID #3336180, Jesus Pena. RealTracs MLS as distributed by MLS GRID
- $449,0003 bd3 ba2k sqft5601 Chestnutwood Trl, Hermitage, TN 37076For SaleMLS ID #3246011, Natalie L Marty. RealTracs MLS as distributed by MLS GRID
- $277,5003 bd3 ba1.6k sqft205 Pepper Ridge Cir, Antioch, TN 37013For SaleMLS ID #3318741, Jason Cox. RealTracs MLS as distributed by MLS GRID
- $324,9003 bd3 ba1.4k sqft14 Fawn Creek Pass, Nashville, TN 37214For SaleMLS ID #3225088, Bernie Gallerani. RealTracs MLS as distributed by MLS GRID
- $309,0003 bd3 ba1.6k sqft2612 Nashboro Blvd, Nashville, TN 37217For SaleMLS ID #3207946, Abby Murphy. RealTracs MLS as distributed by MLS GRID
- $229,0002 bd3 ba1.2k sqft328 Hickory Pl, Nashville, TN 37214For SaleMLS ID #3312557, Dawn Franklin. RealTracs MLS as distributed by MLS GRID
- $269,0002 bd3 ba1.2k sqft196 Lakebrink Dr, Nashville, TN 37214For SaleMLS ID #3312405, Kitt Pupel. RealTracs MLS as distributed by MLS GRID
- $494,9004 bd3 ba2.3k sqft409 Sunset Ct, Hermitage, TN 37076For SaleMLS ID #3243580, SHERRY MULLINS. RealTracs MLS as distributed by MLS GRID
- $324,9003 bd3 ba1.2k sqft1016 Loxley Dr, Nashville, TN 37211For SaleMLS ID #3309497, Skip Stevens. RealTracs MLS as distributed by MLS GRID
- $475,0003 bd3 ba1.7k sqft616 Belgium Dr, Hermitage, TN 37076For SaleMLS ID #3261469, Selist Gerges. RealTracs MLS as distributed by MLS GRID
- $340,0002 bd2 ba1.5k sqft508 Yellowstone Ct, Antioch, TN 37013For SaleMLS ID #3335349, Debra Edwards. RealTracs MLS as distributed by MLS GRID
