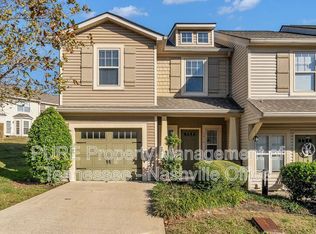
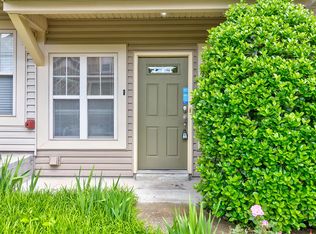
Welcome to 2612 Nashboro Blvd., a move in ready opportunity in the heart of the desirable Nashboro Village golf course community! Whether you’re a first time home buyer looking for space and flexibility or an investor searching for a turnkey property, this home checks all the boxes. Featuring 3 bedrooms, 2.5 baths, and 1,614 SF., this home offers a versatile floor plan designed to fit a variety of lifestyles. In addition to the bedrooms, you’ll find a spacious rec room or home office plus an additional flex space perfect for hobbies, storage, a workout room, or creative studio. Recent updates include brand new LVP flooring, fresh paint throughout, and new stainless steel appliances, giving the home a clean, modern feel from the moment you walk in. Located in a well-established golf course community with convenient access to shopping, dining, the airport, and downtown Nashville, this is low maintenance living in a location that continues to grow in popularity.
Under contract - showing
Price cut: $6K (7/7)
$309,000
2612 Nashboro Blvd, Nashville, TN 37217
3beds
1,614sqft
:
Get pre-qualified$2,010/mo
Townhouse, Residential, Condominium
Built in 2005
1,306 Square Feet Lot
$-- Zestimate®
$191/sqft
$144/mo HOA
What's special
Brand new lvp flooringWell-established golf course communityFresh paint throughoutNew stainless steel appliancesVersatile floor plan
- 71 days |
- 128 |
- 4 |
Likely to sell faster than
Zillow last checked:
Listing updated:
Listed by:
Abby Murphy 615-944-9970,
Wilson Group Real Estate 615-385-1414
Source: RealTracs MLS as distributed by MLS GRID,MLS#: 3207946
Facts & features
Interior
Bedrooms & bathrooms
- Bedrooms: 3
- Bathrooms: 3
- Full bathrooms: 2
- 1/2 bathrooms: 1
- Main level bedrooms: 1
Bedroom 1
- Features: Suite
- Level: Suite
- Area: 165 Square Feet
- Dimensions: 15x11
Bedroom 2
- Area: 140 Square Feet
- Dimensions: 14x10
Bedroom 3
- Area: 120 Square Feet
- Dimensions: 12x10
Primary bathroom
- Features: Double Vanity
- Level: Double Vanity
Dining room
- Features: Combination
- Level: Combination
- Area: 90 Square Feet
- Dimensions: 10x9
Other
- Features: Other
- Level: Other
Kitchen
- Features: Eat-in Kitchen
- Level: Eat-in Kitchen
- Area: 88 Square Feet
- Dimensions: 11x8
Living room
- Features: Combination
- Level: Combination
- Area: 209 Square Feet
- Dimensions: 19x11
Recreation room
- Features: Second Floor
- Level: Second Floor
- Area: 121 Square Feet
- Dimensions: 11x11
Heating
- Central, Natural Gas
Cooling
- Central Air, Electric
Appliances
- Included: Electric Oven, Electric Range, Dishwasher, Disposal, Dryer, Microwave, Refrigerator, Stainless Steel Appliance(s), Washer
Features
- Ceiling Fan(s), Extra Closets, High Ceilings, Pantry, Walk-In Closet(s)
- Flooring: Luxury Vinyl, Tile
- Basement: None
Interior area
- Total structure area: 1,614
- Total interior livable area: 1,614 sqft
- Finished area above ground: 1,614
Property
Parking
- Total spaces: 2
- Parking features: Garage Faces Front, Driveway
- Attached garage spaces: 1
- Uncovered spaces: 1
Features
- Levels: Two
- Stories: 1
- Patio & porch: Patio
Lot
- Size: 1,306 Square Feet
Details
- Parcel number: 135120E30800CO
- Special conditions: Standard
Construction
Type & style
- Home type: Townhouse
- Architectural style: Contemporary
- Property subtype: Townhouse, Residential, Condominium
- Attached to another structure: Yes
Materials
- Vinyl Siding
- Roof: Shingle
Condition
- New construction: No
- Year built: 2005
Utilities & green energy
- Sewer: Public Sewer
- Water: Public
- Utilities for property: Electricity Available, Natural Gas Available, Water Available
Community & HOA
Community
- Subdivision: Nashboro Village Tr 21
HOA
- Has HOA: Yes
- Services included: Maintenance Structure, Maintenance Grounds, Insurance
- HOA fee: $144 monthly
Location
- Region: Nashville
Financial & listing details
- Price per square foot: $191/sqft
- Tax assessed value: $348,200
- Annual tax amount: $2,450
- Date on market: 6/3/2026
- Electric utility on property: Yes
Estimated market value
Not available
Estimated sales range
Not available
Not available
Price history
| Date | Event | Price |
|---|---|---|
| 8/9/2026 | Contingent | $309,000$191/sqft |
Source: RealTracs MLS as distributed by MLS GRID #3207946 Report a problem | ||
| 7/7/2026 | Price change | $309,000-1.9%$191/sqft |
Source:  RealTracs MLS as distributed by MLS GRID #3207946 Report a problem RealTracs MLS as distributed by MLS GRID #3207946 Report a problem | ||
| 6/3/2026 | Listed for sale | $315,000$195/sqft |
Source: RealTracs MLS as distributed by MLS GRID #3207946 Report a problem | ||
| 5/29/2026 | Contingent | $315,000$195/sqft |
Source: RealTracs MLS as distributed by MLS GRID #3207946 Report a problem | ||
| 5/12/2026 | Listed for sale | $315,000+23.5%$195/sqft |
Source: RealTracs MLS as distributed by MLS GRID #3207946 Report a problem | ||
| 2/28/2025 | Listing removed | $1,950$1/sqft |
Source: Zillow Rentals Report a problem | ||
| 12/20/2024 | Listed for rent | $1,950$1/sqft |
Source: Zillow Rentals Report a problem | ||
| 9/13/2021 | Sold | $255,000+8.5%$158/sqft |
Source: RealTracs MLS as distributed by MLS GRID #2276220 Report a problem | ||
| 8/2/2021 | Pending sale | $235,000$146/sqft |
Source: RealTracs MLS as distributed by MLS GRID #2276220 Report a problem | ||
| 7/29/2021 | Listed for sale | $235,000+49%$146/sqft |
Source: RealTracs MLS as distributed by MLS GRID #2276220 Report a problem | ||
| 7/6/2016 | Sold | $157,700+5.7%$98/sqft |
Source: Public Record Report a problem | ||
| 10/21/2005 | Sold | $149,174$92/sqft |
Source: Public Record Report a problem | ||
Public tax history
| Year | Property taxes | Tax assessment |
|---|---|---|
| 2025 | $2,450 +35.3% | $87,050 +56.4% |
| 2024 | $1,811 | $55,650 |
| 2023 | $1,811 | $55,650 |
| 2022 | $1,811 -1% | $55,650 |
| 2021 | $1,830 +8.8% | $55,650 +39.6% |
| 2020 | $1,682 +33.8% | $39,850 |
| 2019 | $1,257 | $39,850 |
| 2018 | $1,257 | $39,850 |
| 2017 | $1,257 | $39,850 +28.2% |
| 2016 | $1,257 -10.4% | $31,075 |
| 2015 | $1,403 | $31,075 |
| 2014 | $1,403 | $31,075 |
| 2013 | -- | $31,075 -12.1% |
| 2012 | -- | $35,350 |
| 2011 | -- | $35,350 |
| 2010 | -- | $35,350 |
| 2009 | -- | $35,350 +5.6% |
| 2008 | -- | $33,475 |
| 2007 | -- | $33,475 |
| 2006 | -- | -- |
Find assessor info on the county website
Monthly payment
Est. payment
Payment breakdown
Explore the cost of this home by adjusting the details. Changes won't be saved.Climate risks
Neighborhood: Nashboro Village
Nearby schools
GreatSchools rating
- 6/10Lakeview Elementary Design CenterGrades: PK-5Distance: 1 mi
- 4/10Apollo Middle SchoolGrades: 6-8Distance: 2.5 mi
- 3/10Antioch High SchoolGrades: 9-12Distance: 3.7 mi
Schools provided by the listing agent
- Elementary: Lakeview Elementary School
- Middle: John F. Kennedy Middle
- High: Antioch High School
Source: RealTracs MLS as distributed by MLS GRID. This data may not be complete. We recommend contacting the local school district to confirm school assignments for this home.
- $327,2003 bd3 ba2k sqft2614 Nashboro Blvd, Nashville, TN 37217Off Market
- $272,2002 bd2 ba1.5k sqft2610 Nashboro Blvd, Nashville, TN 37217Off Market

- $303,6004 bd4 ba1.7k sqft2608 Nashboro Blvd, Nashville, TN 37217Off Market
- $302,7004 bd4 ba1.7k sqft2608 Nashboro Blvd #1, Nashville, TN 37217Off Market

- $---- bd-- ba-- sqft2608 Nashboro Blvd #310, Nashville, TN 37217Off Market
- $317,0002 bd3 ba1.6k sqft2606 Nashboro Blvd, Nashville, TN 37217Off Market
- $368,200-- bd-- ba-- sqftNashboro Blvd, Nashville, TN 37217Off Market
- $55,000-- bd-- ba-- sqftNashboro Blvd, Nashville, TN 37217Off Market
A local agent can set up tours, give advice and negotiate with sellers.
Similar homes
- $300,0003 bd4 ba1.7k sqft116 Nashboro Grns, Nashville, TN 37217For Sale

 MLS ID #3111773, Chinyere Molokwu. RealTracs MLS as distributed by MLS GRID
 - $289,9002 bd3 ba1.2k sqft1112 Ransom Way, Nashville, TN 37217For Sale
 MLS ID #3347096, Brian Vanwagoner. RealTracs MLS as distributed by MLS GRID
 - $294,5003 bd3 ba1.6k sqft3405 Old Anderson Rd Unit 120, Antioch, TN 37013For Sale
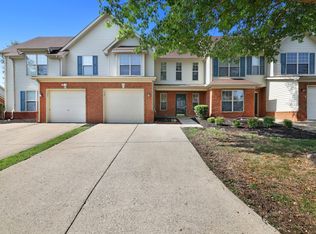 MLS ID #3232756, Gary Ashton. RealTracs MLS as distributed by MLS GRID
 - $314,8993 bd2 ba1.1k sqft3303 Chatterly Ct, Antioch, TN 37013For Sale
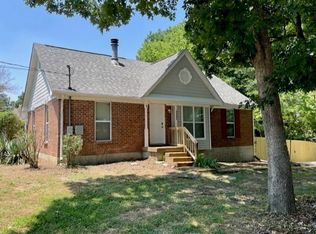 MLS ID #3318699, Gabriela Fletcher. RealTracs MLS as distributed by MLS GRID
 - $299,9003 bd3 ba1.5k sqft3051 Talisman Way, Antioch, TN 37013For SaleMLS ID #3305978, Robert Salmons. RealTracs MLS as distributed by MLS GRID
- $249,9992 bd3 ba1.2k sqft566 Flintlock Ct, Nashville, TN 37217For SaleMLS ID #2927340, Sam Houston. RealTracs MLS as distributed by MLS GRID
- $315,0003 bd3 ba1.4k sqft1345 Bell Rd Unit 416, Antioch, TN 37013For SaleMLS ID #3255367, Cindy Cartwright. RealTracs MLS as distributed by MLS GRID
- $315,0003 bd3 ba1.2k sqft7726 Porter House Dr, Nashville, TN 37211For SaleMLS ID #3305040, Jason Cox. RealTracs MLS as distributed by MLS GRID
- $415,0003 bd2 ba2k sqft3324 Tinney Pl, Nashville, TN 37217For SaleMLS ID #3232491, Marshall Casselman. RealTracs MLS as distributed by MLS GRID
- $324,9003 bd3 ba1.2k sqft1016 Loxley Dr, Nashville, TN 37211For SaleMLS ID #3309497, Skip Stevens. RealTracs MLS as distributed by MLS GRID
- $314,0002 bd3 ba1.2k sqft3814 Hoggett Ford Rd, Hermitage, TN 37076For SaleMLS ID #3502042, Beth Oertel. RealTracs MLS as distributed by MLS GRID
- $279,0002 bd3 ba1.5k sqft130 Pepper Ridge Cir, Antioch, TN 37013For SaleMLS ID #3262063, Sean Shariati. RealTracs MLS as distributed by MLS GRID
- $320,0002 bd3 ba1.2k sqft3800 Hoggett Ford Rd, Hermitage, TN 37076For SaleMLS ID #3286034, Joshua Whitson. RealTracs MLS as distributed by MLS GRID
- $299,9003 bd3 ba1.5k sqft3053 Talisman Way, Antioch, TN 37013For SaleMLS ID #3252085, Robert Salmons. RealTracs MLS as distributed by MLS GRID
- $320,0002 bd3 ba1.2k sqft324 Mapleton Aly, Hermitage, TN 37076For SaleMLS ID #3270667, Josh Cook. RealTracs MLS as distributed by MLS GRID
- $275,0002 bd2 ba1.2k sqft771 Kent Rd, Nashville, TN 37214For SaleMLS ID #3336087, Patricia Bumpus Vance, Broker, ABR, GRI, Relo Specialist, e-Pro, MRP, Senior R E Specialist. RealTracs MLS as distributed by MLS GRID
- $260,0002 bd3 ba1.2k sqft1382 Rural Hill Rd Unit 184, Antioch, TN 37013For SaleMLS ID #3333933, Ann-Riley Caldwell. RealTracs MLS as distributed by MLS GRID
- $275,0002 bd3 ba1.4k sqft1345 Bell Rd Unit 423, Antioch, TN 37013For SaleMLS ID #3279157, Carrie Frye. RealTracs MLS as distributed by MLS GRID
- $329,0002 bd3 ba1.3k sqft735 Tulip Grove Rd APT 311, Hermitage, TN 37076For SaleMLS ID #3333668, Darya Borst. RealTracs MLS as distributed by MLS GRID
- $339,9003 bd3 ba1.6k sqft3319 Old Hickory Blvd Unit 3, Old Hickory, TN 37138For SaleMLS ID #3316036, Brandee Bowens. RealTracs MLS as distributed by MLS GRID
