Welcome home to 3324 Tinney Place in Nashville's Bayview Estates community. This residence offers a comfortable living space with 3 bedrooms, 2 full bathrooms and a bonus area. Step outside to enjoy the back deck and backyard, ideal for relaxing, grilling, or outdoor entertaining. The two-car garage provides ample parking and storage. Conveniently located just minutes from Nashville International Airport, shopping, dining, parks, and major commuter routes, this home combines suburban comfort with easy access to everything Nashville has to offer. Whether you're looking for your next family home or a smart investment opportunity, 3324 Tinney Place delivers space, functionality, and an exceptional location in one attractive package.
Active
Price cut: $5K (7/30)
$415,000
3324 Tinney Pl, Nashville, TN 37217
3beds
2,002sqft
:
Get pre-qualified$2,523/mo
Single Family Residence, Residential
Built in 2004
5,662 Square Feet Lot
$-- Zestimate®
$207/sqft
$17/mo HOA
What's special
Bonus areaBack deck
- 57 days |
- 362 |
- 15 |
Zillow last checked:
Listing updated:
Listed by:
Marshall Casselman 704-774-0308,
eXp Realty 888-519-5113
Source: RealTracs MLS as distributed by MLS GRID,MLS#: 3232491
Facts & features
Interior
Bedrooms & bathrooms
- Bedrooms: 3
- Bathrooms: 2
- Full bathrooms: 2
- Main level bedrooms: 3
Heating
- Natural Gas
Cooling
- Central Air
Appliances
- Included: Electric Oven
Features
- Flooring: Laminate
- Basement: Crawl Space,None
Interior area
- Total structure area: 2,002
- Total interior livable area: 2,002 sqft
- Finished area above ground: 2,002
Property
Parking
- Total spaces: 2
- Parking features: Attached
- Attached garage spaces: 2
Features
- Levels: One
- Stories: 2
Lot
- Size: 5,662 Square Feet
- Dimensions: 57 x 88
Details
- Parcel number: 136050A12800CO
- Special conditions: Standard
Construction
Type & style
- Home type: SingleFamily
- Property subtype: Single Family Residence, Residential
Materials
- Brick, Vinyl Siding
Condition
- New construction: No
- Year built: 2004
Utilities & green energy
- Sewer: Public Sewer
- Water: Public
- Utilities for property: Natural Gas Available, Water Available
Community & HOA
Community
- Subdivision: Enclave At Bayview Estates The
HOA
- Has HOA: Yes
- HOA fee: $17 monthly
Location
- Region: Nashville
Financial & listing details
- Price per square foot: $207/sqft
- Tax assessed value: $423,500
- Annual tax amount: $2,979
- Date on market: 6/8/2026
Estimated market value
Not available
Estimated sales range
Not available
Not available
Price history
| Date | Event | Price |
|---|---|---|
| 7/30/2026 | Price change | $415,000-1.2%$207/sqft |
Source:  RealTracs MLS as distributed by MLS GRID #3232491 Report a problem RealTracs MLS as distributed by MLS GRID #3232491 Report a problem | ||
| 7/16/2026 | Price change | $420,000-1.2%$210/sqft |
Source: RealTracs MLS as distributed by MLS GRID #3232491 Report a problem | ||
| 6/8/2026 | Listed for sale | $425,000+47.8%$212/sqft |
Source: RealTracs MLS as distributed by MLS GRID #3232491 Report a problem | ||
| 5/27/2026 | Listing removed | $2,330$1/sqft |
Source: Zillow Rentals Report a problem | ||
| 5/26/2026 | Price change | $2,330-1.9%$1/sqft |
Source: Zillow Rentals Report a problem | ||
| 5/19/2026 | Price change | $2,375-1%$1/sqft |
Source: Zillow Rentals Report a problem | ||
| 5/12/2026 | Price change | $2,400-1%$1/sqft |
Source: Zillow Rentals Report a problem | ||
| 5/6/2026 | Price change | $2,425-1%$1/sqft |
Source: Zillow Rentals Report a problem | ||
| 4/28/2026 | Price change | $2,450-1%$1/sqft |
Source: Zillow Rentals Report a problem | ||
| 4/21/2026 | Price change | $2,475-1%$1/sqft |
Source: Zillow Rentals Report a problem | ||
| 4/14/2026 | Price change | $2,500-1%$1/sqft |
Source: Zillow Rentals Report a problem | ||
| 4/2/2026 | Listed for rent | $2,525+23.2%$1/sqft |
Source: Zillow Rentals Report a problem | ||
| 4/30/2022 | Listing removed | -- |
Source: Zillow Rental Network Premium Report a problem | ||
| 2/17/2022 | Listed for rent | $2,050+41.4%$1/sqft |
Source: Zillow Rental Network Premium Report a problem | ||
| 2/7/2022 | Sold | $287,500-22.3%$144/sqft |
Source: RealTracs MLS as distributed by MLS GRID #2317489 Report a problem | ||
| 1/5/2022 | Contingent | $369,900$185/sqft |
Source: RealTracs MLS as distributed by MLS GRID #2317489 Report a problem | ||
| 12/30/2021 | Listed for sale | $369,900+82.2%$185/sqft |
Source: RealTracs MLS as distributed by MLS GRID #2317489 Report a problem | ||
| 7/7/2016 | Sold | $203,000+8.6%$101/sqft |
Source: RealTracs MLS as distributed by MLS GRID #1730460 Report a problem | ||
| 5/17/2013 | Listing removed | $1,450$1/sqft |
Source: Avenue Real Estate Services LLC Report a problem | ||
| 4/23/2013 | Listed for rent | $1,450+7.4%$1/sqft |
Source: Avenue Real Estate Services LLC Report a problem | ||
| 6/5/2011 | Listing removed | $1,350$1/sqft |
Source: Avenue Real Estate Services #1275878 Report a problem | ||
| 5/21/2011 | Listed for rent | $1,350$1/sqft |
Source: Avenue Real Estate Services #1275878 Report a problem | ||
| 3/3/2011 | Listing removed | $187,000$93/sqft |
Source: Hometown Lenders #3324tinneyplace Report a problem | ||
| 10/19/2010 | Price change | $187,000+4.2%$93/sqft |
Source: Hometown Lenders #3324tinneyplace Report a problem | ||
| 8/10/2010 | Price change | $179,500-2.4%$90/sqft |
Source: The Realty Association #1200902 Report a problem | ||
| 7/20/2010 | Price change | $183,900-1.7%$92/sqft |
Source: The Realty Association #1200902 Report a problem | ||
| 6/15/2010 | Listed for sale | $187,000+0.6%$93/sqft |
Source: FreeHomeListingOnLine.com #12348 Report a problem | ||
| 9/22/2004 | Sold | $185,929$93/sqft |
Source: Public Record Report a problem | ||
Public tax history
| Year | Property taxes | Tax assessment |
|---|---|---|
| 2025 | $2,979 +21.4% | $105,875 +40.4% |
| 2024 | $2,454 | $75,425 |
| 2023 | $2,454 | $75,425 |
| 2022 | $2,454 -1% | $75,425 |
| 2021 | $2,480 +9.2% | $75,425 +40.1% |
| 2020 | $2,272 +33.8% | $53,825 |
| 2019 | $1,698 | $53,825 |
| 2018 | $1,698 | $53,825 |
| 2017 | $1,698 | $53,825 +20.2% |
| 2016 | $1,698 -16% | $44,775 |
| 2015 | $2,022 | $44,775 |
| 2014 | $2,022 | $44,775 |
| 2013 | -- | $44,775 -4.1% |
| 2012 | -- | $46,700 |
| 2011 | -- | $46,700 |
| 2010 | -- | $46,700 |
| 2009 | -- | $46,700 +3% |
| 2008 | -- | $45,325 |
| 2007 | -- | $45,325 |
| 2006 | -- | -- |
Find assessor info on the county website
Monthly payment
Est. payment
Payment breakdown
Explore the cost of this home by adjusting the details. Changes won't be saved.Climate risks
Neighborhood: 37217
Nearby schools
GreatSchools rating
- 6/10Lakeview Elementary Design CenterGrades: PK-5Distance: 1 mi
- 4/10Apollo Middle SchoolGrades: 6-8Distance: 2.7 mi
- 3/10Antioch High SchoolGrades: 9-12Distance: 3.7 mi
Schools provided by the listing agent
- Elementary: Lakeview Elementary School
- Middle: Apollo Middle
- High: Antioch High School
Source: RealTracs MLS as distributed by MLS GRID. This data may not be complete. We recommend contacting the local school district to confirm school assignments for this home.
- $402,5003 bd2 ba2k sqft3328 Tinney Pl, Nashville, TN 37217Off Market
- $402,7003 bd2 ba2k sqft3320 Tinney Pl, Nashville, TN 37217Off Market

- $347,6003 bd2 ba1.5k sqft3317 Tinney Pl, Nashville, TN 37217Off Market
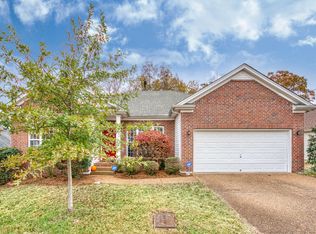
- $395,9003 bd2 ba2k sqft3316 Tinney Pl, Nashville, TN 37217Off Market
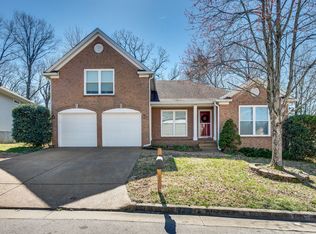
- $424,2003 bd2 ba2.4k sqft3332 Tinney Pl, Nashville, TN 37217Off Market
- $389,9004 bd2 ba1.8k sqft3313 Tinney Pl, Nashville, TN 37217Off Market
- $390,0003 bd3 ba2k sqft3321 Tinney Pl, Nashville, TN 37217Off Market
- $342,2003 bd1 ba1.8k sqft404 Toomer Ct, Nashville, TN 37217Off Market
A local agent can set up tours, give advice and negotiate with sellers.
Similar homes
- $315,0003 bd2 ba1.5k sqft2216 Nashboro Blvd, Nashville, TN 37217For Sale
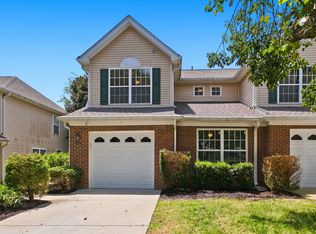
 MLS ID #3320059, Bobby Wood. RealTracs MLS as distributed by MLS GRID
 - $389,0003 bd2 ba1.7k sqft768 Dover Glen Dr, Antioch, TN 37013For Sale
 MLS ID #3270678, George W Weeks. RealTracs MLS as distributed by MLS GRID
 - $410,0003 bd2 ba1.8k sqft1609 Highwater Dr, Antioch, TN 37013For Sale
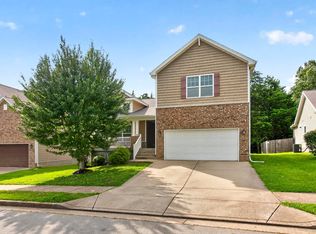 MLS ID #3288252, Hussein Alnuaimi. RealTracs MLS as distributed by MLS GRID
 - $410,0003 bd3 ba1.7k sqft708 Post Oak Dr, Antioch, TN 37013For Sale
 MLS ID #3205790, Taylor Burkhead Earls. RealTracs MLS as distributed by MLS GRID
 - $309,0003 bd3 ba1.6k sqft2612 Nashboro Blvd, Nashville, TN 37217For SaleMLS ID #3207946, Abby Murphy. RealTracs MLS as distributed by MLS GRID
- $415,0004 bd4 ba2.2k sqft3712 Creston Ct, Hermitage, TN 37076For SaleMLS ID #3226566, Courtney Blalock. RealTracs MLS as distributed by MLS GRID
- $424,9003 bd3 ba1.8k sqft1804 Brookmeadow Ln, Hermitage, TN 37076For SaleMLS ID #3306568, Missy Davidson. RealTracs MLS as distributed by MLS GRID
- $439,0004 bd3 ba1.9k sqft799 Jaywood Dr, Old Hickory, TN 37138For SaleMLS ID #3312452, Autumn Faughn. RealTracs MLS as distributed by MLS GRID
- $300,0003 bd4 ba1.7k sqft116 Nashboro Grns, Nashville, TN 37217For SaleMLS ID #3111773, Chinyere Molokwu. RealTracs MLS as distributed by MLS GRID
- $464,9994 bd3 ba2.3k sqft4856 Terragon Trl, Antioch, TN 37013For SaleMLS ID #3246051, Romany Hennen. RealTracs MLS as distributed by MLS GRID
- $483,9004 bd3 ba2.2k sqft647 Durrett Dr, Nashville, TN 37211For SaleMLS ID #3191869, Chris F. Harwell. RealTracs MLS as distributed by MLS GRID
- $459,9003 bd3 ba1.8k sqft7020 Timber Oak Dr, Mount Juliet, TN 37122For SaleMLS ID #3312614, Mamdouh Ibrahim. RealTracs MLS as distributed by MLS GRID
- $395,0003 bd4 ba2.3k sqft7841 Heaton Way, Nashville, TN 37211For SaleMLS ID #3245014, Angela Pacelli. RealTracs MLS as distributed by MLS GRID
- $349,0003 bd2 ba2k sqft241 Maxwell Pl, Antioch, TN 37013For SaleMLS ID #3259903, Wade Price. RealTracs MLS as distributed by MLS GRID
- $320,0003 bd2 ba1.1k sqft5193 Preserve Blvd, Antioch, TN 37013For SaleMLS ID #3250729, Danielle Hale. RealTracs MLS as distributed by MLS GRID
- $499,9984 bd3 ba2.3k sqft203 Dogwood Ln, Smyrna, TN 37167For SaleMLS ID #3322284, Melinda Lawson. RealTracs MLS as distributed by MLS GRID
- $415,0003 bd3 ba1.6k sqft3014 Bienville Dr, Smyrna, TN 37167For SaleMLS ID #3301998, Chelsea Smith. RealTracs MLS as distributed by MLS GRID
- $395,0004 bd3 ba1.6k sqft335 Providence Dr, Lebanon, TN 37087For SaleMLS ID #3321991, Nelly Alvarez Peralta. RealTracs MLS as distributed by MLS GRID
- $377,9004 bd2 ba1.8k sqft235 Cedarview Dr, Antioch, TN 37013For SaleMLS ID #3134971, Robert Salmons. RealTracs MLS as distributed by MLS GRID
- $475,9003 bd3 ba2.6k sqft4541 Red Bark Ct, Antioch, TN 37013For SaleMLS ID #3133906, Era Jackson. RealTracs MLS as distributed by MLS GRID
