***1 Year of HOA Paid!***
Welcome to one of Lenox Village’s best values! This spacious end-unit townhome offers nearly 2,400 square feet with three true bedrooms, two full baths, two half baths and three versatile flex spaces across three thoughtfully designed levels.
The main level features a comfortable living area, dedicated dining room, kitchen, half bath and an additional flex space—perfect for a home office, reading room, playroom or creative studio. Additional end-unit windows bring abundant natural light into the home.
Upstairs, the spacious primary suite offers a relaxing tub, separate shower and walk-in closet. A second bedroom also includes a walk-in closet, with an additional full bathroom conveniently located on the same level.
The finished lower level provides even more flexibility, featuring a bedroom with a reach-in closet, half bath and two separate flex areas ideal for a media room, fitness space, game room, office or private retreat. This level also provides direct access to the home’s quaint backyard.
Beyond the home, enjoy the welcoming Lenox Village lifestyle—a thoughtfully designed community known for its tree-lined streets, sidewalks, green spaces and neighborhood atmosphere. Walk to local restaurants, coffee shops, professional services, parks and community gathering places while enjoying convenient access to Brentwood, Franklin, downtown Nashville and major interstates.
Three bedrooms plus three flex spaces—giving you room to live, work, entertain and unwind, all for under $400,000. Ask about available lender and seller incentives with an acceptable offer.
Active
$394,000
7841 Heaton Way, Nashville, TN 37211
3beds
2,388sqft
Townhouse, Residential, Condominium
Built in 2005
2,613 Square Feet Lot
$-- Zestimate®
$165/sqft
$225/mo HOA
What's special
Finished lower levelSpacious end-unit townhomeThree true bedroomsTwo half bathsThree versatile flex spacesDedicated dining roomSpacious primary suite
- 25 days
- 328
- 27
Zillow last checked:
Listing updated:
Listed by:
Angela Pacelli 877-366-2213,
LPT Realty LLC 877-366-2213
Source: RealTracs MLS as distributed by MLS GRID,MLS#: 3596446
Facts & features
Interior
Bedrooms & bathrooms
- Bedrooms: 3
- Bathrooms: 4
- Full bathrooms: 2
- 1/2 bathrooms: 2
Primary bathroom
- Features: Double Vanity
- Level: Double Vanity
Dining room
- Features: Separate
- Level: Separate
Kitchen
- Features: Pantry
- Level: Pantry
Heating
- Central
Cooling
- Central Air
Appliances
- Included: Gas Range, Dishwasher, Disposal, Dryer, Microwave, Refrigerator, Washer
- Laundry: Gas Dryer Hookup, Washer Hookup
Features
- Walk-In Closet(s)
- Flooring: Carpet, Laminate, Tile
- Basement: None
- Common walls with other units/homes: End Unit
Interior area
- Total structure area: 2,388
- Total interior livable area: 2,388 sqft
- Finished area above ground: 2,388
Property
Parking
- Total spaces: 2
- Parking features: Detached, Alley Access, On Street, Shared Driveway
- Garage spaces: 1
- Uncovered spaces: 1
Features
- Levels: One
- Stories: 3
- Patio & porch: Patio
Lot
- Size: 2,613 Square Feet
- Dimensions: 27 x 90
Details
- Parcel number: 173090A19600CO
- Special conditions: Standard
Construction
Type & style
- Home type: Townhouse
- Property subtype: Townhouse, Residential, Condominium
- Attached to another structure: Yes
Materials
- Frame
Condition
- New construction: No
- Year built: 2005
Utilities & green energy
- Sewer: Public Sewer
- Water: Public
- Utilities for property: Water Available
Community & HOA
Community
- Subdivision: Lenox Village
HOA
- Has HOA: Yes
- Amenities included: Sidewalks, Trail(s)
- Services included: Maintenance Grounds
- HOA fee: $225 monthly
- Second HOA fee: $450 one time
Location
- Region: Nashville
Financial & listing details
- Price per square foot: $165/sqft
- Tax assessed value: $494,100
- Annual tax amount: $3,436
- Date on market: 9/20/2026
Estimated market value
Not available
Estimated sales range
Not available
Not available
Price history
| Date | Event | Price |
|---|---|---|
| 9/20/2026 | Listed for sale | $394,000-0.3%$165/sqft |
Source:  RealTracs MLS as distributed by MLS GRID #3596446 Report a problem RealTracs MLS as distributed by MLS GRID #3596446 Report a problem | ||
| 9/20/2026 | Listing removed | $395,000$165/sqft |
Source: RealTracs MLS as distributed by MLS GRID #3245014 Report a problem | ||
| 8/6/2026 | Price change | $2,375-1%$1/sqft |
Source: Zillow Rentals Report a problem | ||
| 7/23/2026 | Price change | $2,400-4%$1/sqft |
Source: Zillow Rentals Report a problem | ||
| 7/8/2026 | Price change | $395,000-5.7%$165/sqft |
Source: RealTracs MLS as distributed by MLS GRID #3245014 Report a problem | ||
| 6/18/2026 | Listed for sale | $419,000-5.8%$175/sqft |
Source: RealTracs MLS as distributed by MLS GRID #3245014 Report a problem | ||
| 5/21/2026 | Listing removed | $445,000$186/sqft |
Source: RealTracs MLS as distributed by MLS GRID #3031004 Report a problem | ||
| 5/6/2026 | Listed for rent | $2,500+5.3%$1/sqft |
Source: Zillow Rentals Report a problem | ||
| 11/8/2025 | Listing removed | $2,375$1/sqft |
Source: Zillow Rentals Report a problem | ||
| 10/20/2025 | Listed for sale | $445,000+8.6%$186/sqft |
Source: RealTracs MLS as distributed by MLS GRID #3031004 Report a problem | ||
| 9/30/2025 | Price change | $2,375-1%$1/sqft |
Source: Zillow Rentals Report a problem | ||
| 9/11/2025 | Listing removed | $409,899$172/sqft |
Source: RealTracs MLS as distributed by MLS GRID #2914103 Report a problem | ||
| 9/7/2025 | Price change | $409,8990%$172/sqft |
Source: RealTracs MLS as distributed by MLS GRID #2914103 Report a problem | ||
| 8/19/2025 | Price change | $2,400-3%$1/sqft |
Source: Zillow Rentals Report a problem | ||
| 7/10/2025 | Price change | $409,900-1.2%$172/sqft |
Source: RealTracs MLS as distributed by MLS GRID #2914103 Report a problem | ||
| 7/2/2025 | Price change | $2,475-1%$1/sqft |
Source: Zillow Rentals Report a problem | ||
| 7/2/2025 | Price change | $415,000-1.2%$174/sqft |
Source: RealTracs MLS as distributed by MLS GRID #2914103 Report a problem | ||
| 6/15/2025 | Listed for sale | $419,900$176/sqft |
Source: RealTracs MLS as distributed by MLS GRID #2914103 Report a problem | ||
| 6/10/2025 | Price change | $2,500-2.9%$1/sqft |
Source: Zillow Rentals Report a problem | ||
| 6/9/2025 | Listing removed | $419,900$176/sqft |
Source: RealTracs MLS as distributed by MLS GRID #2800347 Report a problem | ||
| 5/28/2025 | Price change | $2,575-1%$1/sqft |
Source: Zillow Rentals Report a problem | ||
| 5/19/2025 | Price change | $419,900-1.2%$176/sqft |
Source: RealTracs MLS as distributed by MLS GRID #2800347 Report a problem | ||
| 5/14/2025 | Listed for rent | $2,600$1/sqft |
Source: Zillow Rentals Report a problem | ||
| 5/10/2025 | Price change | $424,900+0%$178/sqft |
Source: RealTracs MLS as distributed by MLS GRID #2800347 Report a problem | ||
| 5/5/2025 | Listed for sale | $424,899+9.2%$178/sqft |
Source: RealTracs MLS as distributed by MLS GRID #2800347 Report a problem | ||
| 7/9/2022 | Sold | $389,000+72.9%$163/sqft |
Source: RealTracs MLS as distributed by MLS GRID #2388576 Report a problem | ||
| 6/9/2016 | Sold | $225,000+28.7%$94/sqft |
Source: RealTracs MLS as distributed by MLS GRID #1727180 Report a problem | ||
| 4/8/2005 | Sold | $174,800$73/sqft |
Source: Public Record Report a problem | ||
Public tax history
| Year | Property taxes | Tax assessment |
|---|---|---|
| 2025 | $3,436 +38.4% | $123,525 +45.4% |
| 2024 | $2,482 | $84,950 |
| 2023 | $2,482 | $84,950 |
| 2022 | $2,482 -1% | $84,950 |
| 2021 | $2,509 +9.9% | $84,950 +40.9% |
| 2020 | $2,283 +37.5% | $60,275 |
| 2019 | $1,661 | $60,275 |
| 2018 | $1,661 | $60,275 |
| 2017 | $1,661 | $60,275 +19.4% |
| 2016 | $1,661 -16.2% | $50,500 |
| 2015 | $1,982 | $50,500 |
| 2014 | $1,982 | $50,500 |
| 2013 | -- | $50,500 -5.3% |
| 2012 | -- | $53,300 |
| 2011 | -- | $53,300 |
| 2010 | -- | $53,300 |
| 2009 | -- | $53,300 +8.2% |
| 2008 | -- | $49,250 |
| 2007 | -- | $49,250 |
| 2006 | -- | -- |
| 2005 | -- | -- |
| 2004 | -- | -- |
Find assessor info on the county website
Monthly payment
Est. payment
Payment breakdown
Explore the cost of this home by adjusting the details. Changes won't be saved.Climate risks
Neighborhood: Lennox Village
Nearby schools
Schools provided by the listing agent
- Elementary: May Werthan Shayne Elementary School
- Middle: William Henry Oliver Middle
- High: John Overton Comp High School
Source: RealTracs MLS as distributed by MLS GRID. This data may not be complete. We recommend contacting the local school district to confirm school assignments for this home.


Similar homes
- $365,0002 bd3 ba1.6k sqft817 Hobbit Ln, Nashville, TN 37211For Sale

 MLS ID #3619836, Tyriek Cooper. RealTracs MLS as distributed by MLS GRID
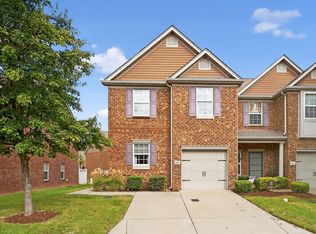
 - $395,0003 bd3 ba1.5k sqft1309 Crown Point Pl, Nashville, TN 37211For Sale
 MLS ID #3147773, Bobby Hite. RealTracs MLS as distributed by MLS GRID
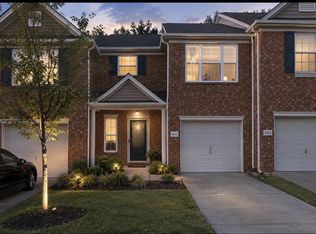
 - $379,0003 bd3 ba1.7k sqft8241 Rossi Rd, Brentwood, TN 37027For Sale
 MLS ID #3610314, Peyman Noman. RealTracs MLS as distributed by MLS GRID
 - $287,5002 bd3 ba1.2k sqft121 Shadow Glen Dr, Nashville, TN 37211For Sale
 MLS ID #3519193, Sherri Hoskins. RealTracs MLS as distributed by MLS GRID
 - $399,9003 bd3 ba2.1k sqft6128 Tuckaleechee Ln, Antioch, TN 37013For SaleMLS ID #3058061, Arlo Nugent. RealTracs MLS as distributed by MLS GRID
- $295,0002 bd3 ba1.2k sqft429 Shadow Glen Dr, Nashville, TN 37211For SaleMLS ID #3592397, Dawne Davis, Broker. RealTracs MLS as distributed by MLS GRID
- $374,9003 bd2 ba2k sqft1032 Blue Mountain Ln, Antioch, TN 37013For SaleMLS ID #3614482, Mike Mekhail, Principal Broker, CRS, ABR. RealTracs MLS as distributed by MLS GRID
- $359,0003 bd2 ba2.2k sqft312 Honeyhill Dr, Nashville, TN 37217For SaleMLS ID #3545816, Becky Holtzclaw. RealTracs MLS as distributed by MLS GRID
- $389,9004 bd4 ba2.1k sqft2516 Glenrose Ave, Nashville, TN 37210For SaleMLS ID #3510704, Courtney Lovell. RealTracs MLS as distributed by MLS GRID
- $310,0003 bd3 ba1.4k sqft1345 Bell Rd Unit 416, Antioch, TN 37013For SaleMLS ID #3255367, Cindy Cartwright. RealTracs MLS as distributed by MLS GRID
- $389,0003 bd2 ba1.7k sqft768 Dover Glen Dr, Antioch, TN 37013For SaleMLS ID #3270678, George W Weeks. RealTracs MLS as distributed by MLS GRID
- $444,9005 bd4 ba3k sqft626 Knollwood Dr, La Vergne, TN 37086For SaleMLS ID #3251639, Amy Grisofe. RealTracs MLS as distributed by MLS GRID
- $369,9003 bd3 ba1.5k sqft1204 Maritime Prt, Antioch, TN 37013For SaleMLS ID #3614629, Alex Mindaga. RealTracs MLS as distributed by MLS GRID
- $479,0004 bd3 ba2.9k sqft5409 Oak Chase Dr, Antioch, TN 37013For SaleMLS ID #3612609, Christina Flournoy. RealTracs MLS as distributed by MLS GRID
- $415,0003 bd3 ba2.4k sqft1961 Deep Woods Trl, Nashville, TN 37214For SaleMLS ID #3529192, Tim Harkum. RealTracs MLS as distributed by MLS GRID
- $399,0003 bd2 ba1.8k sqft1609 Highwater Dr, Antioch, TN 37013For SaleMLS ID #3288252, Hussein Alnuaimi. RealTracs MLS as distributed by MLS GRID
- $530,0003 bd3 ba2.2k sqft7301 Autumn Crossing Way, Brentwood, TN 37027For SaleMLS ID #3548111, Sam Anto. RealTracs MLS as distributed by MLS GRID
- $374,9002 bd2 ba1.3k sqft2012 Stokes Ln, Nashville, TN 37215For SaleMLS ID #3601602, Adam Helton. RealTracs MLS as distributed by MLS GRID
- $430,0004 bd4 ba2k sqft2440 Fairbrook Dr, Nashville, TN 37214For SaleMLS ID #3527284, Jason Cox. RealTracs MLS as distributed by MLS GRID
- $354,9003 bd2 ba1.8k sqft204 New Towne Ct, Antioch, TN 37013For SaleMLS ID #3506058, Robert Salmons. RealTracs MLS as distributed by MLS GRID
