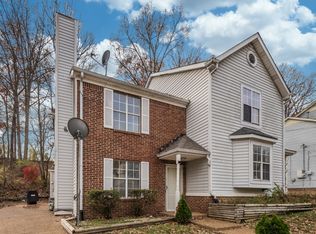
Welcome to 8241 Rossi Rd, offering 1,724 sq. ft. of comfortable living space and one of the larger floor plans in the community. Fresh interior paint and new carpet create a clean, inviting atmosphere throughout the home. The updated kitchen features freshly painted cabinets and sleek quartz countertops, providing a stylish and functional space for everyday living and entertaining. With 3 bedrooms, 2.5 baths, and an HVAC system replaced in 2023, this home combines comfort with valuable recent improvements. Spacious, refreshed, and move-in ready, 8241 Rossi Rd is ready to welcome its next owner. Easy access to all shops, restaurants, groceries.
Active
$379,000
8241 Rossi Rd, Brentwood, TN 37027
3beds
1,724sqft
Townhouse, Residential, Condominium
Built in 2006
871 Square Feet Lot
$-- Zestimate®
$220/sqft
$160/mo HOA
What's special
Fresh interior paintNew carpetUpdated kitchenFreshly painted cabinetsSleek quartz countertops
- 1 day
- 55
- 2
Zillow last checked:
Listing updated:
Listed by:
Peyman Noman 615-480-9705,
Compass Tennessee, LLC 615-475-5616
Source: RealTracs MLS as distributed by MLS GRID,MLS#: 3610314
Facts & features
Interior
Bedrooms & bathrooms
- Bedrooms: 3
- Bathrooms: 3
- Full bathrooms: 2
- 1/2 bathrooms: 1
Bedroom 1
- Features: Full Bath
- Level: Full Bath
- Area: 204 Square Feet
- Dimensions: 17x12
Bedroom 2
- Features: Extra Large Closet
- Level: Extra Large Closet
- Area: 121 Square Feet
- Dimensions: 11x11
Bedroom 3
- Features: Extra Large Closet
- Level: Extra Large Closet
- Area: 120 Square Feet
- Dimensions: 10x12
Primary bathroom
- Features: Suite
- Level: Suite
Dining room
- Features: Separate
- Level: Separate
- Area: 121 Square Feet
- Dimensions: 11x11
Kitchen
- Features: Pantry
- Level: Pantry
- Area: 35 Square Feet
- Dimensions: 7x5
Living room
- Features: Great Room
- Level: Great Room
- Area: 315 Square Feet
- Dimensions: 21x15
Heating
- Central, Electric
Cooling
- Central Air, Electric
Appliances
- Included: Electric Oven, Cooktop, Electric Range, Dishwasher, Microwave, Refrigerator, Stainless Steel Appliance(s)
Features
- Ceiling Fan(s), Entrance Foyer, Extra Closets, Pantry, Smart Thermostat, Walk-In Closet(s)
- Flooring: Carpet, Luxury Vinyl
- Basement: None
- Has fireplace: No
Interior area
- Total structure area: 1,724
- Total interior livable area: 1,724 sqft
- Finished area above ground: 1,724
Property
Parking
- Total spaces: 3
- Parking features: Garage Faces Front
- Attached garage spaces: 1
- Uncovered spaces: 2
Accessibility
- Accessibility features: Accessible Doors, Accessible Entrance, Accessible Hallway(s)
Features
- Levels: Two
- Stories: 2
Lot
- Size: 871 Square Feet
Details
- Parcel number: 181140A06500CO
- Special conditions: Standard
Construction
Type & style
- Home type: Townhouse
- Architectural style: Traditional
- Property subtype: Townhouse, Residential, Condominium
- Attached to another structure: Yes
Materials
- Brick, Vinyl Siding
Condition
- New construction: No
- Year built: 2006
Utilities & green energy
- Sewer: Public Sewer
- Water: Public
- Utilities for property: Electricity Available, Water Available
Community & HOA
Community
- Subdivision: The Villas At Concord Place
HOA
- Has HOA: Yes
- Services included: Maintenance Structure, Maintenance Grounds, Trash
- HOA fee: $160 monthly
Location
- Region: Brentwood
Financial & listing details
- Price per square foot: $220/sqft
- Tax assessed value: $374,300
- Annual tax amount: $2,603
- Date on market: 11/4/2026
- Electric utility on property: Yes
Estimated market value
Not available
Estimated sales range
Not available
Not available
Price history
| Date | Event | Price |
|---|---|---|
| 10/6/2026 | Listed for sale | $379,000+57.9%$220/sqft |
Source:  RealTracs MLS as distributed by MLS GRID #3610314 Report a problem | ||
| 7/7/2025 | Listing removed | $2,200$1/sqft |
Source: Zillow Rentals Report a problem | ||
| 5/27/2025 | Listed for rent | $2,200+41.9%$1/sqft |
Source: Zillow Rentals Report a problem | ||
| 3/24/2021 | Listing removed | -- |
Source: Owner Report a problem | ||
| 3/29/2019 | Listing removed | $1,550$1/sqft |
Source: Owner Report a problem | ||
| 2/19/2019 | Listed for rent | $1,550$1/sqft |
Source: Owner Report a problem | ||
| 2/12/2019 | Sold | $240,000-2%$139/sqft |
Source: RealTracs MLS as distributed by MLS GRID #1996318 Report a problem | ||
| 12/16/2018 | Listed for sale | $245,000+59.9%$142/sqft |
Source: Fridrich & Clark Realty #1996318 Report a problem | ||
| 9/29/2006 | Sold | $153,261$89/sqft |
Source: Public Record Report a problem | ||
Public tax history
| Year | Property taxes | Tax assessment |
|---|---|---|
| 2025 | $2,603 +31.7% | $93,575 +38.3% |
| 2024 | $1,977 | $67,650 |
| 2023 | $1,977 | $67,650 |
| 2022 | $1,977 -1% | $67,650 |
| 2021 | $1,998 +3.8% | $67,650 +33.2% |
| 2020 | $1,924 +37.5% | $50,800 |
| 2019 | $1,400 | $50,800 |
| 2018 | $1,400 | $50,800 |
| 2017 | $1,400 | $50,800 +24.8% |
| 2016 | $1,400 -12.4% | $40,700 |
| 2015 | $1,597 | $40,700 |
| 2014 | $1,597 | $40,700 |
| 2013 | -- | $40,700 +3.7% |
| 2012 | -- | $39,250 |
| 2011 | -- | $39,250 |
| 2010 | -- | $39,250 |
| 2009 | -- | $39,250 +7.5% |
| 2008 | -- | $36,525 |
| 2007 | -- | $36,525 |
Find assessor info on the county website
Monthly payment
Est. payment
Payment breakdown
Explore the cost of this home by adjusting the details. Changes won't be saved.Climate risks
Neighborhood: 37027
Nearby schools
Schools provided by the listing agent
- Elementary: May Werthan Shayne Elementary School
- Middle: William Henry Oliver Middle
- High: John Overton Comp High School
Source: RealTracs MLS as distributed by MLS GRID. This data may not be complete. We recommend contacting the local school district to confirm school assignments for this home.


Similar homes
- $399,0003 bd3 ba1.7k sqft9000 Rigden Mill Dr, Nashville, TN 37211For Sale

 MLS ID #3285752, Jennifer (Jen) Fought. RealTracs MLS as distributed by MLS GRID
- $394,0003 bd4 ba2.3k sqft7841 Heaton Way, Nashville, TN 37211For Sale
 MLS ID #3596446, Angela Pacelli. RealTracs MLS as distributed by MLS GRID
- $530,0003 bd3 ba2.2k sqft7301 Autumn Crossing Way, Brentwood, TN 37027For Sale
 MLS ID #3548111, Sam Anto. RealTracs MLS as distributed by MLS GRID
- $330,0002 bd3 ba1k sqft954 Strand Fleet Dr, Antioch, TN 37013For Sale
 MLS ID #3632009, John Sheng. RealTracs MLS as distributed by MLS GRID
- $354,9003 bd2 ba1.6k sqft206 Highland Villa Cir, Nashville, TN 37211For SaleMLS ID #3629741, Jordan Vaughn. RealTracs MLS as distributed by MLS GRID
- $369,9004 bd4 ba2.1k sqft2516 Glenrose Ave, Nashville, TN 37210For SaleMLS ID #3510704, Courtney Lovell. RealTracs MLS as distributed by MLS GRID
- $319,9002 bd3 ba1.8k sqft1317 Concord Mill Ln, Nashville, TN 37211For SaleMLS ID #3531736, Annie Haralson. RealTracs MLS as distributed by MLS GRID
- $388,9003 bd2 ba1.2k sqft223 Ash Grove Dr, Nashville, TN 37211For SaleMLS ID #3546602, Jack Patrick. RealTracs MLS as distributed by MLS GRID
- $359,9004 bd2 ba1.4k sqft1023 New Providence Pass, Madison, TN 37115For SaleMLS ID #3631804, Jack Dabney. RealTracs MLS as distributed by MLS GRID
- $279,9002 bd3 ba1.2k sqft1112 Ransom Way, Nashville, TN 37217For SaleMLS ID #3630377, Brian Vanwagoner. RealTracs MLS as distributed by MLS GRID
- $379,9003 bd2 ba1.3k sqft513 Selsey Ct S, Hermitage, TN 37076For SaleMLS ID #3630272, Kristine Powell. RealTracs MLS as distributed by MLS GRID
- $399,0003 bd3 ba2k sqft105 Saint Martins Ln, Smyrna, TN 37167For SaleMLS ID #3622799, Derek Trainer | The Trainer Group. RealTracs MLS as distributed by MLS GRID
- $475,0004 bd2 ba1.7k sqft202 Wheeler Ave, Nashville, TN 37211For SaleMLS ID #3245827, Marilia L. Garcia. RealTracs MLS as distributed by MLS GRID
- $299,9002 bd3 ba1.5k sqft205 Riverstone Ct, Nashville, TN 37214For SaleMLS ID #3630095, Pamela J. Lee. RealTracs MLS as distributed by MLS GRID
- $359,9003 bd2 ba2k sqft1032 Blue Mountain Ln, Antioch, TN 37013For SaleMLS ID #3614482, Mike Mekhail, Principal Broker, CRS, ABR. RealTracs MLS as distributed by MLS GRID
- $389,0003 bd2 ba1.7k sqft768 Dover Glen Dr, Antioch, TN 37013For SaleMLS ID #3270678, George W Weeks. RealTracs MLS as distributed by MLS GRID
- $419,9003 bd3 ba1.6k sqft637 Martinsdale Ct, La Vergne, TN 37086For SaleMLS ID #3613063, Laurie Lucas. RealTracs MLS as distributed by MLS GRID
- $349,9004 bd3 ba1.5k sqft1520 Water Oak Ct, Antioch, TN 37013For SaleMLS ID #3541087, Robert Salmons. RealTracs MLS as distributed by MLS GRID
- $425,0004 bd3 ba2.3k sqft312 Bristol Mountain Ct, Antioch, TN 37013For SaleMLS ID #3319253, Ironelly Mora. RealTracs MLS as distributed by MLS GRID
- $435,0005 bd2 ba2k sqft2909 Edge Moor Dr, Nashville, TN 37217For SaleMLS ID #3629639, Janet Abeja. RealTracs MLS as distributed by MLS GRID
