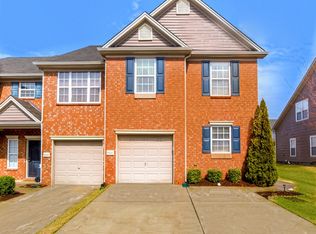
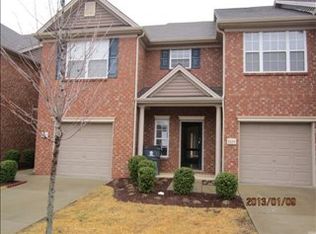
Stylish and chic, this beautifully refreshed end-unit townhome offers an inviting blend of modern style, functionality, and convenience. Offering 1,600+ sq ft, 3 bedrooms, 2.5 baths, and a highly desirable floor plan, the main-level primary suite is complemented by two upstairs bedrooms and a spacious bonus/flex area. Recent refresh includes fresh paint and brand-new carpet, and professional cleaning. Enjoy a one-car garage, 2 car driveway, and a private patio. Ideally located within walking distance to Kroger, Starbucks, dining, and everyday amenities, with easy access to Cool Springs, Nashville, and Nolensville.
Under contract - not showing
$350,000
8233 Rossi Rd, Brentwood, TN 37027
3beds
1,680sqft
Townhouse, Residential, Condominium
Built in 2006
1,306 Square Feet Lot
$-- Zestimate®
$208/sqft
$160/mo HOA
What's special
One-car garagePrivate patioMain-level primary suiteFresh paintBrand-new carpetProfessional cleaningHighly desirable floor plan
- 28 days
- 399
- 31
Likely to sell faster than
Zillow last checked:
Listing updated:
Listed by:
Connie Nichols 615-210-6620,
RE/MAX Homes And Estates 615-463-3333
Source: RealTracs MLS as distributed by MLS GRID,MLS#: 3610103
Facts & features
Interior
Bedrooms & bathrooms
- Bedrooms: 3
- Bathrooms: 3
- Full bathrooms: 2
- 1/2 bathrooms: 1
- Main level bedrooms: 1
Bedroom 1
- Area: 156 Square Feet
- Dimensions: 13x12
Bedroom 2
- Area: 130 Square Feet
- Dimensions: 10x13
Bedroom 3
- Area: 120 Square Feet
- Dimensions: 10x12
Primary bathroom
- Features: Primary Bedroom
- Level: Primary Bedroom
Dining room
- Area: 70 Square Feet
- Dimensions: 7x10
Kitchen
- Area: 100 Square Feet
- Dimensions: 10x10
Living room
- Area: 176 Square Feet
- Dimensions: 16x11
Recreation room
- Area: 273 Square Feet
- Dimensions: 13x21
Heating
- Central
Cooling
- Central Air
Appliances
- Included: Electric Range, Dishwasher, Disposal, Dryer, Microwave, Refrigerator, Washer
- Laundry: Electric Dryer Hookup, Washer Hookup
Features
- Ceiling Fan(s)
- Flooring: Carpet, Wood, Laminate
- Basement: None
- Has fireplace: No
- Common walls with other units/homes: End Unit
Interior area
- Total structure area: 1,680
- Total interior livable area: 1,680 sqft
- Finished area above ground: 1,680
Property
Parking
- Total spaces: 3
- Parking features: Garage Door Opener, Garage Faces Front, Driveway
- Attached garage spaces: 1
- Uncovered spaces: 2
Features
- Levels: Two
- Stories: 2
- Patio & porch: Patio
Lot
- Size: 1,306 Square Feet
Details
- Parcel number: 181140A06100CO
- Special conditions: Standard
Construction
Type & style
- Home type: Townhouse
- Property subtype: Townhouse, Residential, Condominium
- Attached to another structure: Yes
Materials
- Brick, Vinyl Siding
Condition
- New construction: No
- Year built: 2006
Utilities & green energy
- Sewer: Public Sewer
- Water: Public
- Utilities for property: Water Available
Community & HOA
Community
- Subdivision: The Villas At Concord Place
HOA
- Has HOA: Yes
- Services included: Maintenance Structure, Maintenance Grounds, Trash
- HOA fee: $160 monthly
Location
- Region: Brentwood
Financial & listing details
- Price per square foot: $208/sqft
- Tax assessed value: $369,000
- Annual tax amount: $2,566
- Date on market: 10/2/2026
Estimated market value
Not available
Estimated sales range
Not available
Not available
Price history
| Date | Event | Price |
|---|---|---|
| 10/12/2026 | Pending sale | $350,000$208/sqft |
Source:  RealTracs MLS as distributed by MLS GRID #3610103 Report a problem | ||
| 10/2/2026 | Listed for sale | $350,000+28.2%$208/sqft |
Source: RealTracs MLS as distributed by MLS GRID #3610103 Report a problem | ||
| 4/30/2020 | Sold | $273,000-0.7%$163/sqft |
Source: RealTracs MLS as distributed by MLS GRID #2134281 Report a problem | ||
| 3/24/2020 | Listed for sale | $275,000+7.8%$164/sqft |
Source: Adaro Realty #2134281 Report a problem | ||
| 9/19/2019 | Listing removed | $255,000$152/sqft |
Source: Owner Report a problem | ||
| 6/21/2019 | Price change | $255,000-1.9%$152/sqft |
Source: Owner Report a problem | ||
| 6/17/2019 | Listed for sale | $260,000$155/sqft |
Source: Owner Report a problem | ||
| 5/17/2019 | Listing removed | $260,000$155/sqft |
Source: Adaro Realty #2027989 Report a problem | ||
| 2/20/2019 | Listed for sale | $260,000+4%$155/sqft |
Source: Owner Report a problem | ||
| 5/1/2018 | Sold | $250,000+48.8%$149/sqft |
Source: RealTracs MLS as distributed by MLS GRID #1913784 Report a problem | ||
| 6/28/2012 | Sold | $168,000+0.6%$100/sqft |
Source: Public Record Report a problem | ||
| 3/22/2012 | Price change | $167,000-0.9%$99/sqft |
Source: Keller Williams Realty #1329184 Report a problem | ||
| 2/10/2012 | Price change | $168,500-0.6%$100/sqft |
Source: Keller Williams Realty #1329184 Report a problem | ||
| 1/7/2012 | Listed for sale | $169,500+3%$101/sqft |
Source: TheDailyClassifieds.Com #1329184 Report a problem | ||
| 10/19/2006 | Sold | $164,491$98/sqft |
Source: Public Record Report a problem | ||
Public tax history
| Year | Property taxes | Tax assessment |
|---|---|---|
| 2025 | $2,566 +32.2% | $92,250 +38.9% |
| 2024 | $1,941 | $66,425 |
| 2023 | $1,941 | $66,425 |
| 2022 | $1,941 -1% | $66,425 |
| 2021 | $1,962 +3.5% | $66,425 +32.7% |
| 2020 | $1,896 +37.5% | $50,050 |
| 2019 | $1,379 | $50,050 |
| 2018 | $1,379 | $50,050 |
| 2017 | $1,379 | $50,050 +27.3% |
| 2016 | $1,379 -10.6% | $39,325 |
| 2015 | $1,543 | $39,325 |
| 2014 | $1,543 | $39,325 |
| 2013 | -- | $39,325 |
| 2012 | -- | $39,325 |
| 2011 | -- | $39,325 |
| 2010 | -- | $39,325 |
| 2009 | -- | $39,325 +11.6% |
| 2008 | -- | $35,225 |
| 2007 | -- | $35,225 |
Find assessor info on the county website
Monthly payment
Est. payment
Payment breakdown
Explore the cost of this home by adjusting the details. Changes won't be saved.Climate risks
Neighborhood: 37027
Nearby schools
Schools provided by the listing agent
- Elementary: May Werthan Shayne Elementary School
- Middle: William Henry Oliver Middle
- High: John Overton Comp High School
Source: RealTracs MLS as distributed by MLS GRID. This data may not be complete. We recommend contacting the local school district to confirm school assignments for this home.

Similar homes
- $339,9002 bd3 ba1.2k sqft5466 Edmondson Pike, Nashville, TN 37211For Sale
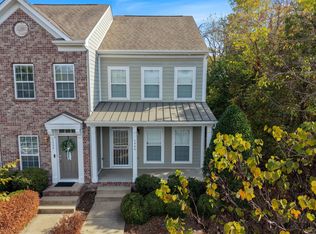
 MLS ID #3627522, Aaron Glicken. RealTracs MLS as distributed by MLS GRID
- $409,9003 bd3 ba1.5k sqft739 Westcott Ln, Nolensville, TN 37135For Sale
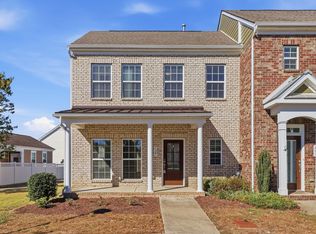 MLS ID #3611209, Mayra Franco. RealTracs MLS as distributed by MLS GRID
- $299,9993 bd3 ba1.4k sqft2318 Zermatt Ave, Nashville, TN 37211For Sale
 MLS ID #3242428, Gary Ashton. RealTracs MLS as distributed by MLS GRID
- $329,0002 bd3 ba1.8k sqft5330 Edmondson Pike, Nashville, TN 37211For Sale
 MLS ID #3628296, John York | The Locals Group. RealTracs MLS as distributed by MLS GRID
- $310,0003 bd3 ba1.3k sqft2024 Shaylin Loop, Antioch, TN 37013For SaleMLS ID #3529070, Shay Zubeer. RealTracs MLS as distributed by MLS GRID
- $390,0003 bd4 ba2.3k sqft7833 Heaton Way, Nashville, TN 37211For SaleMLS ID #3542988, Rachael Kimbler. RealTracs MLS as distributed by MLS GRID
- $349,9993 bd3 ba1.6k sqft804 Spence Enclave Ln, Nashville, TN 37210For SaleMLS ID #3505805, Lacy Turner. RealTracs MLS as distributed by MLS GRID
- $324,9002 bd2 ba1k sqft837 Brentwood Point, Brentwood, TN 37027For SaleMLS ID #3500978, Brandon Carver. RealTracs MLS as distributed by MLS GRID
- $355,0003 bd2 ba1.6k sqft805 Childers Ct, La Vergne, TN 37086For SaleMLS ID #3208174, Michele Mazzu. RealTracs MLS as distributed by MLS GRID
- $364,9003 bd3 ba1.5k sqft1204 Maritime Prt, Antioch, TN 37013For SaleMLS ID #3614629, Alex Mindaga. RealTracs MLS as distributed by MLS GRID
- $289,0002 bd3 ba1.2k sqft141 Shadow Glen Dr, Nashville, TN 37211For SaleMLS ID #3594384, Natalie Harper. RealTracs MLS as distributed by MLS GRID
- $349,0003 bd2 ba1.3k sqft772 Dover Glen Dr, Antioch, TN 37013For SaleMLS ID #3511235, Doug Lesky. RealTracs MLS as distributed by MLS GRID
- $349,9992 bd4 ba1.9k sqft131 Stonecrest Dr, Nashville, TN 37209For SaleMLS ID #3622347, JD Hartwig. RealTracs MLS as distributed by MLS GRID
- $295,0002 bd3 ba1.2k sqft205 Shadow Glen Dr, Nashville, TN 37211For SaleMLS ID #3530479, Laura Wall. RealTracs MLS as distributed by MLS GRID
- $455,0003 bd3 ba1.6k sqft510 Old Towne Dr, Brentwood, TN 37027For SaleMLS ID #3245797, Matt Dillman. RealTracs MLS as distributed by MLS GRID
- $295,0002 bd3 ba1.2k sqft429 Shadow Glen Dr, Nashville, TN 37211For SaleMLS ID #3592397, Dawne Davis, Broker. RealTracs MLS as distributed by MLS GRID
- $280,0003 bd3 ba1.4k sqft1730 Sprucedale Dr, Antioch, TN 37013For SaleMLS ID #3620461, Luke Maas. RealTracs MLS as distributed by MLS GRID
- $276,9902 bd2 ba1k sqft123 McMurray Cir, Nashville, TN 37211For SaleMLS ID #3620785, Isam Aziz. RealTracs MLS as distributed by MLS GRID
- $318,0003 bd3 ba1.2k sqft318A Melvin Jones Dr, Nashville, TN 37217For SaleMLS ID #3244899, Lenore Gilbert. RealTracs MLS as distributed by MLS GRID
- $363,0003 bd2 ba1.2k sqft2223 Rosecran Cir, La Vergne, TN 37086For SaleMLS ID #3531380, Montse Garcia Senes. RealTracs MLS as distributed by MLS GRID
